
6409 Ventris Walk, Sacramento, CA 95823
Local realty services provided by:CENTURY 21 Sierra Properties
6409 Ventris Walk,Sacramento, CA 95823
$498,990
- 3 Beds
- 2 Baths
- 1,196 sq. ft.
- Single family
- Active
Listed by: ryan coates
Office: the advantage group
MLS#:226089748
Source:MFMLS
Price summary
- Price:$498,990
- Price per sq. ft.:$417.22
- Monthly HOA dues:$96
About this home
Welcome to Homesite 32 at Ventris Place! Perfectly situated on a premium Paseo lot, this stunning new home showcases an all-new exterior design highlighted by an elegant glass front door. The Astoria is a thoughtfully crafted single-story floor plan featuring 3 bedrooms, 2 bathrooms, and comfortable, modern living spaces designed for everyday enjoyment. Inside, you'll find plenty of upgrades in the gourmet kitchen including upgraded cabinet hardware, beautiful MSI Calacatta Belaros quartz countertops, and a stylish AZT Invictus Vein Cut Large Chevron Pearl tile backsplash that elevate the kitchen's contemporary appeal. Upgraded designer flooring includes Mohawk Reactivate carpet in Dock throughout the bedrooms and luxury plank flooring by MSI Cyrus in Whitfield Gray in the main areas, hall and great room, creating a sophisticated and cohesive finish throughout the home. From the moment you step inside, you'll be greeted by an open floor plan that feels warm and inviting. You'll love the modern touches throughout, including gorgeous quartz countertops and luxury plank flooring both stylish and durable for everyday living. As part of the SMUD's No Upfront Buyer Cost SolarShare program, this home is designed for energy savings and eco-friendly living from day one....
Contact an agent
Home facts
- Year built:2026
- Subdivision & Development:Ventris Place
- Listing ID #:226089748
- Added:41 day(s) ago
- Updated:August 27, 2026 at 02:43 AM
Rooms and interior
- Bedrooms:3
- Total bathrooms:2
- Full bathrooms:2
- Flooring:Carpet
- Kitchen Description:Dishwasher, Disposal, Free Standing Electric Range, Microwave
- Living area:1,196 sq. ft.
Heating and cooling
- Cooling:Ceiling Fan(s), Central
- Heating:Central
Structure and exterior
- Roof:Composition Shingle
- Year built:2026
- Building area:1,196 sq. ft.
- Lot area:0.09 Acres
- Lot Features:Landscape Front
- Construction Materials:Frame, Stucco, Wood
- Exterior Features:Front Porch
- Foundation Description:Slab
- Levels:1 Story
Utilities
- Sewer:Public Sewer
Finances and disclosures
- Price:$498,990
- Price per sq. ft.:$417.22
Features and amenities
- Appliances:Dishwasher, Disposal, Free Standing Electric Range, Microwave
- Laundry features:Cabinets, Electric, Hookups Only, Inside Laundry Room, Laundry Closet
Parking
- Garage spaces:2
 MetroList MLS 2026. This information is being provided by MetroList MLS. All measurements and calculations of area are approximate. Information provided by Seller/Other sources, not verified by Broker. All interested persons should independently verify accuracy of information. Provided properties may or may not be listed by the office/agent presenting the information. Data Updated: August 27, 2026. Information being provided is for consumers' personal, non-commercial use and may not be used for any purpose other than to identify prospective properties consumers may be interested in purchasing. Information deemed reliable but not guaranteed. Any offer of compensation is made only to Participants of MLS where the subject listing is filed and in accordance with such MLS's regulations or rules. MFMLS Member Broker: Jesse Gibbs
New listings near 6409 Ventris Walk
- Coming Soon
 $415,000Coming Soon3 beds 2 baths1,400 sq. ft.
209 Cedar Rock Cir, Sacramento, CA 95823
MLS# 41144230Listed by: LUXE REALTY GROUP - Coming Soon
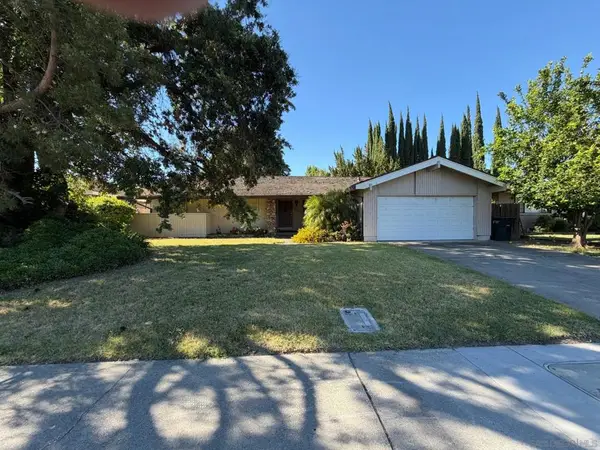 $599,999Coming Soon3 beds 3 baths1,917 sq. ft.
Address Withheld By Seller, Sacramento, CA 95831
MLS# 260015700SDListed by: ESQUIRE REALTY - New
 $449,950Active3 beds 2 baths1,314 sq. ft.
7472 Chatterton Way, Sacramento, CA 95829
MLS# 226107040Listed by: ALDEA REALTY, INC. - New
 $479,000Active3 beds 2 baths1,464 sq. ft.
1400 Pebblewood Drive, Sacramento, CA 95833
MLS# 226107815Listed by: M.O.R.E. REAL ESTATE GROUP - New
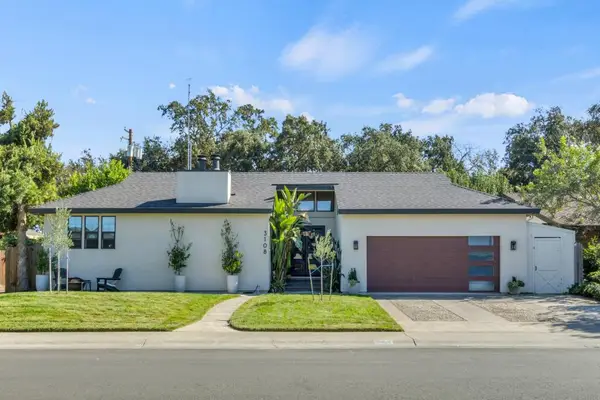 $1,495,000Active4 beds 4 baths3,595 sq. ft.
3108 Kadema Drive, Sacramento, CA 95864
MLS# 226107882Listed by: HOUSE REAL ESTATE - New
 $75,000Active2 beds 1 baths520 sq. ft.
6025 Dias Ave #20, Sacramento, CA 95824
MLS# 226107935Listed by: EXP REALTY OF CALIFORNIA INC. - New
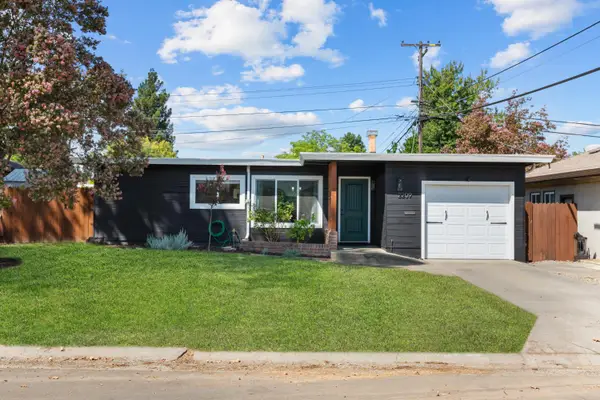 $399,000Active2 beds 1 baths899 sq. ft.
2209 Tevis Road, Sacramento, CA 95825
MLS# 226106783Listed by: FLATT REALTY - New
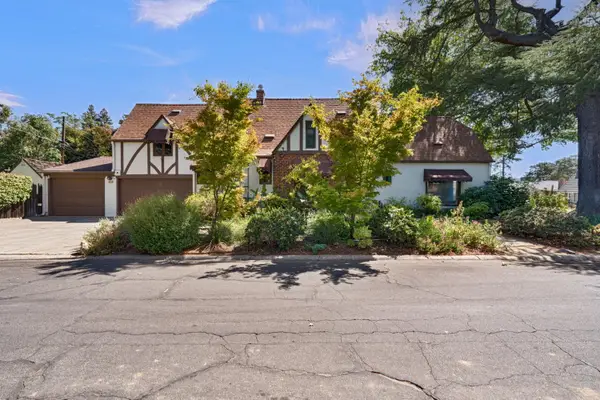 $585,000Active3 beds 4 baths1,603 sq. ft.
2026 Forrest Street, Sacramento, CA 95815
MLS# 226107326Listed by: WINDERMERE SIGNATURE PROPERTIES FAIR OAKS - New
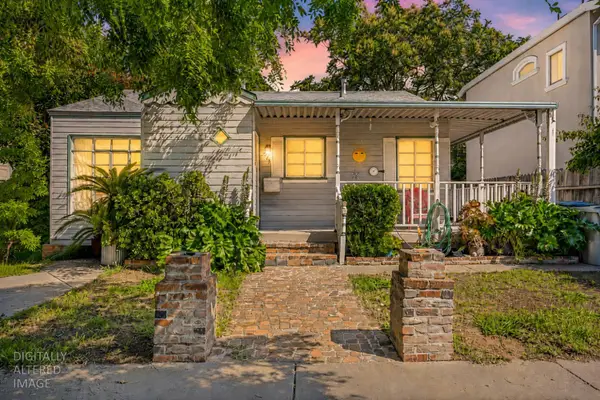 $559,000Active3 beds 2 baths1,137 sq. ft.
2747 2nd Avenue, Sacramento, CA 95818
MLS# 226107881Listed by: OLANI PROPERTIES - New
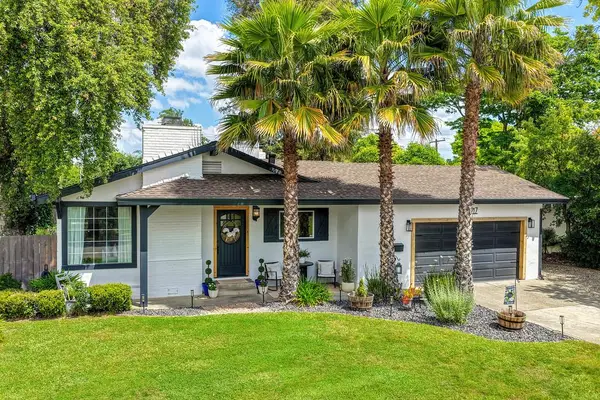 $675,000Active3 beds 2 baths1,822 sq. ft.
4317 Baywood Way, Sacramento, CA 95864
MLS# 226107898Listed by: REALTY ONE GROUP COMPLETE


Protect your home and budget from life's surprises with an Assurant Home Warranty, backed by a partner that supports you through every step of homeownership. Explore Plans.
©2026 Century 21 Real Estate LLC. All rights reserved. CENTURY 21®, the CENTURY 21 Logo and C21® are service marks owned by Century 21 Real Estate LLC. Century 21 Real Estate LLC fully supports the principles of the Fair Housing Act and the Equal Opportunity Act. Each office is independently owned and operated. Listing information is deemed reliable but not guaranteed accurate.