
7108 Heather Tree Drive, Sacramento, CA 95842
Local realty services provided by:CENTURY 21 Masters
7108 Heather Tree Drive,Sacramento, CA 95842
$419,000
- 3 Beds
- 2 Baths
- 1,159 sq. ft.
- Single family
- Active
Listed by: nancy crum
Office: lisa drake properties
MLS#:226070577
Source:MFMLS
Price summary
- Price:$419,000
- Price per sq. ft.:$361.52
- Monthly HOA dues:$82
About this home
Well maintained property and cared for home. Owner had inspection and fixed all!Remodeled with Granite counter tops kitchen and baths. Enclosed patio accessible from bedroom and garage with new door.Come see it today and you'll love it!
Contact an agent
Home facts
- Year built:1985
- Listing ID #:226070577
- Added:102 day(s) ago
- Updated:September 14, 2026 at 03:17 PM
Rooms and interior
- Bedrooms:3
- Total bathrooms:2
- Full bathrooms:2
- Flooring:Laminate, Tile Floor
- Kitchen Description:Dishwasher, Free Standing Electric Oven, Ice Maker, Microwave
- Living area:1,159 sq. ft.
Heating and cooling
- Cooling:Central
- Heating:Central
Structure and exterior
- Roof:Composition Shingle
- Year built:1985
- Building area:1,159 sq. ft.
- Lot area:0.1 Acres
- Lot Features:Low Maintenance
- Construction Materials:Stucco, Wood Siding
- Exterior Features:Enclosed Patio, Uncovered Patio
- Foundation Description:Slab
- Levels:1 Story
Utilities
- Sewer:Sewer in Street
Finances and disclosures
- Price:$419,000
- Price per sq. ft.:$361.52
Features and amenities
- Appliances:Dishwasher, Free Standing Electric Oven, Microwave
- Laundry features:Laundry In Garage
- Amenities:Cathedral Ceiling
Parking
- Garage spaces:2
 MetroList MLS 2026. This information is being provided by MetroList MLS. All measurements and calculations of area are approximate. Information provided by Seller/Other sources, not verified by Broker. All interested persons should independently verify accuracy of information. Provided properties may or may not be listed by the office/agent presenting the information. Data Updated: September 14, 2026. Information being provided is for consumers' personal, non-commercial use and may not be used for any purpose other than to identify prospective properties consumers may be interested in purchasing. Information deemed reliable but not guaranteed. Any offer of compensation is made only to Participants of MLS where the subject listing is filed and in accordance with such MLS's regulations or rules. MFMLS Member Broker: Romeo Aurelio
New listings near 7108 Heather Tree Drive
- New
 $619,992Active2 beds 2 baths1,879 sq. ft.
941 E Commons Dr Drive, Sacramento, CA 95825
MLS# 226095268Listed by: RELIANT REALTY INC. - New
 $798,000Active-- beds -- baths3,672 sq. ft.
1710 Kenwood Street, Sacramento, CA 95815
MLS# 226106497Listed by: REDFIN CORPORATION - New
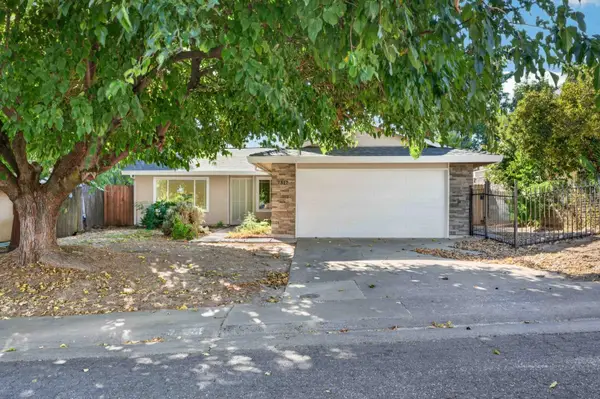 $419,900Active3 beds 1 baths1,018 sq. ft.
7313 Dieppe Way, Sacramento, CA 95842
MLS# 226115404Listed by: ALL CITY HOMES - New
 $399,000Active1 beds 1 baths808 sq. ft.
1818 22nd Street #111, Sacramento, CA 95816
MLS# 226107201Listed by: MICHAEL BOITO, RE BROKER - New
 $425,000Active2 beds 2 baths1,087 sq. ft.
2241 Rose Arbor Drive, Sacramento, CA 95835
MLS# 226115328Listed by: PARKER REALTY - Open Mon, 10am to 2pmNew
 $695,500Active4 beds 3 baths2,484 sq. ft.
7585 Sachet Way, Sacramento, CA 95829
MLS# 226114293Listed by: EXP REALTY OF CALIFORNIA INC. - New
 $414,900Active3 beds 2 baths1,147 sq. ft.
3533 20th Avenue, Sacramento, CA 95820
MLS# 226115270Listed by: KW VACA VALLEY - New
 $698,500Active7 beds 3 baths3,319 sq. ft.
7780 Dolphinfish Way, Sacramento, CA 95828
MLS# 226115190Listed by: HELP-U-SELL CAPITAL CITY - New
 $160,000Active2 beds 1 baths924 sq. ft.
4772 Greenholme Drive, Sacramento, CA 95842
MLS# 226115309Listed by: AMERICAN REALTY & FINANCIAL GROUP - New
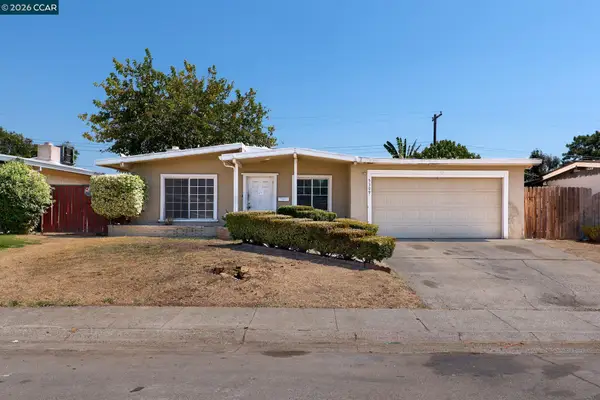 $259,950Active4 beds 2 baths1,248 sq. ft.
5309 55th St, Sacramento, CA 95820
MLS# 41148156Listed by: RED LIME REAL ESTATE


Protect your home and budget from life's surprises with an Assurant Home Warranty, backed by a partner that supports you through every step of homeownership. Explore Plans.
©2026 Century 21 Real Estate LLC. All rights reserved. CENTURY 21®, the CENTURY 21 Logo and C21® are service marks owned by Century 21 Real Estate LLC. Century 21 Real Estate LLC fully supports the principles of the Fair Housing Act and the Equal Opportunity Act. Each office is independently owned and operated. Listing information is deemed reliable but not guaranteed accurate.