
7409 Martignetti Ct, Sacramento, CA 95842
Local realty services provided by:CENTURY 21 Epic
7409 Martignetti Ct,Sacramento, CA 95842
$449,950
- 3 Beds
- 2 Baths
- 1,370 sq. ft.
- Single family
- Active
Listed by: douglas pankey
Office: red lime real estate
MLS#:41143064
Source:Bay East, CCAR, bridgeMLS
Price summary
- Price:$449,950
- Price per sq. ft.:$328.43
About this home
Welcome to 7409 Martignetti Court, Sacramento! You'll enjoy the beautifully updated home features a REMODELED large open concept gourmet kitchen with quartz counters, modern appliances, and laminate floors. Home also features a large family room, 3 large bedrooms and 2 fully REMODELED bathrooms, a convenient inside laundry room with a cozy fireplace. This home also features fresh interior and exterior paint, dual pane windows, and newer HVAC, including central heat and air. Step into the large backyard just perfect for entertaining, barbecues, family gatherings, and making memories. You'll also have peace of mind knowing that this home comes with a CLEAR PEST, General Home and CLEAR Roof Inspection with a transferable warranty! Better hurry. This home is expected to move fast.
Contact an agent
Home facts
- Year built:1986
- Listing ID #:41143064
- Added:1 day(s) ago
- Updated:July 29, 2026 at 01:55 PM
Rooms and interior
- Bedrooms:3
- Total bathrooms:2
- Full bathrooms:2
- Rooms Total:6
- Flooring:Laminate
- Bathrooms Description:Master Bath - Solid Surface, Shower Over Tub, Solid Surface, Stall Shower, Updated Baths
- Kitchen Description:Breakfast Bar, Dishwasher, Free Standing Range/Oven, Free-Standing Range, Microwave, Solid Surface Counter, Updated Kitchens
- Living area:1,370 sq. ft.
Heating and cooling
- Cooling:Central Air
- Heating:Forced Air
- Central air:Yes
Structure and exterior
- Roof:Composition Shingles
- Year built:1986
- Building area:1,370 sq. ft.
- Lot area:0.13 Acres
- Lot Features:Level
- Architectural Style:Ranch
- Construction Materials:Stucco, Wood Siding
- Exterior Features:Back Yard, Front Yard
- Foundation Description:Slab
Utilities
- Water:Public
Finances and disclosures
- Price:$449,950
- Price per sq. ft.:$328.43
Features and amenities
- Appliances:Dishwasher, Free Standing Range, Gas Water Heater, Microwave
- Laundry features:Laundry Room
- Amenities:Gas Water Heater
Parking
- Parking description:Attached
- Garage:Yes
- Garage spaces:2
 Bay East 2026. CCAR 2026 bridgeMLS 2026. Information Deemed Reliable But Not Guaranteed. This information is being provided by the Bay East MLS, or CCAR MLS, or bridgeMLS. The listings presented here may or may not be listed by the Broker/Agent operating this website. This information is intended for the personal use of consumers and may not be used for any purpose other than to identify prospective properties consumers may be interested in purchasing. Data last updated at July 29, 2026 CAMAXMLS Member Broker: Mike Southwick
New listings near 7409 Martignetti Ct
- New
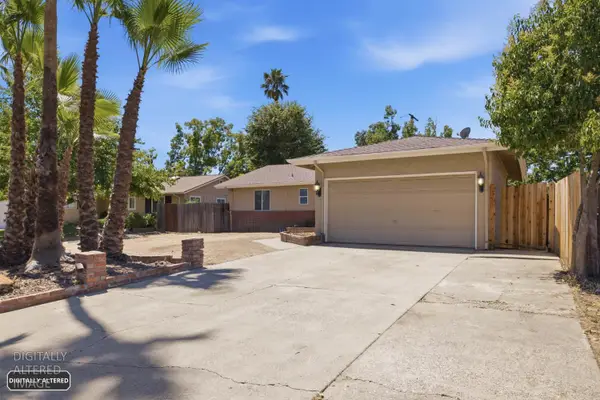 $499,950Active3 beds 2 baths1,986 sq. ft.
5204 Glide Court, Sacramento, CA 95841
MLS# 226086325Listed by: EXP REALTY OF CALIFORNIA INC. - Open Sat, 9am to 12pmNew
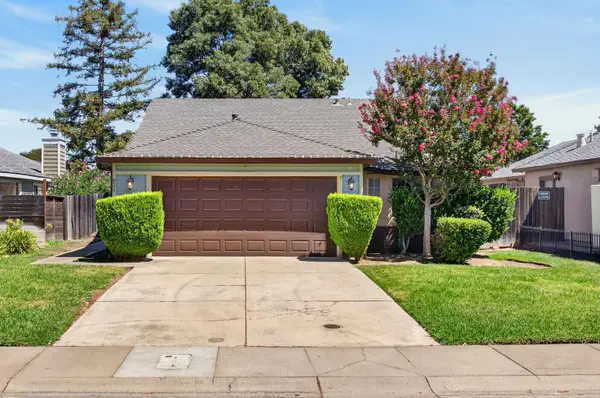 $430,000Active3 beds 2 baths1,409 sq. ft.
821 N Hill Way, Sacramento, CA 95838
MLS# 226094511Listed by: COMPASS - New
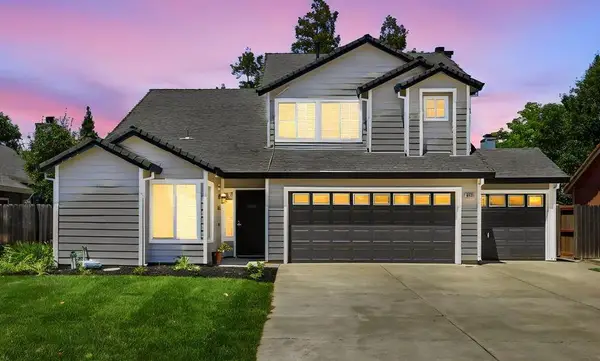 $529,000Active4 beds 3 baths1,961 sq. ft.
6931 Cranleigh Avenue, Sacramento, CA 95823
MLS# 226087431Listed by: COLDWELL BANKER REALTY - Open Sat, 11am to 3pmNew
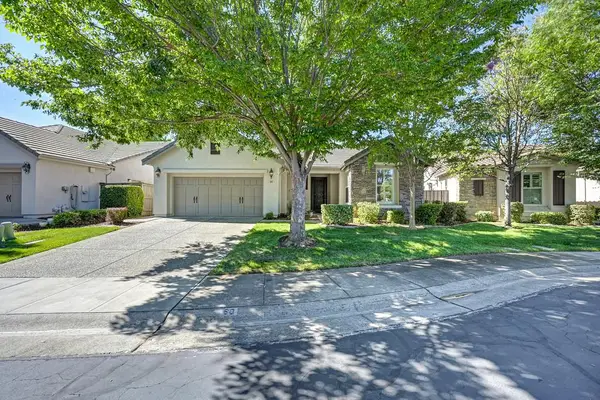 $549,950Active2 beds 2 baths1,722 sq. ft.
60 Montilla Circle, Sacramento, CA 95835
MLS# 226094613Listed by: WINDERMERE SIGNATURE PROPERTIES FAIR OAKS - New
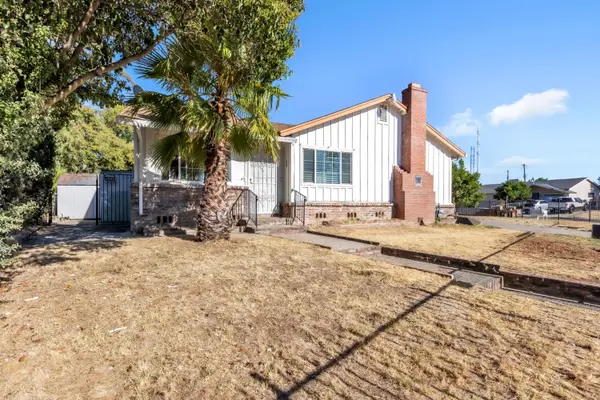 $395,000Active4 beds 2 baths1,312 sq. ft.
5401 48th Avenue, Sacramento, CA 95823
MLS# 226095142Listed by: KELLER WILLIAMS REALTY - New
 $415,000Active3 beds 2 baths1,260 sq. ft.
2300 66th Avenue, Sacramento, CA 95822
MLS# 226095402Listed by: REALTY ONE GROUP COMPLETE - Open Sat, 1 to 3pmNew
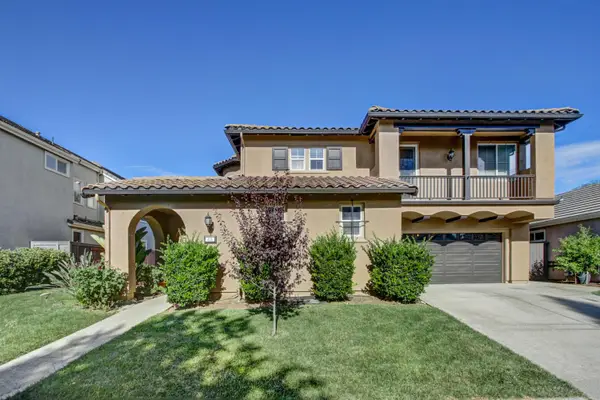 $865,000Active5 beds 4 baths3,534 sq. ft.
421 Lanfranco Circle, Sacramento, CA 95835
MLS# 226095363Listed by: REALTY ONE GROUP COMPLETE - New
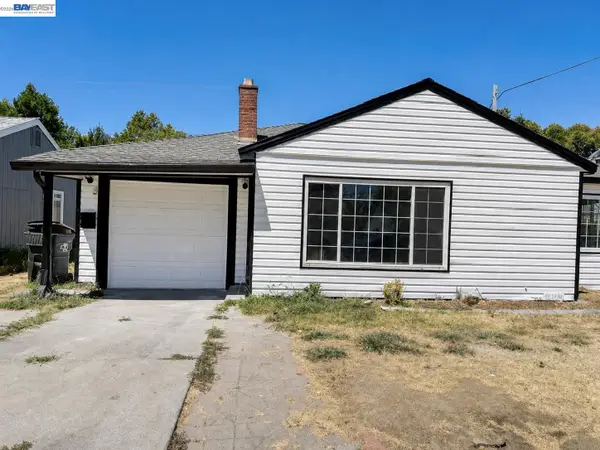 $425,000Active3 beds 1 baths1,078 sq. ft.
5250 Standish Rd, Sacramento, CA 95820
MLS# 41143110Listed by: EXCEL REALTY - New
 $380,000Active3 beds 3 baths1,522 sq. ft.
4000 Innovator Drive #22105, Sacramento, CA 95834
MLS# 226094954Listed by: REALTY ONE GROUP COMPLETE - New
 $850,000Active2 beds 1 baths1,871 sq. ft.
2195 57th Street, Sacramento, CA 95817
MLS# 226095247Listed by: COLDWELL BANKER REALTY


Protect your home and budget from life's surprises with an Assurant Home Warranty, backed by a partner that supports you through every step of homeownership. Explore Plans.
©2026 Century 21 Real Estate LLC. All rights reserved. CENTURY 21®, the CENTURY 21 Logo and C21® are service marks owned by Century 21 Real Estate LLC. Century 21 Real Estate LLC fully supports the principles of the Fair Housing Act and the Equal Opportunity Act. Each office is independently owned and operated. Listing information is deemed reliable but not guaranteed accurate.