
7491 Windbridge Drive, Sacramento, CA 95831
Local realty services provided by:CENTURY 21 Masters
7491 Windbridge Drive,Sacramento, CA 95831
$635,000
- 3 Beds
- 2 Baths
- 1,593 sq. ft.
- Single family
- Active
Listed by: andrey zhuravel
Office: kw sac metro
MLS#:226112712
Source:MFMLS
Price summary
- Price:$635,000
- Price per sq. ft.:$398.62
About this home
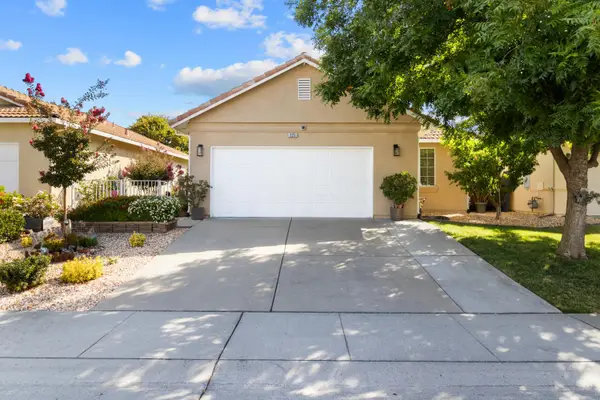
Discover an inviting residential property at 7491 Windbridge Dr, Sacramento, CA, USA. This 1593 square foot home, ready for immediate occupancy, offers a seamless blend of comfort and practicality, designed for modern living. The ranch-style exterior presents a classic and approachable aesthetic. Inside, three well-proportioned bedrooms provide comfortable personal spaces. The home also features two full bathrooms, ensuring convenience for residents and guests alike. An attached garage offers practical storage and parking solutions. This property represents an exceptional opportunity to embrace a vibrant Sacramento lifestyle.
Contact an agent
Home facts
- Year built:1984
- Listing ID #:226112712
- Added:1 day(s) ago
- Updated:September 09, 2026 at 04:38 AM
Rooms and interior
- Bedrooms:3
- Total bathrooms:2
- Full bathrooms:2
- Flooring:Tile Floor, Vinyl, Wood Floors
- Kitchen Description:Dishwasher, Free Standing Electric Range, Hood Over Range
- Living area:1,593 sq. ft.
Heating and cooling
- Cooling:Central
- Heating:Central
Structure and exterior
- Roof:Composition Shingle
- Year built:1984
- Building area:1,593 sq. ft.
- Lot area:0.18 Acres
- Lot Features:Auto Sprinkler F&R
- Construction Materials:Frame, Wood
- Foundation Description:Slab
- Levels:1 Story
Utilities
- Sewer:Public Sewer
Finances and disclosures
- Price:$635,000
- Price per sq. ft.:$398.62
Features and amenities
- Appliances:Dishwasher, Free Standing Electric Range
- Laundry features:Inside Laundry Room
Parking
- Garage spaces:2
 MetroList MLS 2026. This information is being provided by MetroList MLS. All measurements and calculations of area are approximate. Information provided by Seller/Other sources, not verified by Broker. All interested persons should independently verify accuracy of information. Provided properties may or may not be listed by the office/agent presenting the information. Data Updated: September 9, 2026. Information being provided is for consumers' personal, non-commercial use and may not be used for any purpose other than to identify prospective properties consumers may be interested in purchasing. Information deemed reliable but not guaranteed. Any offer of compensation is made only to Participants of MLS where the subject listing is filed and in accordance with such MLS's regulations or rules. MFMLS Member Broker: Romeo Aurelio
New listings near 7491 Windbridge Drive
- Coming Soon
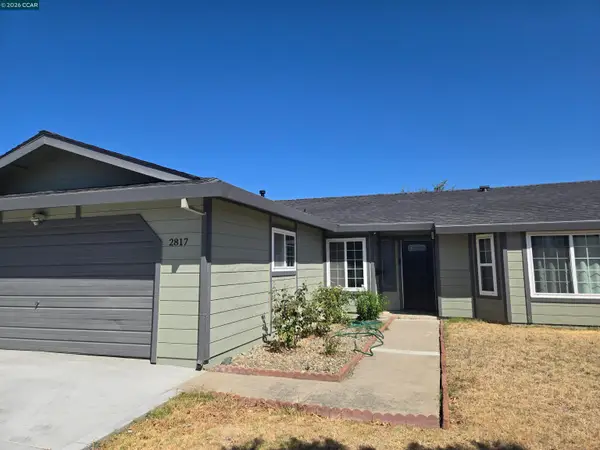 $464,999Coming Soon3 beds 2 baths1,497 sq. ft.
2817 Provo Way, Sacramento, CA 95822
MLS# 41147467Listed by: REALTY ONE GROUP ELITE - New
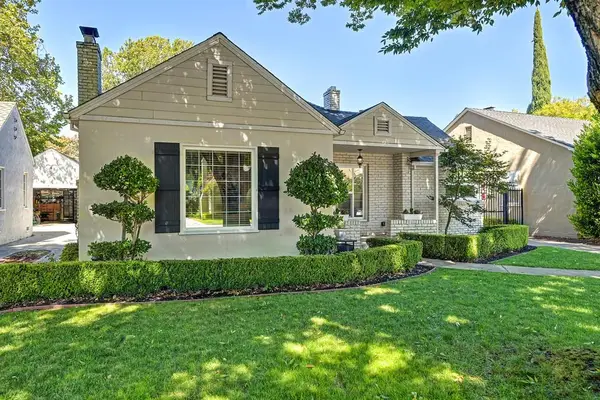 $1,325,000Active3 beds 3 baths2,009 sq. ft.
2730 14th St, Sacramento, CA 95818
MLS# 226112702Listed by: COMPASS - New
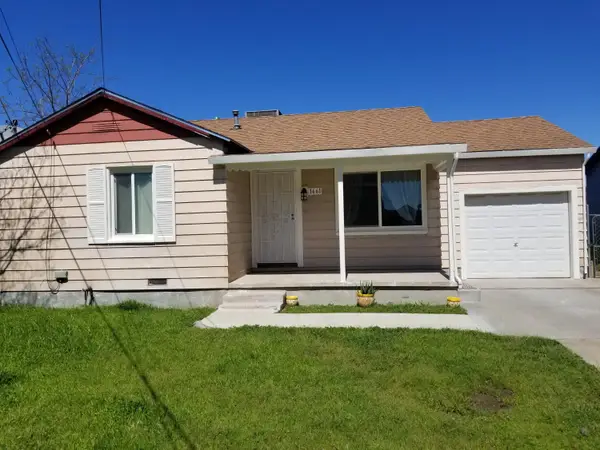 $329,999Active2 beds 1 baths859 sq. ft.
1661 Glenrose Avenue, Sacramento, CA 95815
MLS# 226112216Listed by: 1ST AMERICAN REALTY - New
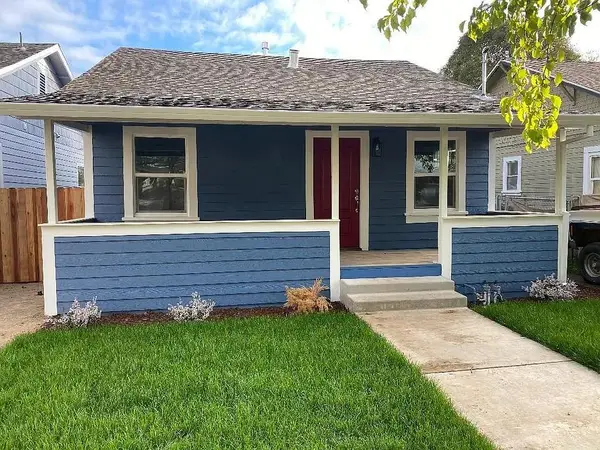 $495,000Active2 beds 1 baths816 sq. ft.
3974 3rd Avenue, Sacramento, CA 95817
MLS# 226112688Listed by: COLDWELL BANKER REALTY - New
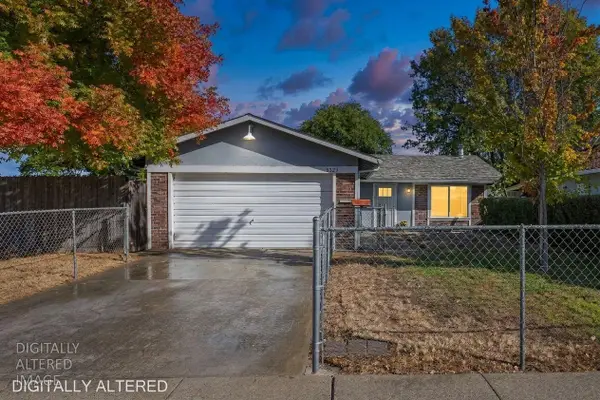 $390,000Active2 beds 1 baths936 sq. ft.
9329 Henley Way, Sacramento, CA 95826
MLS# 226112708Listed by: RE/MAX GOLD FOLSOM - New
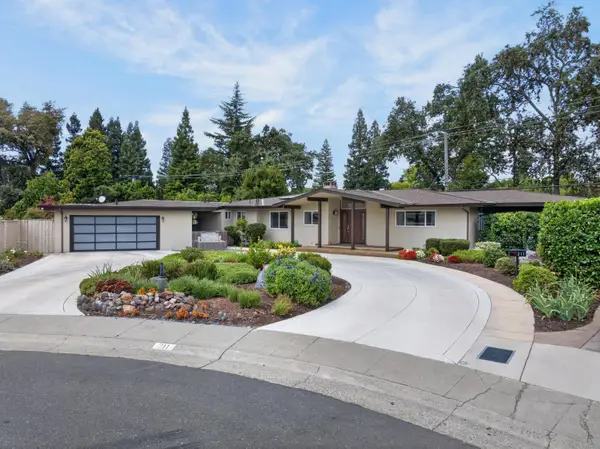 $1,490,000Active3 beds 3 baths3,052 sq. ft.
211 Callnon Court, Sacramento, CA 95864
MLS# 226112087Listed by: KELLER WILLIAMS REALTY - New
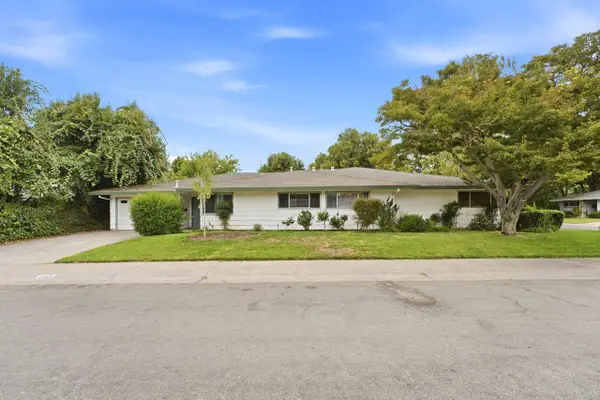 $725,000Active-- beds -- baths2,549 sq. ft.
593 Lelandhaven Way, Sacramento, CA 95831
MLS# 226106068Listed by: COLDWELL BANKER REALTY - New
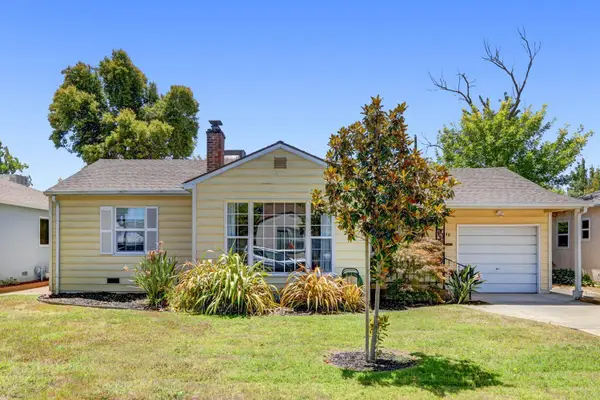 $497,500Active2 beds 1 baths1,148 sq. ft.
2340 24th Avenue, Sacramento, CA 95822
MLS# 226112560Listed by: COLDWELL BANKER REALTY - Open Sat, 12 to 2pmNew
 $445,000Active3 beds 2 baths1,483 sq. ft.
171 Aruba Circle, Sacramento, CA 95823
MLS# 226107005Listed by: NAVIGATE REALTY


Protect your home and budget from life's surprises with an Assurant Home Warranty, backed by a partner that supports you through every step of homeownership. Explore Plans.
©2026 Century 21 Real Estate LLC. All rights reserved. CENTURY 21®, the CENTURY 21 Logo and C21® are service marks owned by Century 21 Real Estate LLC. Century 21 Real Estate LLC fully supports the principles of the Fair Housing Act and the Equal Opportunity Act. Each office is independently owned and operated. Listing information is deemed reliable but not guaranteed accurate.