
7667 Kings Canyon Way, Sacramento, CA 95829
Local realty services provided by:CENTURY 21 Select Real Estate, Inc.
7667 Kings Canyon Way,Sacramento, CA 95829
$579,999
- 3 Beds
- 3 Baths
- 2,188 sq. ft.
- Single family
- Active
Listed by: suzanna martinez
Office: taylor morrison services, inc
MLS#:226115916
Source:MFMLS
Price summary
- Price:$579,999
- Price per sq. ft.:$265.08
About this home
What's Special: Dedicated Study, Gas Range, Loft, Close to Park, Deep Lot. New Construction - January Completion! Built by America's Most Trusted Home Builder. Welcome to the Archer at 7667 Kings Canyon Way in Trailhead at Wildhawk North! This thoughtfully designed new home blends comfort and functionality with an open-concept layout perfect for everyday living and entertaining. Just off the foyer, a private study offers a flexible space for working from home or pursuing hobbies. The spacious great room flows seamlessly into the dining area and kitchen, featuring a large walk-in pantry. Upstairs, a versatile loft provides additional living space, while the private primary suite includes a spacious walk-in closet and well-appointed bathroom. Two secondary bedrooms, a full bathroom, and a conveniently located laundry room complete the second floor. Welcome to Wildhawk, a vibrant neighborhood in a convenient Sacramento location. You'll be minutes from everyday essentials, with plans for two parks, scenic trails, and peaceful spots to unwind. Wildhawk Golf Club sits next door, and with Sacramento International Airport just 28 miles away, travel is always within easy reach. Additional Highlights Include: Full bath in place of powder room, shower with marble wall in place of tub/shower at secondary bath, and single exterior door at garage. MLS#226115916...
Contact an agent
Home facts
- Subdivision & Development:Trailhead at Wildhawk North
- Listing ID #:226115916
- Added:1 day(s) ago
- Updated:September 15, 2026 at 06:42 PM
Rooms and interior
- Bedrooms:3
- Total bathrooms:3
- Full bathrooms:3
- Flooring:Carpet, Laminate, Tile Floor
- Kitchen Description:Free Standing Gas Oven, Gas Cook Top, Plumbed For Ice Maker
- Living area:2,188 sq. ft.
Heating and cooling
- Cooling:Central
- Heating:Central
Structure and exterior
- Building area:2,188 sq. ft.
- Lot area:0.1 Acres
- Lot Features:Landscape Front, Low Maintenance
- Construction Materials:Stucco
- Foundation Description:Concrete, Slab
- Levels:2 Story
Utilities
- Sewer:Public Sewer
Finances and disclosures
- Price:$579,999
- Price per sq. ft.:$265.08
Features and amenities
- Appliances:Plumbed For Ice Maker
- Laundry features:Hookups Only
Parking
- Garage spaces:2
 MetroList MLS 2026. This information is being provided by MetroList MLS. All measurements and calculations of area are approximate. Information provided by Seller/Other sources, not verified by Broker. All interested persons should independently verify accuracy of information. Provided properties may or may not be listed by the office/agent presenting the information. Data Updated: September 15, 2026. Information being provided is for consumers' personal, non-commercial use and may not be used for any purpose other than to identify prospective properties consumers may be interested in purchasing. Information deemed reliable but not guaranteed. Any offer of compensation is made only to Participants of MLS where the subject listing is filed and in accordance with such MLS's regulations or rules. MFMLS Member Broker: Mike Southwick
New listings near 7667 Kings Canyon Way
- New
 $589,900Active2 beds 1 baths1,092 sq. ft.
641 San Miguel Way, Sacramento, CA 95819
MLS# 226100051Listed by: PORTFOLIO REAL ESTATE - New
 $1,100,000Active4 beds 2 baths2,542 sq. ft.
3910 Knollwood Court, Sacramento, CA 95821
MLS# 226115497Listed by: WINDERMERE SIGNATURE PROPERTIES SIERRA OAKS - New
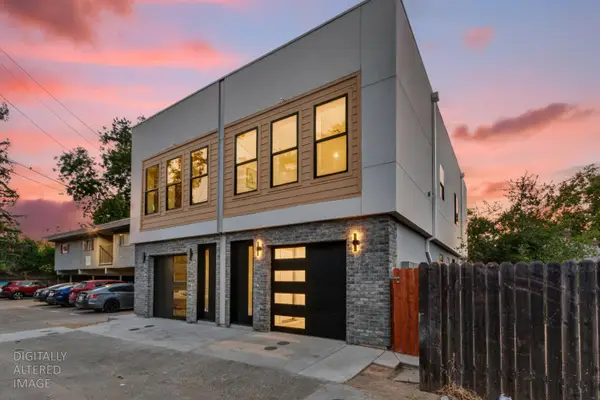 $799,000Active-- beds -- baths1,341 sq. ft.
2625 27th Alley, Sacramento, CA 95818
MLS# 226115866Listed by: USKO REALTY - New
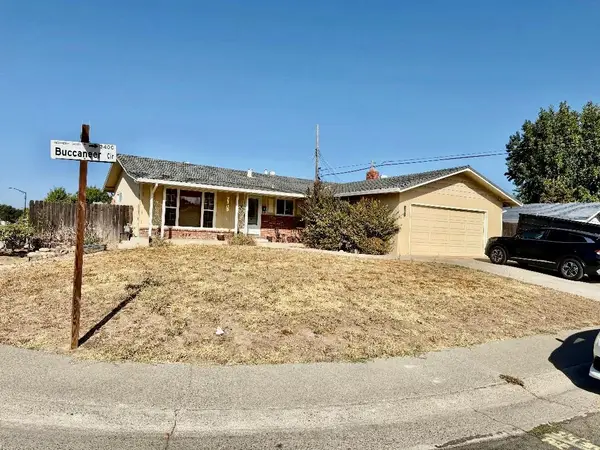 $499,000Active3 beds 2 baths1,196 sq. ft.
3401 Buccaneer Circle, Sacramento, CA 95826
MLS# 226115919Listed by: BETTER HOMES REALTY - New
 $534,999Active3 beds 3 baths1,556 sq. ft.
7736 Gray Wolf Way, Sacramento, CA 95829
MLS# 226115926Listed by: TAYLOR MORRISON SERVICES, INC - New
 $574,999Active4 beds 3 baths2,002 sq. ft.
7604 Big Bend Circle, Sacramento, CA 95829
MLS# 226115943Listed by: TAYLOR MORRISON SERVICES, INC - New
 $449,900Active3 beds 2 baths1,198 sq. ft.
1501 Florin Rd, Sacramento, CA 95822
MLS# 226115842Listed by: REAL ESTATE SOURCE INC - New
 $1,850,000Active2 beds 3 baths1,507 sq. ft.
500 J Street #1603, Sacramento, CA 95814
MLS# 226108942Listed by: COLDWELL BANKER REALTY - New
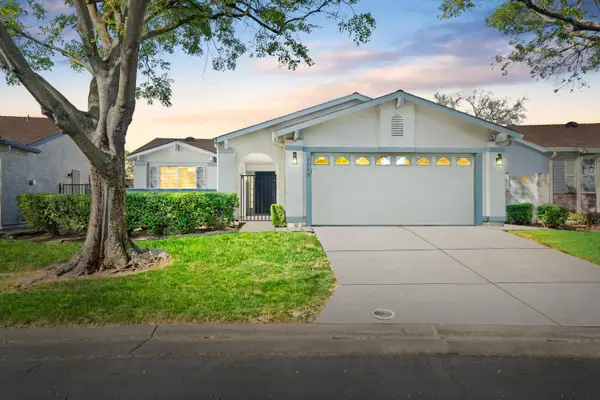 $399,000Active3 beds 2 baths1,312 sq. ft.
7579 Sunmore Lane, Sacramento, CA 95828
MLS# 226115860Listed by: CAPITAL'S FINEST, INC.


Protect your home and budget from life's surprises with an Assurant Home Warranty, backed by a partner that supports you through every step of homeownership. Explore Plans.
©2026 Century 21 Real Estate LLC. All rights reserved. CENTURY 21®, the CENTURY 21 Logo and C21® are service marks owned by Century 21 Real Estate LLC. Century 21 Real Estate LLC fully supports the principles of the Fair Housing Act and the Equal Opportunity Act. Each office is independently owned and operated. Listing information is deemed reliable but not guaranteed accurate.