7671 Greenhaven Drive, Sacramento, CA 95831
Local realty services provided by:CENTURY 21 Masters
7671 Greenhaven Drive,Sacramento, CA 95831
$799,900
- 3 Beds
- 3 Baths
- 2,106 sq. ft.
- Single family
- Active
Upcoming open houses
- Sun, Sep 2002:00 pm - 04:00 pm
Listed by: sabra sanchez
Office: coldwell banker realty
MLS#:226096776
Source:MFMLS
Price summary
- Price:$799,900
- Price per sq. ft.:$379.82
- Monthly HOA dues:$4.17
About this home
Welcome to this lovely 3, possibly 4, bedroom home in Greenhaven's South Pocket with a floorplan that could serve a single family or multi-generational lifestyle. Come see this 2-story beauty where all essential living spaces are on the first floor including the primary ensuite, spacious living/dining, updated kitchen/casual dining, family room with fireplace plus guest bedroom, hall bath and laundry closet. Access the enchanting park-like backyard via the family room or the primary suite. The centerpiece of this backyard oasis is the solar-warmed pool with spa, stately trees, a quaint arbor covered with mature wisteria and a deck for entertaining and gardening. On both sides of the house you'll find tucked away raised vegetable garden beds on one side as well as the 'sight unseen' corporation yard on the opposite side featuring a handy tool/garden shed, pool equipment and hideaway space for the garbage cans, a lemon tree and more. Back inside, the second floor overlooking the entry features an open balcony space with built-in desk, cabinetry, and bookshelves but this space could also be used as a private sitting room for another resident such as a young adult or parent. No matter if the loft occupant is family or other long-term guest, its resident(s) would also have an adjoining private bedroom, separate full bath as well as a small room that could be used as another bedroom, office, craft room. You decide. As for the infrastructure, a transferable Tesla solar system provides electric power for the home and separate solar panels heat the pool and spa. Don't miss this very special home with its enchanting gardens, lovely and unique living spaces. See it today and be settled before the holidays!...
Contact an agent
Home facts
- Year built:1984
- Subdivision & Development:Parkway Oaks 01
- Listing ID #:226096776
- Added:1 day(s) ago
- Updated:September 16, 2026 at 07:44 PM
Rooms and interior
- Bedrooms:3
- Total bathrooms:3
- Full bathrooms:3
- Flooring:Carpet, Tile Floor
- Kitchen Description:Built-In Electric Range, Dishwasher, Disposal, Free Standing Electric Range, Hood Over Range, Microwave
- Living area:2,106 sq. ft.
Heating and cooling
- Cooling:Ceiling Fan(s), Central, Heat Pump
- Heating:Central, Fireplace(s), Solar Heating
Structure and exterior
- Roof:Composition Shingle
- Year built:1984
- Building area:2,106 sq. ft.
- Lot area:0.23 Acres
- Lot Features:Auto Sprinkler F&R, Curb(s)/Gutter(s), Landscape Back, Landscape Front, Shape Regular, Street Lights
- Construction Materials:Brick, Stucco
- Exterior Features:Uncovered Patio
- Foundation Description:Slab
- Levels:2 Story
Utilities
- Sewer:Public Sewer
Finances and disclosures
- Price:$799,900
- Price per sq. ft.:$379.82
Features and amenities
- Appliances:Dishwasher, Disposal, Free Standing Electric Range, Microwave
- Laundry features:Cabinets, Ground Floor, Laundry Closet
- Amenities:Cathedral Ceiling
Parking
- Garage spaces:2
 MetroList MLS 2026. This information is being provided by MetroList MLS. All measurements and calculations of area are approximate. Information provided by Seller/Other sources, not verified by Broker. All interested persons should independently verify accuracy of information. Provided properties may or may not be listed by the office/agent presenting the information. Data Updated: September 16, 2026. Information being provided is for consumers' personal, non-commercial use and may not be used for any purpose other than to identify prospective properties consumers may be interested in purchasing. Information deemed reliable but not guaranteed. Any offer of compensation is made only to Participants of MLS where the subject listing is filed and in accordance with such MLS's regulations or rules. MFMLS Member Broker: Romeo Aurelio
New listings near 7671 Greenhaven Drive
- New
 $395,000Active2 beds 1 baths891 sq. ft.
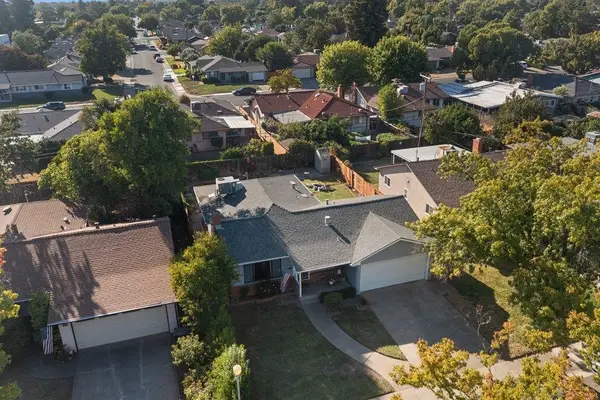
4388 Silver Cedar Lane, Sacramento, CA 95834
MLS# 226116139Listed by: NICK SADEK SOTHEBY'S INTERNATIONAL REALTY - New
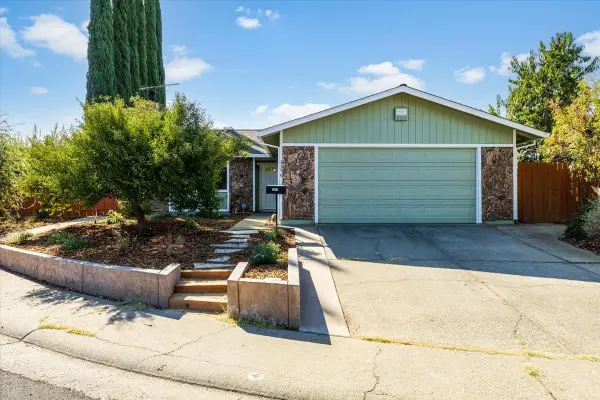
 $365,000Active3 beds 1 baths1,050 sq. ft.
5444 Sampson Boulevard, Sacramento, CA 95820
MLS# 226116427Listed by: MILLER REAL ESTATE - New
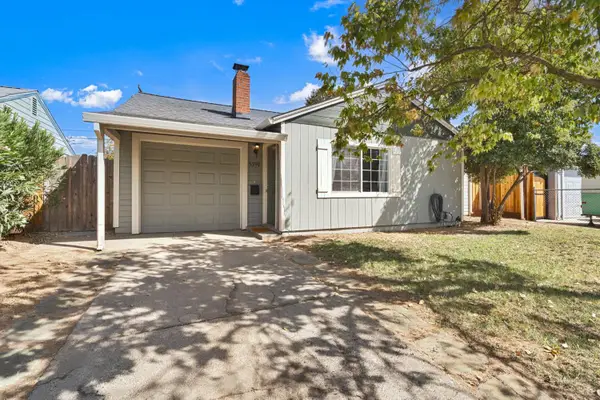
 $492,967Active3 beds 2 baths1,415 sq. ft.
3359 Butler Court, Sacramento, CA 95827
MLS# 226106747Listed by: CENTURY 21 SELECT REAL ESTATE - New
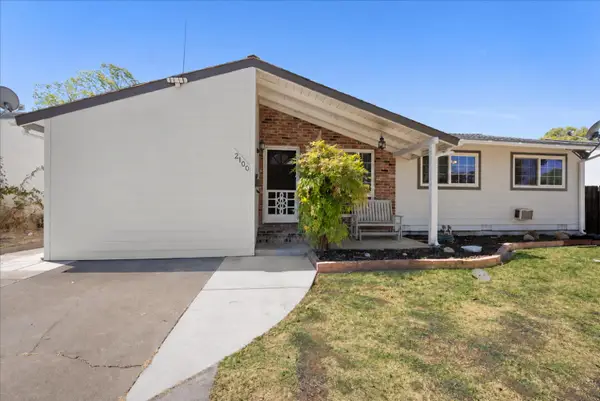
 $417,500Active3 beds 1 baths1,078 sq. ft.
5391 Standish Road, Sacramento, CA 95820
MLS# 226107888Listed by: RE/MAX GOLD FAIR OAKS - New
 $374,999Active3 beds 2 baths1,258 sq. ft.
2100 Bowling Green Drive, Sacramento, CA 95825
MLS# 226115657Listed by: COMPASS - New
 $849,000Active4 beds 4 baths2,377 sq. ft.
1216 Uptown Alley, Sacramento, CA 95818
MLS# 226116339Listed by: RE/MAX GOLD EL DORADO HILLS - New
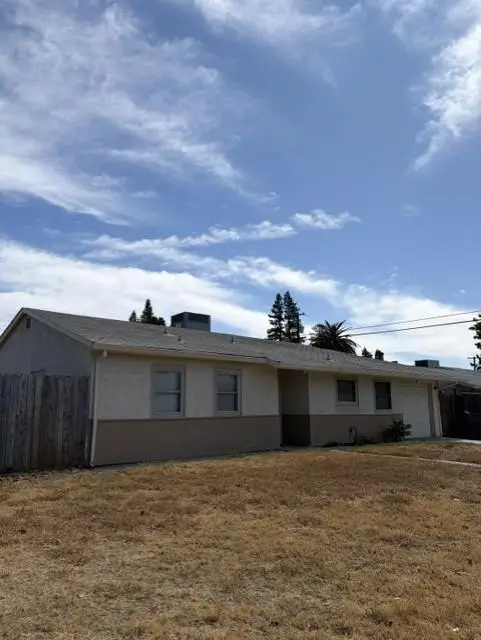 $419,000Active3 beds 1 baths1,081 sq. ft.
1532 Wyant Way, Sacramento, CA 95864
MLS# 226116383Listed by: COLDWELL BANKER REALTY - New
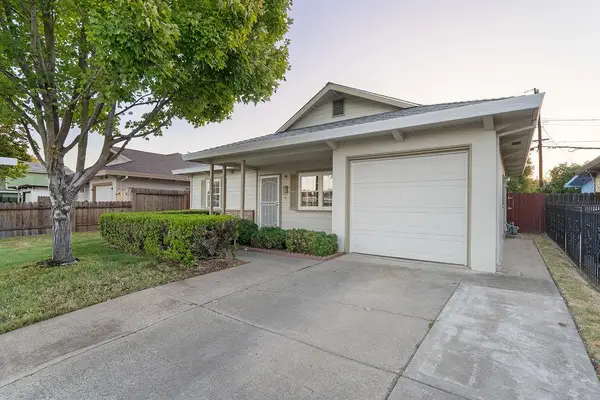 $385,000Active2 beds 1 baths900 sq. ft.
5511 Alcott Drive, Sacramento, CA 95820
MLS# 226086254Listed by: RE/MAX GOLD SIERRA OAKS - New
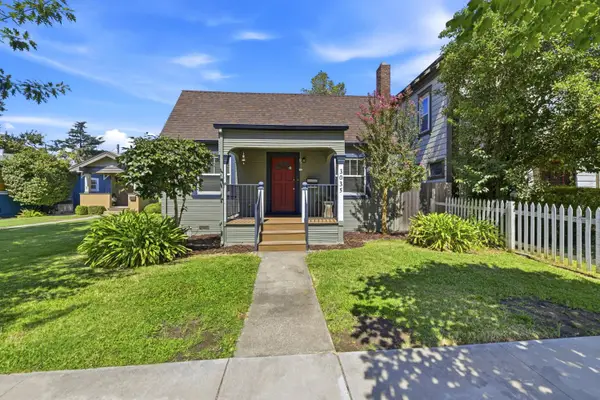 $543,210Active2 beds 1 baths1,032 sq. ft.
3035 Marshall Way, Sacramento, CA 95817
MLS# 226105061Listed by: COLDWELL BANKER REALTY


Protect your home and budget from life's surprises with an Assurant Home Warranty, backed by a partner that supports you through every step of homeownership. Explore Plans.
©2026 Century 21 Real Estate LLC. All rights reserved. CENTURY 21®, the CENTURY 21 Logo and C21® are service marks owned by Century 21 Real Estate LLC. Century 21 Real Estate LLC fully supports the principles of the Fair Housing Act and the Equal Opportunity Act. Each office is independently owned and operated. Listing information is deemed reliable but not guaranteed accurate.