
8012 Marsannay Way, Sacramento, CA 95829
Local realty services provided by:CENTURY 21 Select Real Estate, Inc.
8012 Marsannay Way,Sacramento, CA 95829
$529,900
- 3 Beds
- 2 Baths
- 1,362 sq. ft.
- Single family
- Active
Listed by: clinton scott
Office: iron valley real estate norcal
MLS#:226113058
Source:MFMLS
Price summary
- Price:$529,900
- Price per sq. ft.:$389.06
About this home
Welcome to 8012 Marsannay Way, where thoughtful remodeling meets effortless Northern California living in the Vintage Park community! This beautifully updated 3 bedroom, 2 bathroom home offers 1,362 square feet of comfortable living space and is truly move-in ready. Step inside and you'll immediately notice the fresh, modern feel created by new flooring, baseboards, interior paint, and new stone counters in the kitchen and bathrooms. The remodeled kitchen brings style and functionality together, while the remodeled bathrooms add an updated touch for your relaxation. A brand new HVAC system provides year round comfort and peace of mind. And then there's the backyard! Ideal for entertaining, relaxing, and enjoying those warm Sacramento days. This spacious outdoor retreat features a stunning PebbleTec pool that is sure to become the focal point of summer gatherings. Whether you're hosting friends, lounging poolside, or simply enjoying a quiet evening outside, this backyard delivers. Tucked into the established Vintage Park neighborhood, 8012 Marsannay Way combines extensive updating, everyday comfort, and an incredible outdoor lifestyle. With the big ticket improvements already taken care of, all that's left to do is move in and enjoy!...
Contact an agent
Home facts
- Year built:1990
- Listing ID #:226113058
- Added:5 day(s) ago
- Updated:September 15, 2026 at 03:08 PM
Rooms and interior
- Bedrooms:3
- Total bathrooms:2
- Full bathrooms:2
- Flooring:Carpet, Tile Floor
- Living area:1,362 sq. ft.
Heating and cooling
- Cooling:Ceiling Fan(s), Central
- Heating:Central
Structure and exterior
- Roof:Composition Shingle, Shingle
- Year built:1990
- Building area:1,362 sq. ft.
- Lot area:0.17 Acres
- Lot Features:Auto Sprinkler F&R
- Construction Materials:Frame, Stucco, Wood
- Foundation Description:Concrete, Slab
- Levels:1 Story
Utilities
- Sewer:Public Sewer
Finances and disclosures
- Price:$529,900
- Price per sq. ft.:$389.06
Features and amenities
- Laundry features:Cabinets, Gas Hook-up, Ground Floor, Inside Laundry Room
- Amenities:Cathedral Ceiling
Parking
- Garage spaces:2
 MetroList MLS 2026. This information is being provided by MetroList MLS. All measurements and calculations of area are approximate. Information provided by Seller/Other sources, not verified by Broker. All interested persons should independently verify accuracy of information. Provided properties may or may not be listed by the office/agent presenting the information. Data Updated: September 15, 2026. Information being provided is for consumers' personal, non-commercial use and may not be used for any purpose other than to identify prospective properties consumers may be interested in purchasing. Information deemed reliable but not guaranteed. Any offer of compensation is made only to Participants of MLS where the subject listing is filed and in accordance with such MLS's regulations or rules. MFMLS Member Broker: Mike Southwick
New listings near 8012 Marsannay Way
- New
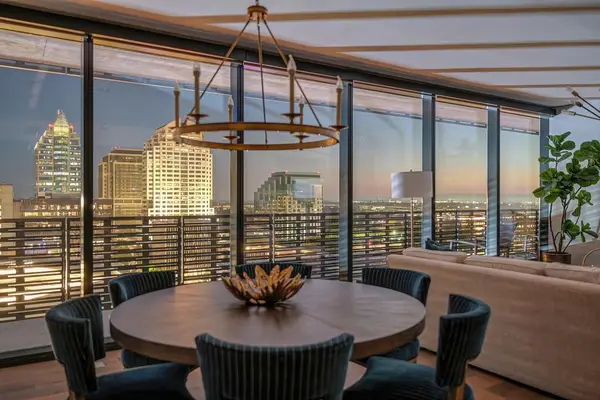 $1,850,000Active2 beds 3 baths1,507 sq. ft.
500 J Street #1603, Sacramento, CA 95814
MLS# 226108942Listed by: COLDWELL BANKER REALTY - New
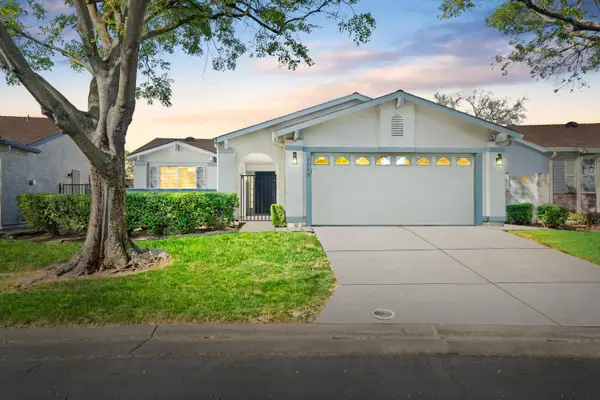 $399,000Active3 beds 2 baths1,312 sq. ft.
7579 Sunmore Lane, Sacramento, CA 95828
MLS# 226115860Listed by: CAPITAL'S FINEST, INC. - New
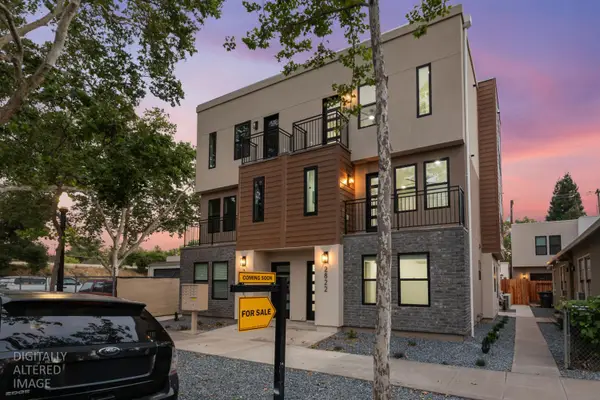 $1,199,000Active-- beds -- baths2,965 sq. ft.
2820 D Street, Sacramento, CA 95816
MLS# 226115865Listed by: USKO REALTY - New
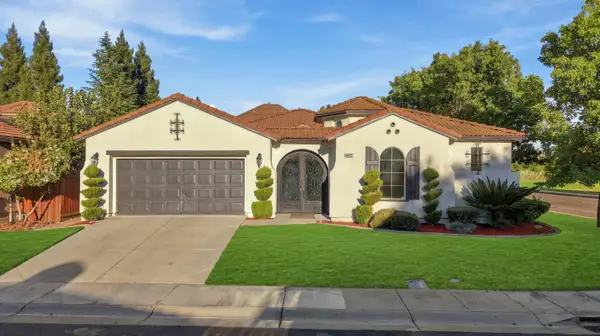 $729,000Active4 beds 3 baths2,864 sq. ft.
5602 Pop Becker Drive, Sacramento, CA 95835
MLS# 226115629Listed by: NICK SADEK SOTHEBY'S INTERNATIONAL REALTY - New
 $707,730Active4 beds 3 baths2,664 sq. ft.
7836 Yellow Cups Way, Sacramento, CA 95829
MLS# 226115822Listed by: TAYLOR MORRISON SERVICES, INC - New
 $342,000Active3 beds 2 baths1,105 sq. ft.
7390 Cranston Way, Sacramento, CA 95822
MLS# 226111242Listed by: PARADISE RESIDENTIAL BROKERAGE - Open Sat, 11am to 2pmNew
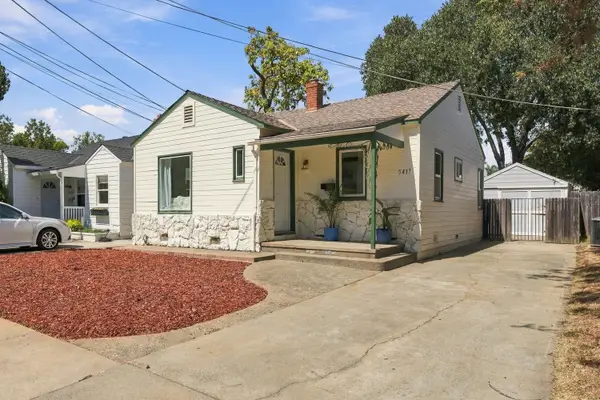 $535,000Active2 beds 1 baths1,198 sq. ft.
5417 8th Avenue, Sacramento, CA 95820
MLS# 226112585Listed by: COMPASS - Open Sun, 1 to 4pmNew
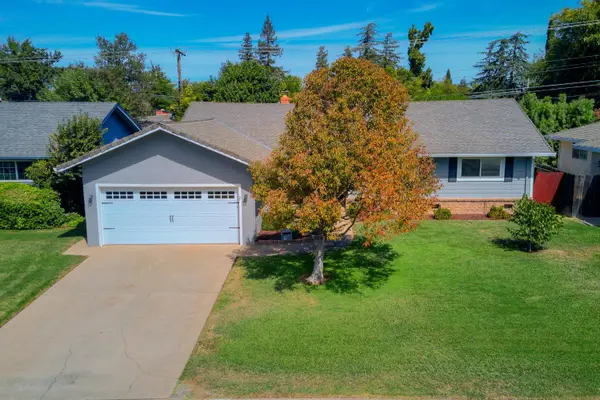 $565,000Active3 beds 2 baths1,468 sq. ft.
3721 Dubac Way, Sacramento, CA 95864
MLS# 226109638Listed by: WINDERMERE SIGNATURE PROPERTIES FAIR OAKS - New
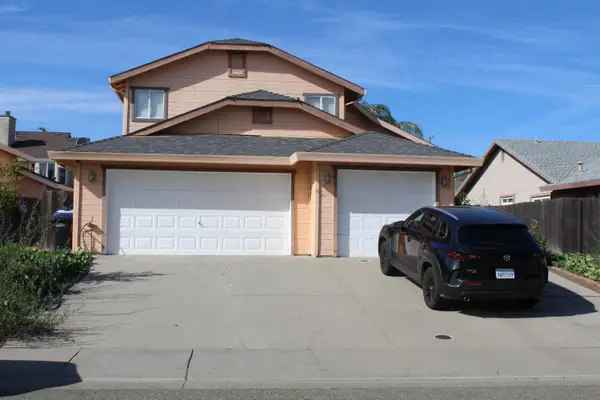 $525,000Active4 beds 3 baths1,819 sq. ft.
8187 Aden Way, Sacramento, CA 95828
MLS# 226115601Listed by: KEY PLUS REALTY - New
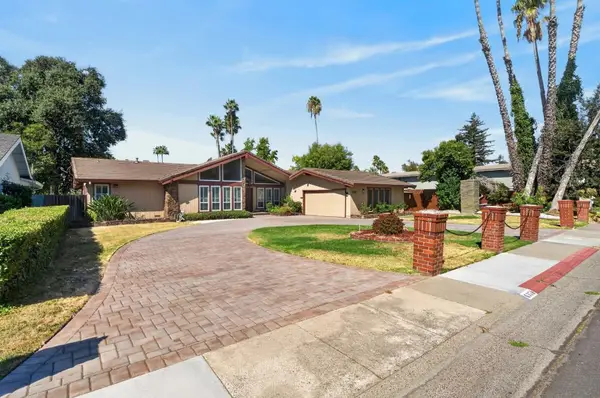 $799,900Active4 beds 3 baths2,522 sq. ft.
6370 Havenside Drive, Sacramento, CA 95831
MLS# 226115795Listed by: GOREE & THOMPSON REAL ESTATE, INC.


Protect your home and budget from life's surprises with an Assurant Home Warranty, backed by a partner that supports you through every step of homeownership. Explore Plans.
©2026 Century 21 Real Estate LLC. All rights reserved. CENTURY 21®, the CENTURY 21 Logo and C21® are service marks owned by Century 21 Real Estate LLC. Century 21 Real Estate LLC fully supports the principles of the Fair Housing Act and the Equal Opportunity Act. Each office is independently owned and operated. Listing information is deemed reliable but not guaranteed accurate.