
8104 Aquata Street, Sacramento, CA 95832
Local realty services provided by:CENTURY 21 Masters
8104 Aquata Street,Sacramento, CA 95832
$595,761
- 3 Beds
- 3 Baths
- 1,940 sq. ft.
- Single family
- Active
Listed by: juliann cretsinger
Office: signature homes
MLS#:41143517
Source:MLSListings
Price summary
- Price:$595,761
- Price per sq. ft.:$307.09
- Monthly HOA dues:$125
About this home
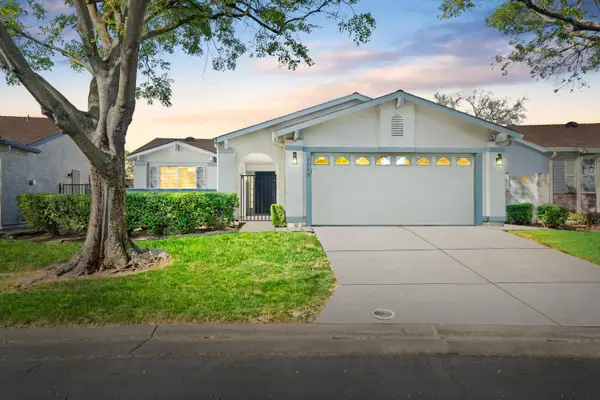
Experience the Signature Homes difference in this beautifully designed new construction home at Catalina in Delta Shores. Built by a premier, award-winning builder, the Plan 1 combines timeless architecture with modern functionality. Best of all, there's still time to visit our Design Center and personalize your flooring, countertops, cabinetry, and more to create a home that truly reflects your style. Enjoy an exceptional location just minutes from shopping, restaurants, recreation, and easy freeway access.
Contact an agent
Home facts
- Year built:2026
- Listing ID #:41143517
- Added:45 day(s) ago
- Updated:September 15, 2026 at 06:41 PM
Rooms and interior
- Bedrooms:3
- Total bathrooms:3
- Full bathrooms:2
- Half bathrooms:1
- Flooring:Tile, Vinyl, Wall to Wall Carpet
- Bathrooms Description:Double Sinks, Tile
- Kitchen Description:Dishwasher, Garbage Disposal, Microwave, Oven Range
- Living area:1,940 sq. ft.
Heating and cooling
- Cooling:Central -1 Zone
- Heating:Two or More Heating Zones
Structure and exterior
- Roof:Tile
- Year built:2026
- Building area:1,940 sq. ft.
- Lot area:0.07 Acres
- Lot Features:Regular
- Architectural Style:Craftsman
- Construction Materials:Siding - Wood, Stucco
- Exterior Features:Fenced Yard
- Foundation Description:Concrete Slab
- Levels:2 Story
Utilities
- Water:Electric Water Heater
Finances and disclosures
- Price:$595,761
- Price per sq. ft.:$307.09
Features and amenities
- Laundry features:220 Volt Outlet, Hookups Only, In Laundry Room
- Amenities:Fire Sprinkler System
Parking
- Parking description:2 Car Garage, Attached, Garage, Gate / Door Opener
 The information being provided by Mlslistings Inc is for the consumer's personal, non-commercial use and may not be used for any purpose other than to identify prospective properties consumer may be interested in purchasing. Any information relating to real estate for sale referenced on this web site comes from the Internet Data Exchange (IDX) program of the Mlslistings Inc. CENTURY 21 Masters is not a Multiple Listing Service (MLS), nor does it offer MLS access. This website is a service of CENTURY 21 Masters, a broker participant of Mlslistings Inc. This web site may reference real estate listing(s) held by a brokerage firm other than the broker and/or agent who owns this web site.
The accuracy of all information, regardless of source, including but not limited to open house information, square footages and lot sizes, is deemed reliable but not guaranteed and should be personally verified through personal inspection by and/or with the appropriate professionals. The data contained herein is copyrighted by Mlslistings Inc and is protected by all applicable copyright laws. Any unauthorized dissemination of this information is in violation of copyright laws and is strictly prohibited.
Properties in listings may have been sold or may no longer be available.
Copyright 2026 Mlslistings Inc. All rights reserved. CAREIL Member Broker: Randy Thompson
The information being provided by Mlslistings Inc is for the consumer's personal, non-commercial use and may not be used for any purpose other than to identify prospective properties consumer may be interested in purchasing. Any information relating to real estate for sale referenced on this web site comes from the Internet Data Exchange (IDX) program of the Mlslistings Inc. CENTURY 21 Masters is not a Multiple Listing Service (MLS), nor does it offer MLS access. This website is a service of CENTURY 21 Masters, a broker participant of Mlslistings Inc. This web site may reference real estate listing(s) held by a brokerage firm other than the broker and/or agent who owns this web site.
The accuracy of all information, regardless of source, including but not limited to open house information, square footages and lot sizes, is deemed reliable but not guaranteed and should be personally verified through personal inspection by and/or with the appropriate professionals. The data contained herein is copyrighted by Mlslistings Inc and is protected by all applicable copyright laws. Any unauthorized dissemination of this information is in violation of copyright laws and is strictly prohibited.
Properties in listings may have been sold or may no longer be available.
Copyright 2026 Mlslistings Inc. All rights reserved. CAREIL Member Broker: Randy ThompsonNew listings near 8104 Aquata Street
- New
 $589,900Active2 beds 1 baths1,092 sq. ft.
641 San Miguel Way, Sacramento, CA 95819
MLS# 226100051Listed by: PORTFOLIO REAL ESTATE - New
 $1,100,000Active4 beds 2 baths2,542 sq. ft.
3910 Knollwood Court, Sacramento, CA 95821
MLS# 226115497Listed by: WINDERMERE SIGNATURE PROPERTIES SIERRA OAKS - New
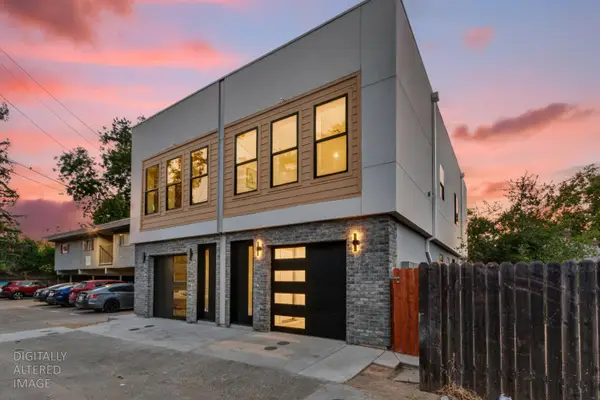 $799,000Active-- beds -- baths1,341 sq. ft.
2625 27th Alley, Sacramento, CA 95818
MLS# 226115866Listed by: USKO REALTY - New
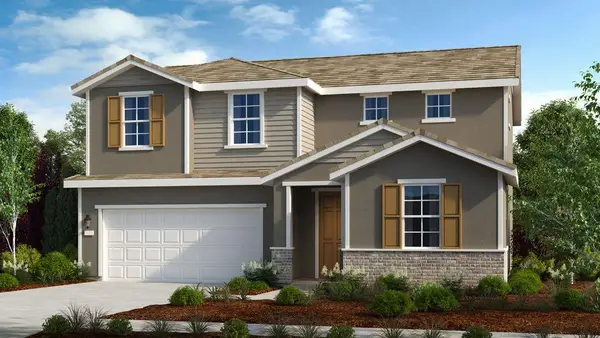 $579,999Active3 beds 3 baths2,188 sq. ft.
7667 Kings Canyon Way, Sacramento, CA 95829
MLS# 226115916Listed by: TAYLOR MORRISON SERVICES, INC - New
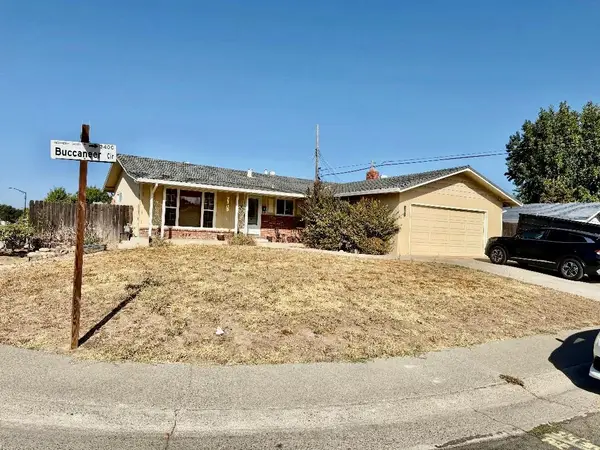 $499,000Active3 beds 2 baths1,196 sq. ft.
3401 Buccaneer Circle, Sacramento, CA 95826
MLS# 226115919Listed by: BETTER HOMES REALTY - New
 $534,999Active3 beds 3 baths1,556 sq. ft.
7736 Gray Wolf Way, Sacramento, CA 95829
MLS# 226115926Listed by: TAYLOR MORRISON SERVICES, INC - New
 $574,999Active4 beds 3 baths2,002 sq. ft.
7604 Big Bend Circle, Sacramento, CA 95829
MLS# 226115943Listed by: TAYLOR MORRISON SERVICES, INC - New
 $449,900Active3 beds 2 baths1,198 sq. ft.
1501 Florin Rd, Sacramento, CA 95822
MLS# 226115842Listed by: REAL ESTATE SOURCE INC - New
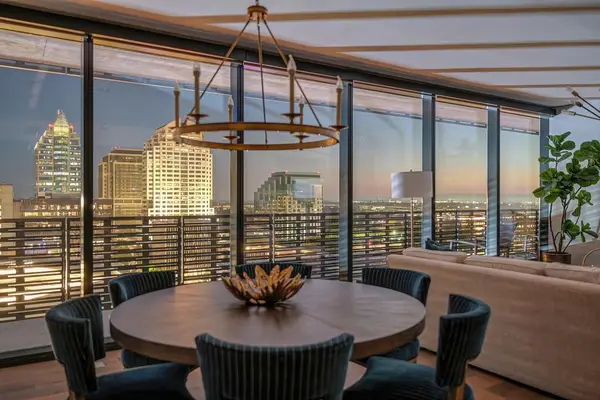 $1,850,000Active2 beds 3 baths1,507 sq. ft.
500 J Street #1603, Sacramento, CA 95814
MLS# 226108942Listed by: COLDWELL BANKER REALTY - New
 $399,000Active3 beds 2 baths1,312 sq. ft.
7579 Sunmore Lane, Sacramento, CA 95828
MLS# 226115860Listed by: CAPITAL'S FINEST, INC.


Protect your home and budget from life's surprises with an Assurant Home Warranty, backed by a partner that supports you through every step of homeownership. Explore Plans.
©2026 Century 21 Real Estate LLC. All rights reserved. CENTURY 21®, the CENTURY 21 Logo and C21® are service marks owned by Century 21 Real Estate LLC. Century 21 Real Estate LLC fully supports the principles of the Fair Housing Act and the Equal Opportunity Act. Each office is independently owned and operated. Listing information is deemed reliable but not guaranteed accurate.