
8533 Sunrise Woods Way, Sacramento, CA 95828
Local realty services provided by:CENTURY 21 Sierra Properties
8533 Sunrise Woods Way,Sacramento, CA 95828
$419,500
- 3 Beds
- 2 Baths
- 1,215 sq. ft.
- Single family
- Active
Listed by: amy whitman
Office: onyx real estate
MLS#:226098742
Source:MFMLS
Price summary
- Price:$419,500
- Price per sq. ft.:$345.27
About this home
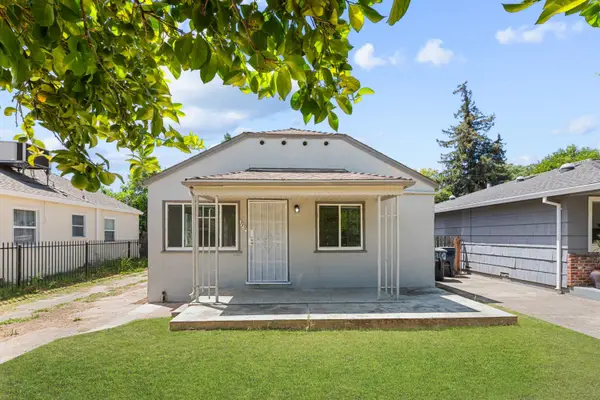
Welcome home to this charming 3-bedroom, 2-bath home offering a bright, open floor plan that's perfect for both everyday living and entertaining. The spacious living area flows seamlessly into the kitchen and dining space, creating a warm and inviting atmosphere. Ideal for first-time homebuyers or anyone looking to downsize without sacrificing comfort, this home features generously sized bedrooms and a functional layout designed for easy living. Step outside to a large backyard with mature fruit trees, providing plenty of space for gardening, outdoor gatherings, play, or simply relaxing in your own private retreat. With room to personalize and make it your own, this property offers endless possibilities. Don't miss this wonderful opportunity to own a home that combines comfort, value, and outdoor enjoyment!
Contact an agent
Home facts
- Year built:1985
- Subdivision & Development:Sunrise Greens
- Listing ID #:226098742
- Added:1 day(s) ago
- Updated:August 06, 2026 at 12:45 AM
Rooms and interior
- Bedrooms:3
- Total bathrooms:2
- Full bathrooms:2
- Flooring:Laminate, Tile Floor
- Kitchen Description:Dishwasher, Free Standing Electric Range, Hood Over Range
- Living area:1,215 sq. ft.
Heating and cooling
- Cooling:Central
- Heating:Central
Structure and exterior
- Roof:Shingle
- Year built:1985
- Building area:1,215 sq. ft.
- Lot area:0.13 Acres
- Lot Features:Landscape Back, Landscape Front
- Construction Materials:Frame, Wood, Wood Siding
- Exterior Features:Uncovered Patio
- Foundation Description:Concrete, Slab
- Levels:1 Story
Utilities
- Sewer:Public Sewer
Finances and disclosures
- Price:$419,500
- Price per sq. ft.:$345.27
Features and amenities
- Appliances:Dishwasher, Free Standing Electric Range
- Laundry features:Hookups Only, Laundry In Garage
- Amenities:Cathedral Ceiling, Storage Area(s)
Parking
- Garage spaces:2
 MetroList MLS 2026. This information is being provided by MetroList MLS. All measurements and calculations of area are approximate. Information provided by Seller/Other sources, not verified by Broker. All interested persons should independently verify accuracy of information. Provided properties may or may not be listed by the office/agent presenting the information. Data Updated: August 6, 2026. Information being provided is for consumers' personal, non-commercial use and may not be used for any purpose other than to identify prospective properties consumers may be interested in purchasing. Information deemed reliable but not guaranteed. Any offer of compensation is made only to Participants of MLS where the subject listing is filed and in accordance with such MLS's regulations or rules. MFMLS Member Broker: Jesse Gibbs
New listings near 8533 Sunrise Woods Way
- New
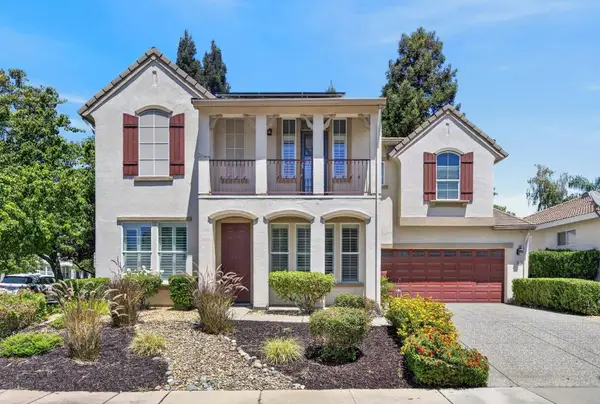 $575,000Active4 beds 3 baths2,007 sq. ft.
5 Nathan Court, Sacramento, CA 95835
MLS# 226098500Listed by: BETTER HOMES AND GARDENS RE - New
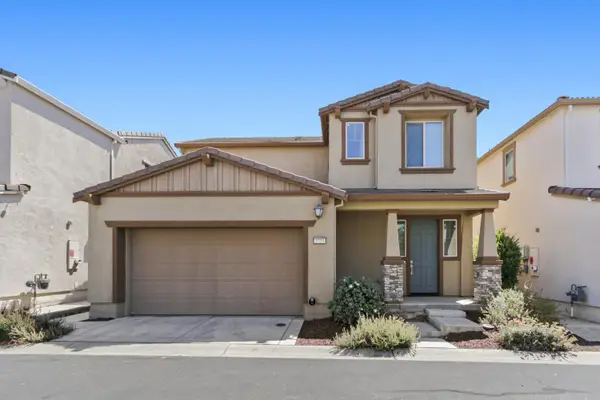 $525,000Active3 beds 3 baths1,454 sq. ft.
3723 Po River Way, Sacramento, CA 95834
MLS# 226097145Listed by: REAL ESTATE SOURCE INC - New
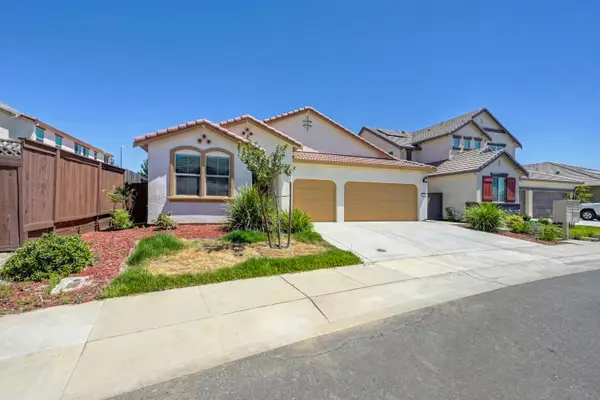 $685,000Active4 beds 3 baths2,161 sq. ft.
7547 Fusion Way, Sacramento, CA 95829
MLS# 226098715Listed by: WINDERMERE SIGNATURE PROPERTIES ELK GROVE - New
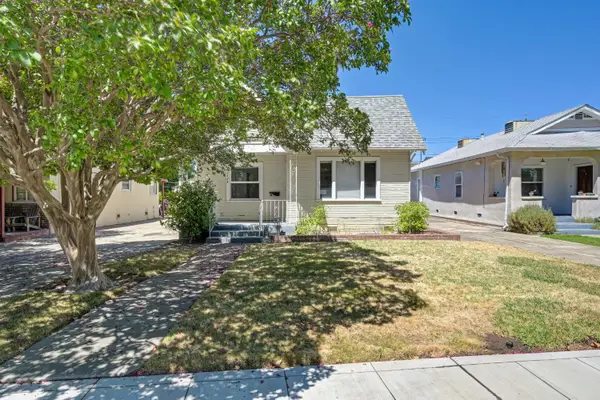 $429,000Active2 beds 1 baths1,158 sq. ft.
2124 35th Street, Sacramento, CA 95817
MLS# 226098836Listed by: WINDERMERE SIGNATURE PROPERTIES ROSEVILLE/GRANITE BAY - New
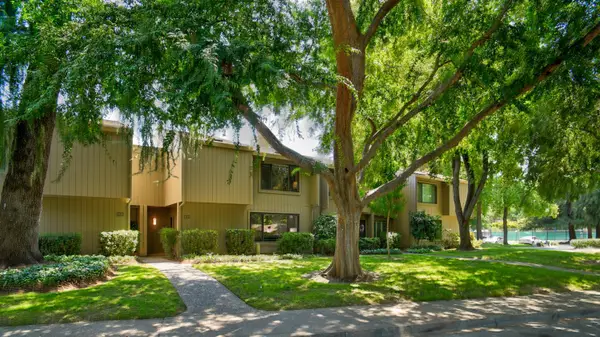 $475,000Active3 beds 3 baths1,730 sq. ft.
1125 Commons Drive, Sacramento, CA 95825
MLS# 226076141Listed by: ROGER HACKNEY - New
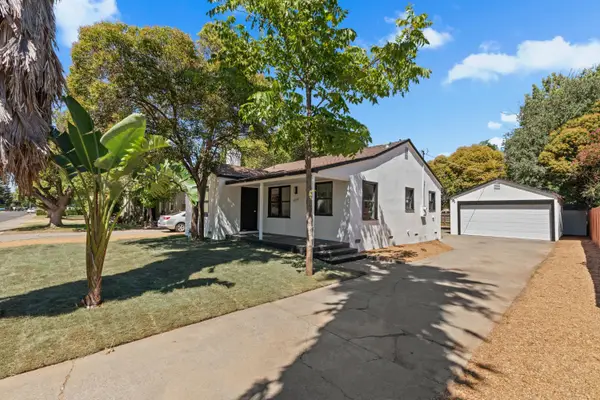 $383,000Active2 beds 1 baths983 sq. ft.
5837 Vista Avenue, Sacramento, CA 95824
MLS# 226094873Listed by: RE/MAX GOLD FOLSOM - New
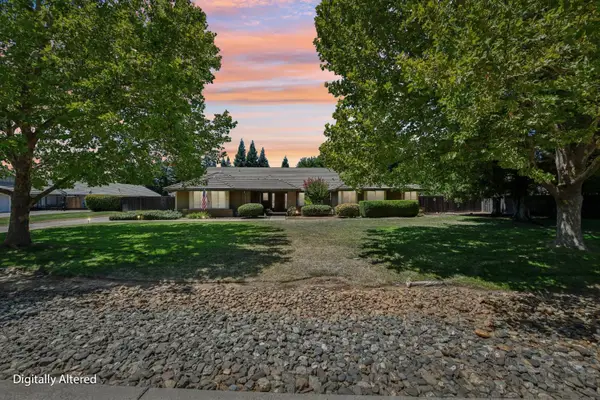 $998,000Active4 beds 3 baths2,643 sq. ft.
8238 Ardenness Drive, Sacramento, CA 95829
MLS# 226097935Listed by: REDFIN CORPORATION - New
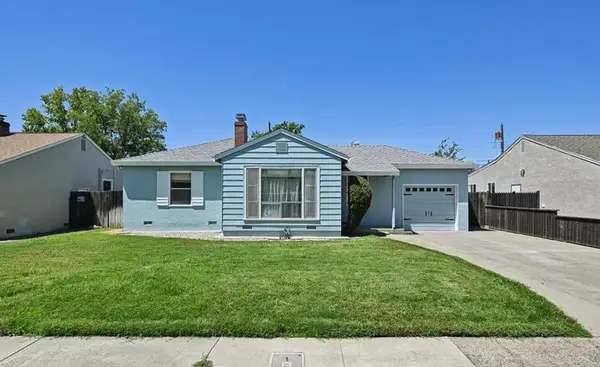 $484,000Active2 beds 1 baths1,276 sq. ft.
4620 22nd Street, Sacramento, CA 95822
MLS# 226098049Listed by: COLDWELL BANKER REALTY - New
 $389,000Active2 beds 1 baths720 sq. ft.
5312 14th Ave, Sacramento, CA 95820
MLS# 226098342Listed by: RE/MAX GOLD FOLSOM


Protect your home and budget from life's surprises with an Assurant Home Warranty, backed by a partner that supports you through every step of homeownership. Explore Plans.
©2026 Century 21 Real Estate LLC. All rights reserved. CENTURY 21®, the CENTURY 21 Logo and C21® are service marks owned by Century 21 Real Estate LLC. Century 21 Real Estate LLC fully supports the principles of the Fair Housing Act and the Equal Opportunity Act. Each office is independently owned and operated. Listing information is deemed reliable but not guaranteed accurate.