
8654 Bluefield Way, Sacramento, CA 95823
Local realty services provided by:CENTURY 21 Masters
Listed by: andrea florez
Office: the exception realty
MLS#:226025942
Source:MFMLS
Price summary
- Price:$545,000
- Price per sq. ft.:$256.95
About this home
Elegance meets everyday livability in this thoughtfully designed 4-bedroom, 3-full-bath home, perfectly situated in the desirable Elk Grove School district. From the moment you enter, you'll be greeted by an open floor plan that fills the interiors with natural light, seamlessly balancing formal living spaces with casual family living. A separate living room and a cozy family room downstairs provide distinct spaces for entertaining and daily life. A formal dining room enhances the elegance of everyday meals and special occasions, perfectly complementing the kitchen, which features an island, gas appliances, generous cabinet space with the refrigerator included. Featuring an inside laundry room, downstairs bedroom with a full bath, ideal for guests or a private office, while upstairs you'll find three spacious bedrooms and two full baths, including a serene primary suite. The primary suite exudes luxury with a sunk-in tub, a warm fireplace, and expansive closet space, offering a private oasis at the end of the day. Step outside to your low-maintenance outdoor retreat: a sunroom addition provides year-round enjoyment, with tranquil transitions to a welcoming patio and an easy-care backyard designed for relaxation and effortless upkeep. A three-car garage provides abundant storage and workshop space, while proximity to a park and local school invites a community-minded lifestyle. Easy freeway access completes this refined residence, blending sophistication with everyday comfort....
Contact an agent
Home facts
- Year built:1993
- Listing ID #:226025942
- Added:74 day(s) ago
- Updated:September 12, 2026 at 07:32 AM
Rooms and interior
- Bedrooms:4
- Total bathrooms:3
- Full bathrooms:3
- Flooring:Carpet, Laminate, Tile Floor
- Kitchen Description:Built-In Gas Oven, Dishwasher, Disposal, Gas Cook Top
- Living area:2,121 sq. ft.
Heating and cooling
- Cooling:Ceiling Fan(s), Central
- Heating:Central, Fireplace(s)
Structure and exterior
- Roof:Tile
- Year built:1993
- Building area:2,121 sq. ft.
- Lot area:0.13 Acres
- Lot Features:Low Maintenance
- Construction Materials:Frame, Stucco, Wood
- Exterior Features:Enclosed Patio
- Foundation Description:Slab
- Levels:2 Story
Utilities
- Sewer:Public Sewer
Finances and disclosures
- Price:$545,000
- Price per sq. ft.:$256.95
Features and amenities
- Appliances:Dishwasher, Disposal
- Laundry features:Cabinets, Inside Laundry Room, Laundry Closet
Parking
- Garage spaces:3
 MetroList MLS 2026. This information is being provided by MetroList MLS. All measurements and calculations of area are approximate. Information provided by Seller/Other sources, not verified by Broker. All interested persons should independently verify accuracy of information. Provided properties may or may not be listed by the office/agent presenting the information. Data Updated: September 12, 2026. Information being provided is for consumers' personal, non-commercial use and may not be used for any purpose other than to identify prospective properties consumers may be interested in purchasing. Information deemed reliable but not guaranteed. Any offer of compensation is made only to Participants of MLS where the subject listing is filed and in accordance with such MLS's regulations or rules. MFMLS Member Broker: Romeo Aurelio
New listings near 8654 Bluefield Way
- New
 $449,000Active2 beds 2 baths1,192 sq. ft.
57 Malone Court, Sacramento, CA 95820
MLS# 226112808Listed by: GUIDE REAL ESTATE - New
 $534,900Active4 beds 2 baths1,512 sq. ft.
2450 Knoll Street, Sacramento, CA 95815
MLS# 226113591Listed by: REALTY ONE GROUP COMPLETE - New
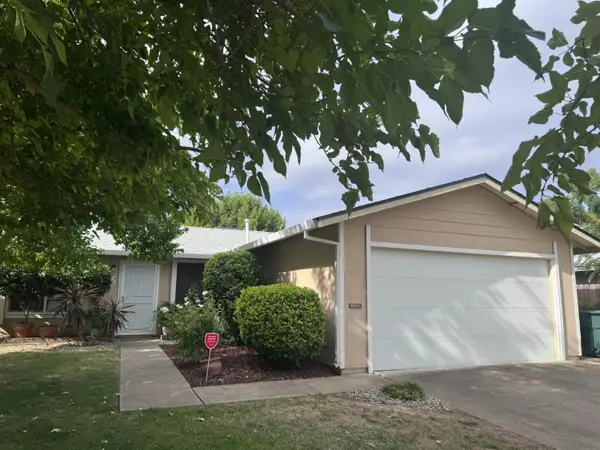 $395,000Active3 beds 1 baths950 sq. ft.
4816 Peale Drive, Sacramento, CA 95842
MLS# 226114606Listed by: WINDERMERE SIGNATURE PROPERTIES DOWNTOWN - New
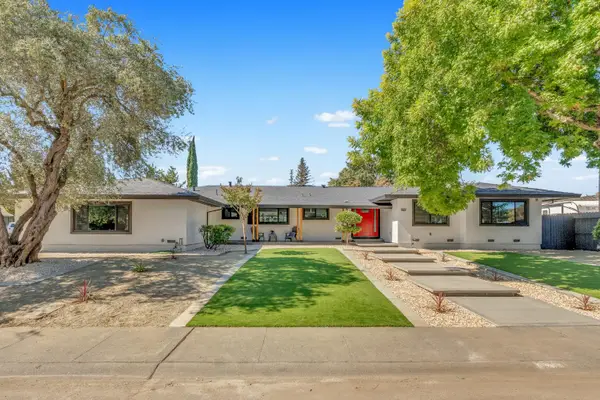 $949,999Active4 beds 5 baths2,357 sq. ft.
1330 Tuggle Way, Sacramento, CA 95831
MLS# 226115128Listed by: EXP REALTY OF CALIFORNIA INC. - New
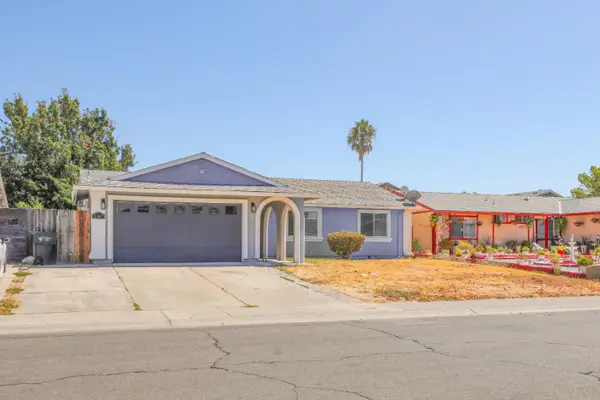 $489,000Active4 beds 2 baths1,307 sq. ft.
8347 Lancraft Drive, Sacramento, CA 95823
MLS# 226115138Listed by: EXP REALTY OF CALIFORNIA, INC. - New
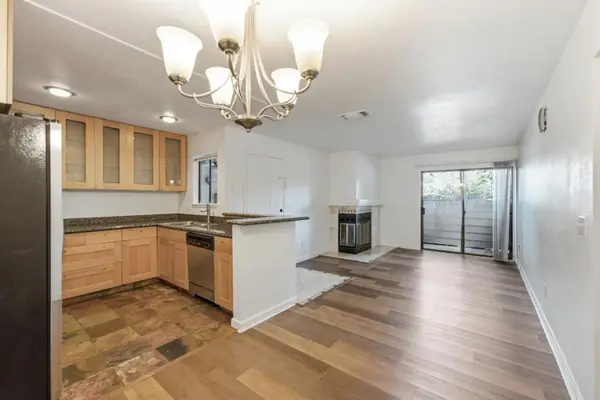 $264,900Active2 beds 2 baths890 sq. ft.
3715 Tallyho Drive #65, Sacramento, CA 95826
MLS# 226115139Listed by: B AND B REAL ESTATE AND INVESTMENTS - New
 $399,000Active3 beds 2 baths1,513 sq. ft.
6784 9th Avenue, Sacramento, CA 95820
MLS# 226112311Listed by: JANET GATEJEN - New
 $450,000Active-- beds -- baths880 sq. ft.
3810 Edison Avenue, Sacramento, CA 95821
MLS# 226114415Listed by: RE/MAX GOLD - New
 $375,000Active2 beds 1 baths853 sq. ft.
3800 Edison Avenue, Sacramento, CA 95821
MLS# 226114428Listed by: RE/MAX GOLD - Open Sat, 2 to 4pmNew
 $287,000Active2 beds 1 baths1,043 sq. ft.
2200 Woodside Lane, Sacramento, CA 95825
MLS# 226114446Listed by: EXP REALTY OF NORTHERN CALIFORNIA, INC.


Protect your home and budget from life's surprises with an Assurant Home Warranty, backed by a partner that supports you through every step of homeownership. Explore Plans.
©2026 Century 21 Real Estate LLC. All rights reserved. CENTURY 21®, the CENTURY 21 Logo and C21® are service marks owned by Century 21 Real Estate LLC. Century 21 Real Estate LLC fully supports the principles of the Fair Housing Act and the Equal Opportunity Act. Each office is independently owned and operated. Listing information is deemed reliable but not guaranteed accurate.