
8790 Grape Way, Sacramento, CA 95828
Local realty services provided by:CENTURY 21 Select Real Estate, Inc.
8790 Grape Way,Sacramento, CA 95828
$674,920
- 5 Beds
- 4 Baths
- 3,006 sq. ft.
- Single family
- Pending
Listed by: suzanna martinez
Office: taylor morrison services, inc
MLS#:226090863
Source:MFMLS
Price summary
- Price:$674,920
- Price per sq. ft.:$224.52
About this home
What's Special: Loft, Two Bedrooms Down, 2nd Floor Laundry Room, North Facing Lot. New Construction - April Completion! Built by America's Most Trusted Home Builder. Welcome to the Arrow at 8790 Grape Way in Wisteria at Willow Vista! A beautifully designed two-story home that blends flexibility, comfort, and effortless style. The expansive great room, dining area, and modern kitchen create a bright, open-concept gathering space perfect for everyday living and entertaining. On the first floor, a private bedroom suite with its own full bath offers an ideal retreat for guests or multigenerational living, while an additional bedroom and full bath provide even more versatility. Upstairs, the spacious primary suite features a generous walk-in closet and a relaxing ensuite bath, accompanied by two secondary bedrooms, a full bath, a convenient laundry room, and a flexible loft that can be tailored to your lifestyle. An inviting front porch and attached two-car garage complete this thoughtfully crafted home, designed to make every day feel warm, welcoming, and connected. Willow Vista is a welcoming new community in Sacramento, perfect for anyone ready to grow and feel at home. Families will appreciate being part of the Elk Grove Unified School District with nearby schools for every stage. With sunny parks, relaxing golf courses, local dining favorites and everyday conveniences like Walmart, Costco and Save Mart close by, life here feels simple, connected and uplifting. Additional Highlights Include: Shower with marble wall in place of tub/shower at bath 4. MLS#226090863...
Contact an agent
Home facts
- Subdivision & Development:Wisteria at Willow Vista
- Listing ID #:226090863
- Added:58 day(s) ago
- Updated:September 14, 2026 at 07:37 AM
Rooms and interior
- Bedrooms:5
- Total bathrooms:4
- Full bathrooms:4
- Flooring:Carpet, Tile Floor
- Kitchen Description:Dishwasher, Free Standing Electric Range, Microwave
- Living area:3,006 sq. ft.
Heating and cooling
- Cooling:Central
- Heating:Central
Structure and exterior
- Roof:Composition Shingle
- Building area:3,006 sq. ft.
- Lot area:0.14 Acres
- Lot Features:Landscape Front
- Construction Materials:Concrete, Stucco
- Foundation Description:Concrete, Slab
- Levels:2 Story
Utilities
- Sewer:Public Sewer
Finances and disclosures
- Price:$674,920
- Price per sq. ft.:$224.52
Features and amenities
- Appliances:Dishwasher, Free Standing Electric Range, Microwave
- Laundry features:Hookups Only
Parking
- Garage spaces:2
 MetroList MLS 2026. This information is being provided by MetroList MLS. All measurements and calculations of area are approximate. Information provided by Seller/Other sources, not verified by Broker. All interested persons should independently verify accuracy of information. Provided properties may or may not be listed by the office/agent presenting the information. Data Updated: September 14, 2026. Information being provided is for consumers' personal, non-commercial use and may not be used for any purpose other than to identify prospective properties consumers may be interested in purchasing. Information deemed reliable but not guaranteed. Any offer of compensation is made only to Participants of MLS where the subject listing is filed and in accordance with such MLS's regulations or rules. MFMLS Member Broker: Mike Southwick
New listings near 8790 Grape Way
- New
 $399,000Active1 beds 1 baths808 sq. ft.
1818 22nd Street #111, Sacramento, CA 95816
MLS# 226107201Listed by: MICHAEL BOITO, RE BROKER - New
 $425,000Active2 beds 2 baths1,087 sq. ft.
2241 Rose Arbor Drive, Sacramento, CA 95835
MLS# 226115328Listed by: PARKER REALTY - Open Mon, 10am to 2pmNew
 $695,500Active4 beds 3 baths2,484 sq. ft.
7585 Sachet Way, Sacramento, CA 95829
MLS# 226114293Listed by: EXP REALTY OF CALIFORNIA INC. - New
 $414,900Active3 beds 2 baths1,147 sq. ft.
3533 20th Avenue, Sacramento, CA 95820
MLS# 226115270Listed by: KW VACA VALLEY - New
 $698,500Active7 beds 3 baths3,319 sq. ft.
7780 Dolphinfish Way, Sacramento, CA 95828
MLS# 226115190Listed by: HELP-U-SELL CAPITAL CITY - New
 $160,000Active2 beds 1 baths924 sq. ft.
4772 Greenholme Drive, Sacramento, CA 95842
MLS# 226115309Listed by: AMERICAN REALTY & FINANCIAL GROUP - New
 $299,950Active4 beds 2 baths1,248 sq. ft.
5309 55Th St, SACRAMENTO, CA 95820
MLS# 41148156Listed by: RED LIME REAL ESTATE - New
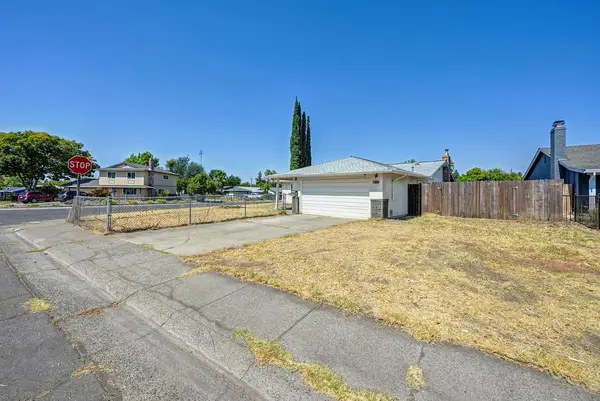 $465,000Active3 beds 2 baths1,269 sq. ft.
4801 Willowbrook Drive, Sacramento, CA 95842
MLS# 226115105Listed by: HOMESMART ICARE REALTY  $450,000Pending3 beds 2 baths1,213 sq. ft.
22 Topam Court, Sacramento, CA 95833
MLS# 226115255Listed by: RE/MAX GOLD DAVIS- New
 $465,000Active4 beds 2 baths1,902 sq. ft.
7327 Florinda Way, Sacramento, CA 95828
MLS# 226115257Listed by: EPIQUE INC


Protect your home and budget from life's surprises with an Assurant Home Warranty, backed by a partner that supports you through every step of homeownership. Explore Plans.
©2026 Century 21 Real Estate LLC. All rights reserved. CENTURY 21®, the CENTURY 21 Logo and C21® are service marks owned by Century 21 Real Estate LLC. Century 21 Real Estate LLC fully supports the principles of the Fair Housing Act and the Equal Opportunity Act. Each office is independently owned and operated. Listing information is deemed reliable but not guaranteed accurate.