
9459 Lockeridge, Sacramento, CA 95829
Local realty services provided by:CENTURY 21 Tri-Dam Realty
9459 Lockeridge,Sacramento, CA 95829
$523,500
- 3 Beds
- 2 Baths
- 1,588 sq. ft.
- Single family
- Pending
Listed by: amalia klug
Office: re/max gold lodi
MLS#:226093482
Source:MetroList
Price summary
- Price:$523,500
- Price per sq. ft.:$329.66
About this home
"NEW PRICE!! This turnkey corner-lot oasis is completely ready for you to move right in. The interior boasts Updated Flooring throughout the main living areas. The low-maintenance backyard features a Sparkling Swimming Pool With A Custom Waterfall Feature And A Newer Pool Pump. Located on a desirable corner lot within the highly sought-after Elk Grove Unified School District and just minutes from the Churchill Downs Community Park, shopping, and dining. Exceptional value and move-in ready- schedule your tour today!"
Contact an agent
Home facts
- Year built:1992
- Subdivision & Development:Churchill Downs
- Listing ID #:226093482
- Added:96 day(s) ago
- Updated:October 29, 2026 at 08:48 AM
Rooms and interior
- Bedrooms:3
- Total bathrooms:2
- Full bathrooms:2
- Kitchen Description:Dishwasher, Disposal, Free Standing Gas Oven, Free Standing Gas Range, Microwave
- Living area:1,588 sq. ft.
Heating and cooling
- Cooling:Central
- Heating:Central, Fireplace(s)
Structure and exterior
- Roof:Tile
- Year built:1992
- Building area:1,588 sq. ft.
- Lot area:0.17 Acres
- Lot Features:Auto Sprinkler F&R, Corner, Landscape Back, Landscape Front
- Construction Materials:Brick Veneer, Stucco, Wood
- Foundation Description:Slab
- Levels:1 Story
Utilities
- Sewer:Public Sewer
Finances and disclosures
- Price:$523,500
- Price per sq. ft.:$329.66
Features and amenities
- Appliances:Dishwasher, Disposal, Microwave
- Laundry features:Cabinets, Electric, Gas Hook-up, Inside Laundry Room
Parking
- Garage spaces:2
 MetroList MLS 2026. This information is being provided by MetroList MLS. All measurements and calculations of area are approximate. Information provided by Seller/Other sources, not verified by Broker. All interested persons should independently verify accuracy of information. Provided properties may or may not be listed by the office/agent presenting the information. Data Updated: October 29, 2026. Information being provided is for consumers' personal, non-commercial use and may not be used for any purpose other than to identify prospective properties consumers may be interested in purchasing. Information deemed reliable but not guaranteed. Any offer of compensation is made only to Participants of MLS where the subject listing is filed and in accordance with such MLS's regulations or rules. MFMLS Member Broker: LaQuita DeMarco
New listings near 9459 Lockeridge
- Coming Soon
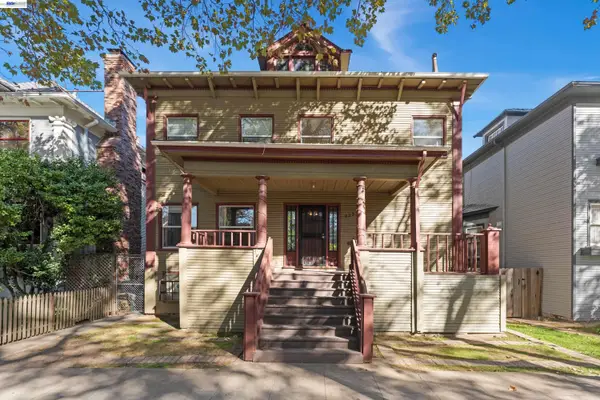 $650,000Coming Soon6 beds 3 baths3,795 sq. ft.
2223 L St, Sacramento, CA 95816
MLS# 41152398Listed by: TOPSKY REALTY BAY AREA INC - Coming Soon
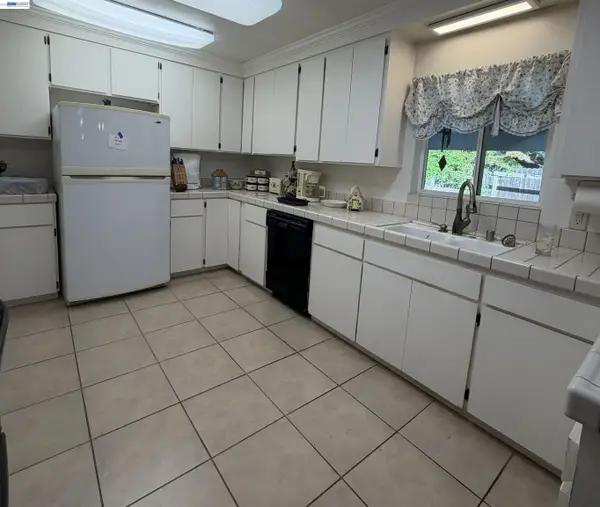 $399,000Coming Soon3 beds 2 baths1,610 sq. ft.
3017 Whitney Avenue, Sacramento, CA 95821
MLS# 41152402Listed by: UNITED REALTY PARTNERS - Coming Soon
 $390,000Coming Soon3 beds 2 baths1,493 sq. ft.
2634 50th Ave, Sacramento, CA 95822
MLS# 41152064Listed by: LUXE REALTY GROUP - Coming Soon
 $425,000Coming Soon3 beds 2 baths1,269 sq. ft.
5953 Brett Dr., Sacramento, CA 95842
MLS# 41151936Listed by: PEPA REALTY - New
 $225,000Active2 beds 1 baths875 sq. ft.
9149 Newhall Dr #98, Sacramento, CA 95826
MLS# 226132595Listed by: REALTY ONE GROUP COMPLETE - Open Fri, 3 to 5pmNew
 $599,999Active3 beds 2 baths1,781 sq. ft.
7227 Harbor Light Way, Sacramento, CA 95831
MLS# 226132630Listed by: REALTY ONE GROUP COMPLETE - New
 $439,777Active4 beds 3 baths1,613 sq. ft.
7720 Temwoods Way, Sacramento, CA 95828
MLS# 226132695Listed by: REAL ESTATE SOURCE INC - New
 $325,000Active4 beds 1 baths1,540 sq. ft.
3732 Bigler Way, Sacramento, CA 95817
MLS# 226132868Listed by: STOCKER AND WATTS - Open Sun, 1 to 4pmNew
 $495,000Active3 beds 2 baths1,469 sq. ft.
5823 Esrig Way, Sacramento, CA 95841
MLS# 226133011Listed by: GUIDE REAL ESTATE - New
 $695,000Active3 beds 3 baths2,155 sq. ft.
747 Shoreside Drive, Sacramento, CA 95831
MLS# 226133019Listed by: PRIME REAL ESTATE


Protect your home and budget from life's surprises with an Assurant Home Warranty, backed by a partner that supports you through every step of homeownership. Explore Plans.
©2026 Century 21 Real Estate LLC. All rights reserved. CENTURY 21®, the CENTURY 21 Logo and C21® are service marks owned by Century 21 Real Estate LLC. Century 21 Real Estate LLC fully supports the principles of the Fair Housing Act and the Equal Opportunity Act. Each office is independently owned and operated. Listing information is deemed reliable but not guaranteed accurate.