
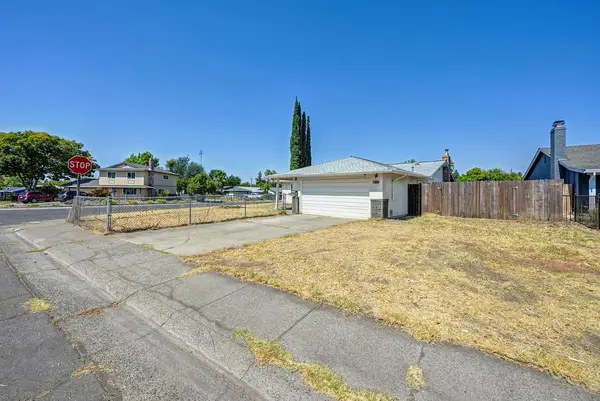
9702 Dartwell Way, Sacramento, CA 95829
Local realty services provided by:CENTURY 21 Masters
9702 Dartwell Way,Sacramento, CA 95829
$424,999
- 2 Beds
- 2 Baths
- 1,199 sq. ft.
- Single family
- Active
Listed by: sidney poritz
Office: coldwell banker realty
MLS#:226112519
Source:MFMLS
Price summary
- Price:$424,999
- Price per sq. ft.:$354.46
- Monthly HOA dues:$170
About this home
Welcome to Destinations at Vineyard Point Village a 55+ Gated Active Adult Community! Discover this adorable, open and spacious 2-bedroom, 2-bath home with a 1-car garage, offering comfort, charm and low-maintenance living. The charming kitchen is equipped with stainless steel appliances, granite countertops, upgraded cabinets and ample storage, making it both attractive and functional. Both bathrooms are nicely appointed and the generously sized bedrooms provide plenty of comfort. The primary suite includes a walk-in closet. Step outside to enjoy the low-maintenance backyard and patio, perfect for relaxing or entertaining without a lot of upkeep. One of the standout features is the PAID SOLAR, helping provide low utility costs and added value. As a resident of Vineyard Point Village, you'll enjoy an array of community amenities, including a clubhouse, pool, spa, exercise room, library, card-playing and Bunco activities and more. There are also plenty of opportunities to stay active and social within this welcoming 55+ community. Conveniently located near golf, shopping, public transportation and everyday amenities, this home offers an ideal combination of affordability, convenience and active-adult living. Come see why Vineyard Point Village is one of the best-kept secrets for 55+ active adult living!...
Contact an agent
Home facts
- Year built:2014
- Subdivision & Development:Pebble Beach
- Listing ID #:226112519
- Added:4 day(s) ago
- Updated:September 13, 2026 at 03:01 PM
Rooms and interior
- Bedrooms:2
- Total bathrooms:2
- Full bathrooms:2
- Flooring:Carpet, Tile Floor, Wood Floors
- Kitchen Description:Dishwasher, Microwave
- Living area:1,199 sq. ft.
Heating and cooling
- Cooling:Ceiling Fan(s), Central
- Heating:Central
Structure and exterior
- Roof:Tile
- Year built:2014
- Building area:1,199 sq. ft.
- Lot area:0.06 Acres
- Construction Materials:Cement Siding, Frame, Wood
- Foundation Description:Slab
- Levels:1 Story
Utilities
- Sewer:Public Sewer
Finances and disclosures
- Price:$424,999
- Price per sq. ft.:$354.46
Features and amenities
- Appliances:Dishwasher, Microwave
- Laundry features:Gas Hook-up, Hookups Only, Inside Laundry Area
- Amenities:Gym, Pool
Parking
- Garage spaces:1
 MetroList MLS 2026. This information is being provided by MetroList MLS. All measurements and calculations of area are approximate. Information provided by Seller/Other sources, not verified by Broker. All interested persons should independently verify accuracy of information. Provided properties may or may not be listed by the office/agent presenting the information. Data Updated: September 13, 2026. Information being provided is for consumers' personal, non-commercial use and may not be used for any purpose other than to identify prospective properties consumers may be interested in purchasing. Information deemed reliable but not guaranteed. Any offer of compensation is made only to Participants of MLS where the subject listing is filed and in accordance with such MLS's regulations or rules. MFMLS Member Broker: Romeo Aurelio
New listings near 9702 Dartwell Way
- New
 $299,950Active4 beds 2 baths1,248 sq. ft.
5309 55th St, Sacramento, CA 95820
MLS# 41148156Listed by: RED LIME REAL ESTATE - New
 $465,000Active3 beds 2 baths1,269 sq. ft.
4801 Willowbrook Drive, Sacramento, CA 95842
MLS# 226115105Listed by: HOMESMART ICARE REALTY - New
 $450,000Active3 beds 2 baths1,213 sq. ft.
22 Topam Court, Sacramento, CA 95833
MLS# 226115255Listed by: RE/MAX GOLD DAVIS - New
 $465,000Active4 beds 2 baths1,902 sq. ft.
7327 Florinda Way, Sacramento, CA 95828
MLS# 226115257Listed by: EPIQUE INC - Open Sun, 12 to 3pmNew
 $399,900Active3 beds 1 baths1,039 sq. ft.
4810 Cabrillo Way, Sacramento, CA 95820
MLS# 226115259Listed by: MATHEWS & CO. REALTY GROUP - New
 $549,000Active1.94 Acres
7711 Lenhart Road, Sacramento, CA 95828
MLS# 226114441Listed by: REMAX DREAM HOMES - New
 $300,000Active2 beds 2 baths1,026 sq. ft.
9101 Newhall Drive #76, Sacramento, CA 95826
MLS# 226114714Listed by: HOMESMART ICARE REALTY - New
 $395,000Active2 beds 2 baths1,651 sq. ft.
5350 Dunlay Drive #3517, Sacramento, CA 95835
MLS# 226114836Listed by: WINDERMERE SIGNATURE PROPERTIES NATOMAS - New
 $550,000Active4 beds 3 baths1,709 sq. ft.
1511 Newborough Drive, Sacramento, CA 95833
MLS# 226115237Listed by: EXP REALTY OF CALIFORNIA INC - Open Fri, 11am to 2pmNew
 $520,000Active4 beds 3 baths1,596 sq. ft.
9339 Mira Del Rio Dr, Sacramento, CA 95827
MLS# 41148130Listed by: HOMECOIN.COM


Protect your home and budget from life's surprises with an Assurant Home Warranty, backed by a partner that supports you through every step of homeownership. Explore Plans.
©2026 Century 21 Real Estate LLC. All rights reserved. CENTURY 21®, the CENTURY 21 Logo and C21® are service marks owned by Century 21 Real Estate LLC. Century 21 Real Estate LLC fully supports the principles of the Fair Housing Act and the Equal Opportunity Act. Each office is independently owned and operated. Listing information is deemed reliable but not guaranteed accurate.