
2110 Shelter Creek Lane, San Bruno, CA 94066
Local realty services provided by:CENTURY 21 Masters
2110 Shelter Creek Lane,San Bruno, CA 94066
$354,888
- - Beds
- 1 Baths
- 490 sq. ft.
- Condominium
- Active
Upcoming open houses
- Thu, Jul 3004:00 pm - 06:00 pm
- Fri, Jul 3104:00 pm - 06:00 pm
Listed by: julio gonzalez osorio
Office: intero real estate services
MLS#:82050652
Source:MLSListings
Price summary
- Price:$354,888
- Price per sq. ft.:$724.26
- Monthly HOA dues:$515
About this home
Tucked at the back of the building, away from the street, this ground-floor studio offers what most Shelter Creek units can't: real privacy and quiet. Your own private patio opens to a peaceful interior courtyard with no facing neighbors, no parking-lot view, and almost no noise, just a green, sheltered spot that feels like your own. Newly priced and move-in ready: 490 sq ft, laminate floors, walk-in closet, shower-over-tub bath, electric kitchen with dishwasher and refrigerator, community laundry steps away. Designer furnishings (DWR, Blu Dot) negotiable, so you can move in with nothing but a suitcase. Your HOA works like a resort membership: 46 wooded acres, three pools (one heated indoor), five lighted tennis courts, clubhouse with gym, sauna, jacuzzi and billiards, EV charging, car wash area, and nearly two miles of trails. I-280, I-380, BART, and SFO are minutes out. Cat-friendly community (HOA no-dog policy; assistance animals excepted per fair housing law). John Muir Elementary, Parkside Intermediate, Capuchino High (enrollment per district availability). Assigned covered parking: Garage 2, Stall 12....
Contact an agent
Home facts
- Year built:1972
- Listing ID #:82050652
- Added:48 day(s) ago
- Updated:July 30, 2026 at 02:56 AM
Rooms and interior
- Total bathrooms:1
- Full bathrooms:1
- Flooring:Laminate
- Dining Description:No Formal Dining Room
- Bathrooms Description:1 Shower Over Tub, Full on Ground Floor
- Kitchen Description:Built-in Oven/Range Combo, Dishwasher, Refrigerator
- Bedroom Description:Walk-In Closet
- Living area:490 sq. ft.
Heating and cooling
- Heating:Baseboard
Structure and exterior
- Year built:1972
- Building area:490 sq. ft.
Schools
- High school:Capuchino High
- Middle school:Parkside Intermediate
- Elementary school:John Muir Elementary
Utilities
- Water:City/Public
- Sewer:Sewer - Public
Finances and disclosures
- Price:$354,888
- Price per sq. ft.:$724.26
Features and amenities
- Laundry features:Community Facility
- Pool features:Community Pool
Parking
- Parking description:Assigned Spaces, Covered Parking
 The information being provided by Mlslistings Inc is for the consumer's personal, non-commercial use and may not be used for any purpose other than to identify prospective properties consumer may be interested in purchasing. Any information relating to real estate for sale referenced on this web site comes from the Internet Data Exchange (IDX) program of the Mlslistings Inc. CENTURY 21 Masters is not a Multiple Listing Service (MLS), nor does it offer MLS access. This website is a service of CENTURY 21 Masters, a broker participant of Mlslistings Inc. This web site may reference real estate listing(s) held by a brokerage firm other than the broker and/or agent who owns this web site.
The accuracy of all information, regardless of source, including but not limited to open house information, square footages and lot sizes, is deemed reliable but not guaranteed and should be personally verified through personal inspection by and/or with the appropriate professionals. The data contained herein is copyrighted by Mlslistings Inc and is protected by all applicable copyright laws. Any unauthorized dissemination of this information is in violation of copyright laws and is strictly prohibited.
Properties in listings may have been sold or may no longer be available.
Copyright 2026 Mlslistings Inc. All rights reserved. CAREIL Member Broker: Randy Thompson
The information being provided by Mlslistings Inc is for the consumer's personal, non-commercial use and may not be used for any purpose other than to identify prospective properties consumer may be interested in purchasing. Any information relating to real estate for sale referenced on this web site comes from the Internet Data Exchange (IDX) program of the Mlslistings Inc. CENTURY 21 Masters is not a Multiple Listing Service (MLS), nor does it offer MLS access. This website is a service of CENTURY 21 Masters, a broker participant of Mlslistings Inc. This web site may reference real estate listing(s) held by a brokerage firm other than the broker and/or agent who owns this web site.
The accuracy of all information, regardless of source, including but not limited to open house information, square footages and lot sizes, is deemed reliable but not guaranteed and should be personally verified through personal inspection by and/or with the appropriate professionals. The data contained herein is copyrighted by Mlslistings Inc and is protected by all applicable copyright laws. Any unauthorized dissemination of this information is in violation of copyright laws and is strictly prohibited.
Properties in listings may have been sold or may no longer be available.
Copyright 2026 Mlslistings Inc. All rights reserved. CAREIL Member Broker: Randy ThompsonNew listings near 2110 Shelter Creek Lane
- Open Sat, 2 to 4pmNew
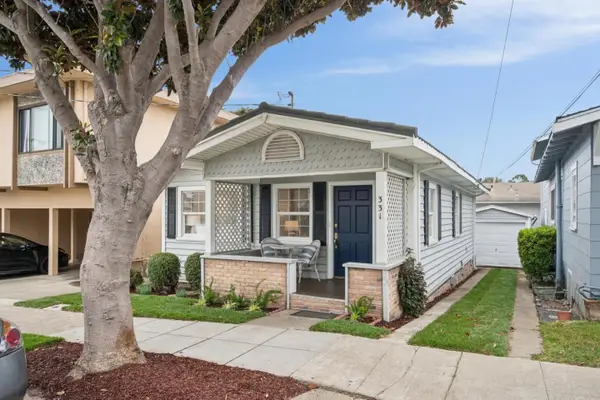 $819,000Active2 beds 1 baths830 sq. ft.
331 Chapman Avenue, SAN BRUNO, CA 94066
MLS# 82055868Listed by: COMPASS - New
 $999,999Active-- beds -- baths1,362 sq. ft.
772 Walnut Street, San Bruno, CA 94066
MLS# ML82055692Listed by: MARCUS & MILLICHAP - New
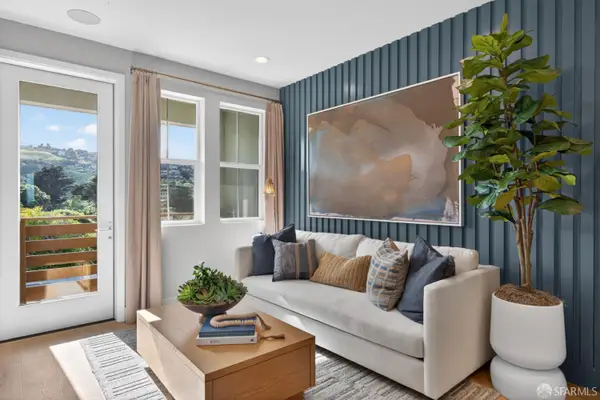 $1,266,790Active3 beds 3 baths1,450 sq. ft.
2820 Cardun Way, San Bruno, CA 94066
MLS# 426149122Listed by: CITY VENTURES CONSTRUCTION, INC  $1,450,000Pending3 beds 2 baths1,440 sq. ft.
2821 Oakmont Drive, San Bruno, CA 94066
MLS# ML82055293Listed by: EXP REALTY OF CALIFORNIA INC- New
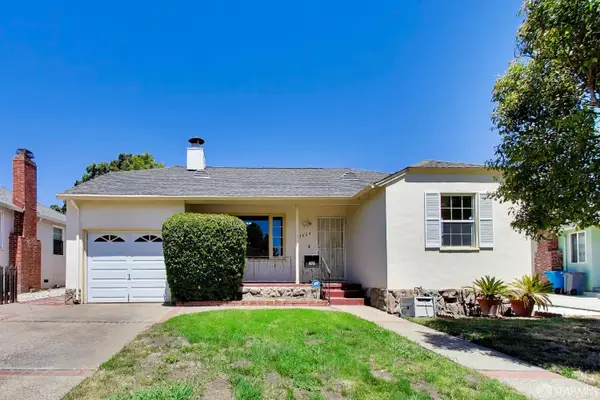 $1,499,000Active3 beds 2 baths1,430 sq. ft.
1424 Park Avenue, San Bruno, CA 94066
MLS# 426146899Listed by: METAPOINT - New
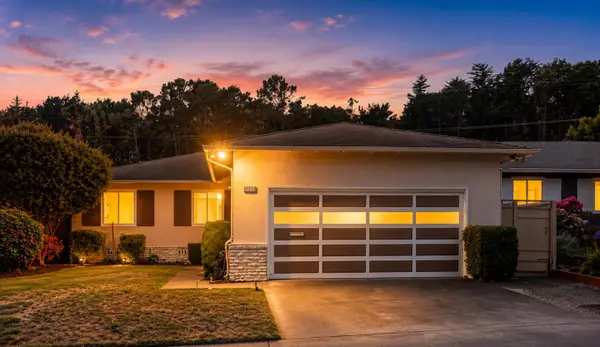 $1,398,000Active3 beds 2 baths1,430 sq. ft.
2991 Medina Drive, San Bruno, CA 94066
MLS# ML82054904Listed by: AMBER ROCK PROPERTIES - Open Thu, 4 to 6pm
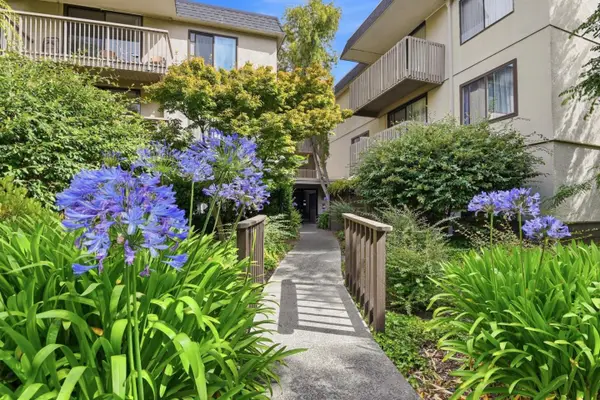 $469,000Active1 beds 1 baths680 sq. ft.
7149 Shelter Creek Lane, SAN BRUNO, CA 94066
MLS# 82054727Listed by: INTERO REAL ESTATE SERVICES 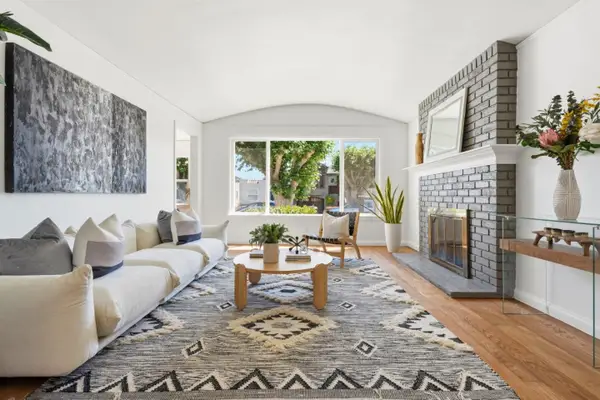 $1,149,888Active2 beds 1 baths960 sq. ft.
527 Poplar Avenue, San Bruno, CA 94066
MLS# ML82052809Listed by: KINETIC REAL ESTATE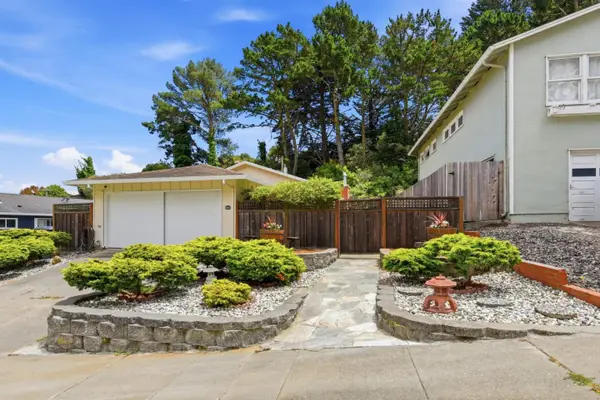 $1,148,000Active3 beds 2 baths1,110 sq. ft.
2351 Rollingwood Drive, San Bruno, CA 94066
MLS# ML82054611Listed by: INTERO REAL ESTATE SERVICES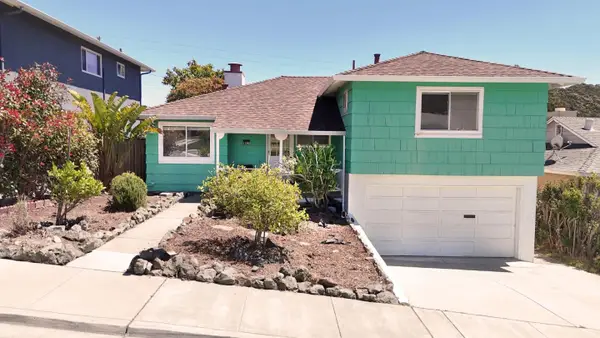 $1,248,000Active3 beds 2 baths1,340 sq. ft.
1380 Claremont Drive, San Bruno, CA 94066
MLS# ML82054482Listed by: INTERO REAL ESTATE SERVICES


Protect your home and budget from life's surprises with an Assurant Home Warranty, backed by a partner that supports you through every step of homeownership. Explore Plans.
©2026 Century 21 Real Estate LLC. All rights reserved. CENTURY 21®, the CENTURY 21 Logo and C21® are service marks owned by Century 21 Real Estate LLC. Century 21 Real Estate LLC fully supports the principles of the Fair Housing Act and the Equal Opportunity Act. Each office is independently owned and operated. Listing information is deemed reliable but not guaranteed accurate.