
2914 Camino Capistrano, San Clemente, CA 92672
Local realty services provided by:CENTURY 21 Affiliated
2914 Camino Capistrano,San Clemente, CA 92672
$998,000
- 2 Beds
- 2 Baths
- 1,546 sq. ft.
- Condominium
- Active
Upcoming open houses
- Sun, Oct 2501:00 pm - 04:00 pm
Listed by: cara proffit
Office: first team real estate
MLS#:OC26228518
Source:San Diego MLS via CRMLS
Price summary
- Price:$998,000
- Price per sq. ft.:$645.54
- Monthly HOA dues:$641
About this home
Walk to the beach, Poche Beach. Hear the waves! Come see this ONE LEVEL large condo with a 2 car attached garage! The entry has one step down to the main level. Two bedrooms with an office ( could be a 3rd bedroom), inside laundry room. Kitchen has stainless steel appliances with a newer stove/oven. Lots of cabinets, pantry and counter spaces. Newer windows and window coverings. Smooth ceilings, mirrored closets. Enjoy the outside with 2 private, fenced in patios. Extra large storage closet off the patio. Community has 2 pools and 2 spas. Professional Pictures coming.
Contact an agent
Home facts
- Year built:1975
- Subdivision & Development:Shore Cliff Villas (SV)
- Listing ID #:OC26228518
- Added:1 day(s) ago
- Updated:October 25, 2026 at 02:50 PM
Rooms and interior
- Bedrooms:2
- Total bathrooms:2
- Full bathrooms:2
- Flooring:Tile
- Kitchen Description:Dishwasher, Disposal, Electric Oven, Pantry
- Living area:1,546 sq. ft.
Heating and cooling
- Heating:Forced Air Unit
Structure and exterior
- Year built:1975
- Building area:1,546 sq. ft.
- Architectural Style:Mediterranean/Spanish
- Exterior Features:Patio, Slab
- Levels:1 Story
Utilities
- Sewer:Public Sewer
Finances and disclosures
- Price:$998,000
- Price per sq. ft.:$645.54
Features and amenities
- Appliances:Dishwasher, Disposal, Dryer, Electric Oven, Washer
- Laundry features:Dryer, Electric, Washer
- Pool features:Association, Pool
Parking
- Total parking spaces:2
- Parking description:Direct Garage Access
- Garage spaces:2
 This information is deemed reliable but not guaranteed. You should rely on this information only to decide whether or not to further investigate a particular property. BEFORE MAKING ANY OTHER DECISION, YOU SHOULD PERSONALLY INVESTIGATE THE FACTS (e.g. square footage and lot size) with the assistance of an appropriate professional. You may use this information only to identify properties you may be interested in investigating further. All uses except for personal, non-commercial use in accordance with the foregoing purpose are prohibited. Redistribution or copying of this information, any photographs or video tours is strictly prohibited. This information is derived from the Internet Data Exchange (IDX) service provided by San Diego MLS®. Displayed property listings may be held by a brokerage firm other than the broker and/or agent responsible for this display. The information and any photographs and video tours and the compilation from which they are derived is protected by copyright. Compilation © 2020 San Diego MLS®, Inc. SANDICOR Member Broker: Nikki Coppa
New listings near 2914 Camino Capistrano
- Coming Soon
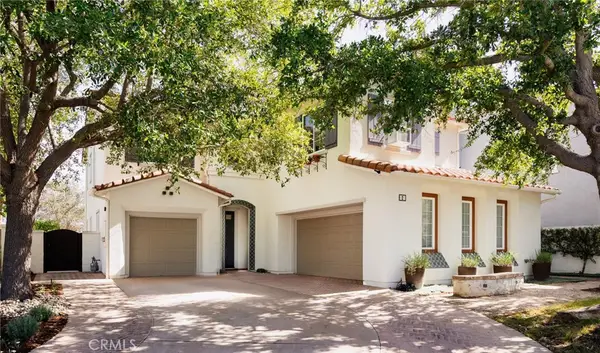 $2,299,999Coming Soon5 beds 3 baths3,364 sq. ft.
2 Via Cancion, San Clemente, CA 92673
MLS# OC26224324Listed by: SERHANT CALIFORNIA, INC - Coming Soon
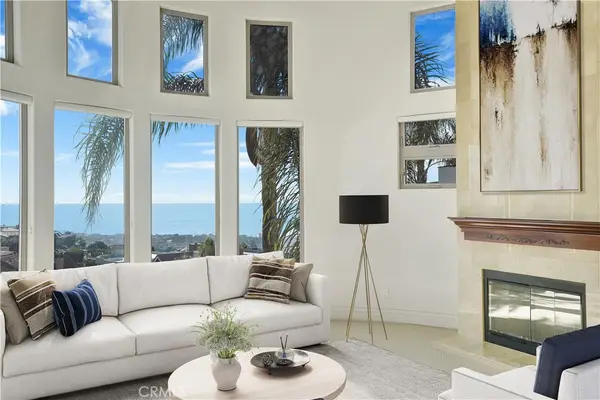 $4,295,000Coming Soon5 beds 5 baths5,900 sq. ft.
66 Marbella, San Clemente, CA 92673
MLS# OC26223463Listed by: COMPASS - Coming Soon
 $5,795,000Coming Soon4 beds 6 baths3,546 sq. ft.
231 W Avenida San Antonio, San Clemente, CA 92672
MLS# OC26194734Listed by: SERHANT CALIFORNIA, INC - New
 $2,675,000Active5 beds 5 baths3,833 sq. ft.
25 Via Cartama, San Clemente, CA 92673
MLS# OC26215084Listed by: COLDWELL BANKER REALTY - New
 $1,499,000Active2 beds 2 baths910 sq. ft.
115 W Mariposa, San Clemente, CA 92672
MLS# OC26227966Listed by: CONRAD REALTORS INC  $2,999,000Pending3 beds 2 baths2,014 sq. ft.
1004 Calle Toledo, San Clemente, CA 92672
MLS# OC26227993Listed by: CONRAD REALTORS INC- Open Sun, 12 to 6pmNew
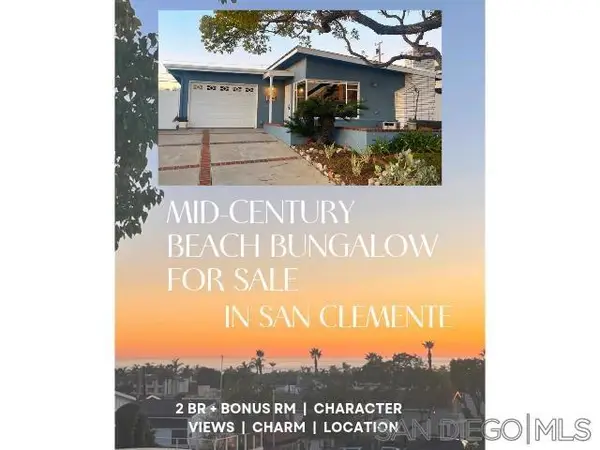 $1,675,000Active2 beds 2 baths1,393 sq. ft.
123 Avenida Dolores, San Clemente, CA 92672
MLS# 260025463SDListed by: JENIFER RENE DESPOSATO - Open Sat, 12 to 3pmNew
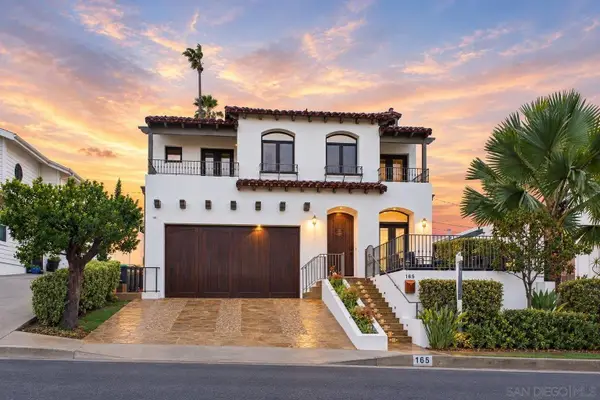 $3,249,000Active5 beds 3 baths2,780 sq. ft.
165 W Avenida San Antonio, San Clemente, CA 92672
MLS# 260025511Listed by: EXP REALTY OF CALIFORNIA, INC. - Open Sun, 1 to 4pmNew
 $798,000Active2 beds 2 baths1,351 sq. ft.
44 Via Villena, San Clemente, CA 92673
MLS# OC26225941Listed by: COLDWELL BANKER REALTY


Protect your home and budget from life's surprises with an Assurant Home Warranty, backed by a partner that supports you through every step of homeownership. Explore Plans.
©2026 Century 21 Real Estate LLC. All rights reserved. CENTURY 21®, the CENTURY 21 Logo and C21® are service marks owned by Century 21 Real Estate LLC. Century 21 Real Estate LLC fully supports the principles of the Fair Housing Act and the Equal Opportunity Act. Each office is independently owned and operated. Listing information is deemed reliable but not guaranteed accurate.