
454 Camino Flora Vista, San Clemente, CA 92673
Local realty services provided by:CENTURY 21 Masters
454 Camino Flora Vista,San Clemente, CA 92673
$1,595,000
- 3 Beds
- 3 Baths
- 2,046 sq. ft.
- Single family
- Active
Upcoming open houses
- Sat, Oct 1701:00 pm - 03:00 pm
- Sun, Oct 1801:00 pm - 03:00 pm
Listed by: drew teicheira
Office: harcourts place
MLS#:OC26208865
Source:San Diego MLS via CRMLS
Price summary
- Price:$1,595,000
- Price per sq. ft.:$779.57
About this home
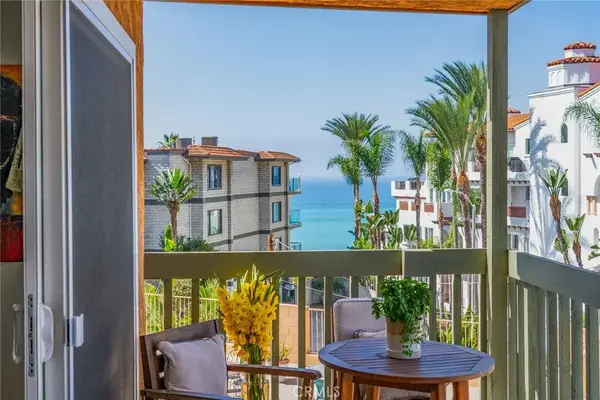
Set within the picturesque Farralon Ridge neighborhood of Talega, 454 Camino Flora Vista offers a refined blend of space, comfort, and quintessential San Clemente living. This approximately 2,046-square-foot residence features 3 bedrooms, 2.5 bathrooms, and an expanded second-level deck, providing a natural extension of the living space and an ideal setting for relaxing outdoors beneath the Southern California sky. Life in Talega extends well beyond the front door. Residents enjoy access to year-round heated lap pools, resort-style recreation pools, Splash & Play, tennis and pickleball courts, basketball, sand volleyball, neighborhood parks and tot lots, plus approximately 19 miles of scenic trails winding throughout the community. The Talega Swim & Athletic Club and community clubhouse further enhance the neighborhoods active, resort-inspired atmosphere. Nearby shopping and dining add everyday convenience, while San Clementes beaches, coastal trails, iconic pier, and vibrant downtown place the best of coastal Orange County within easy reach. Whether enjoying a morning on the trails, an afternoon by the pool, or an evening along the coast, this Farralon Ridge home provides an exceptional setting for the San Clemente lifestyle....
Contact an agent
Home facts
- Year built:2002
- Subdivision & Development:Farralon Ridge (FARL)
- Listing ID #:OC26208865
- Added:20 day(s) ago
- Updated:October 15, 2026 at 05:05 PM
Rooms and interior
- Bedrooms:3
- Total bathrooms:3
- Full bathrooms:2
- Half bathrooms:1
- Living area:2,046 sq. ft.
Heating and cooling
- Cooling:Central Forced Air, Dual
- Heating:Forced Air Unit
Structure and exterior
- Roof:Concrete, Tile/Clay
- Year built:2002
- Building area:2,046 sq. ft.
- Construction Materials:Stucco
- Exterior Features:Wrap Around
- Levels:2 Story
Utilities
- Water:Public
- Sewer:Public Sewer
Finances and disclosures
- Price:$1,595,000
- Price per sq. ft.:$779.57
Features and amenities
- Pool features:Association
Parking
- Total parking spaces:2
- Parking description:Garage - Two Door
- Garage spaces:2
 This information is deemed reliable but not guaranteed. You should rely on this information only to decide whether or not to further investigate a particular property. BEFORE MAKING ANY OTHER DECISION, YOU SHOULD PERSONALLY INVESTIGATE THE FACTS (e.g. square footage and lot size) with the assistance of an appropriate professional. You may use this information only to identify properties you may be interested in investigating further. All uses except for personal, non-commercial use in accordance with the foregoing purpose are prohibited. Redistribution or copying of this information, any photographs or video tours is strictly prohibited. This information is derived from the Internet Data Exchange (IDX) service provided by San Diego MLS®. Displayed property listings may be held by a brokerage firm other than the broker and/or agent responsible for this display. The information and any photographs and video tours and the compilation from which they are derived is protected by copyright. Compilation © 2020 San Diego MLS®, Inc. SANDICOR Member Broker: Randy Thompson
New listings near 454 Camino Flora Vista
- Coming Soon
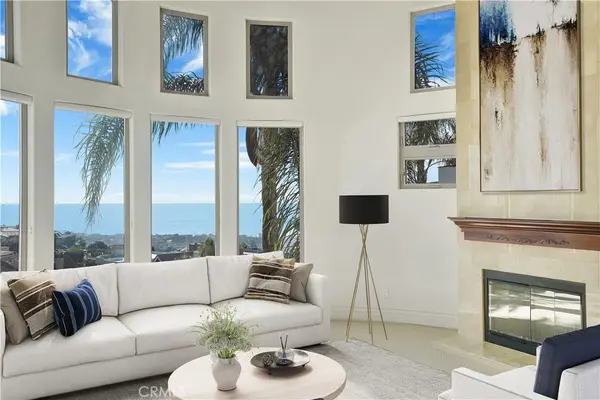 $4,295,000Coming Soon5 beds 5 baths5,900 sq. ft.
66 Marbella, San Clemente, CA 92673
MLS# OC26223463Listed by: COMPASS - Coming Soon
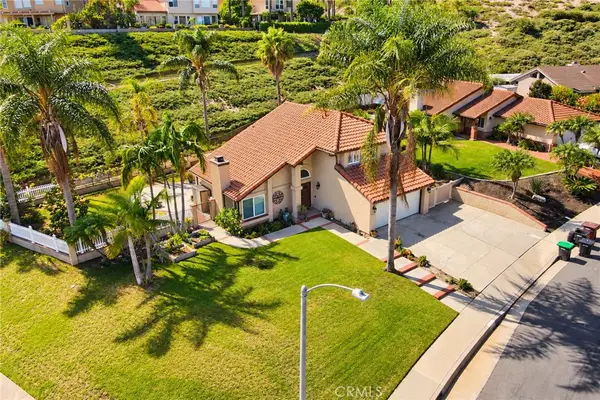 $1,595,000Coming Soon3 beds 3 baths1,480 sq. ft.
1317 Altura, San Clemente, CA 92673
MLS# CV26221708Listed by: STIGLER HOMES - Coming Soon
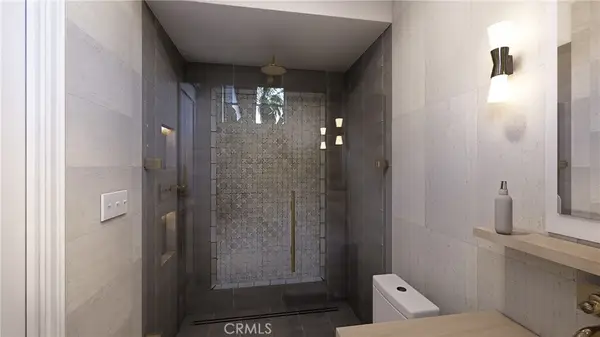 $5,795,000Coming Soon4 beds 6 baths3,546 sq. ft.
231 W Avenida San Antonio, San Clemente, CA 92672
MLS# OC26194734Listed by: SERHANT CALIFORNIA, INC - Coming SoonOpen Sun, 2 to 4pm
 $4,300,000Coming Soon6 beds 7 baths3,323 sq. ft.
187 Avenida La Cuesta, San Clemente, CA 92672
MLS# OC26194637Listed by: FIRST TEAM REAL ESTATE - Open Sat, 12 to 3pmNew
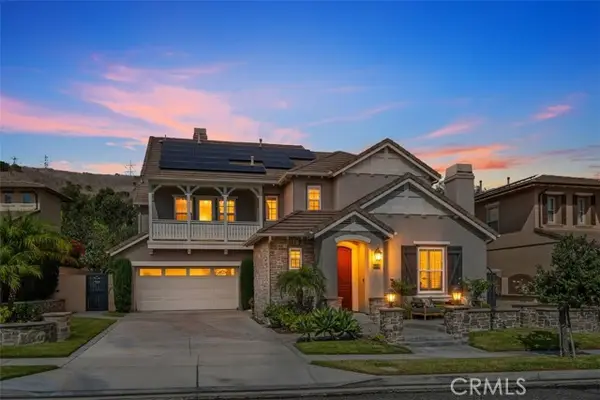 $2,050,000Active5 beds 4 baths3,238 sq. ft.
15 Calle Saltamontes, San Clemente, CA 92673
MLS# OC26217803Listed by: GREENTREE PROPERTIES - Open Sat, 12 to 3pmNew
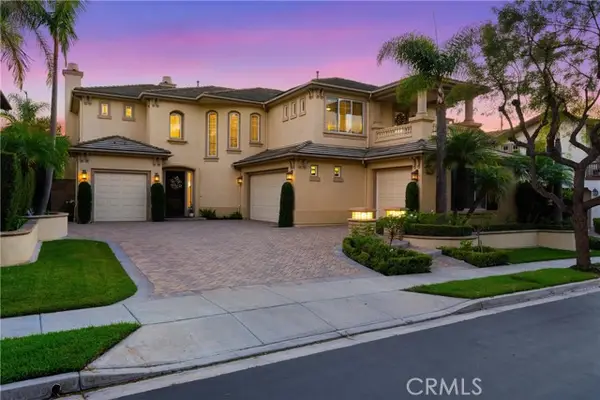 $3,150,000Active6 beds 6 baths4,106 sq. ft.
6614 Colina Puesta, San Clemente, CA 92673
MLS# OC26223018Listed by: RE/MAX COASTAL HOMES - New
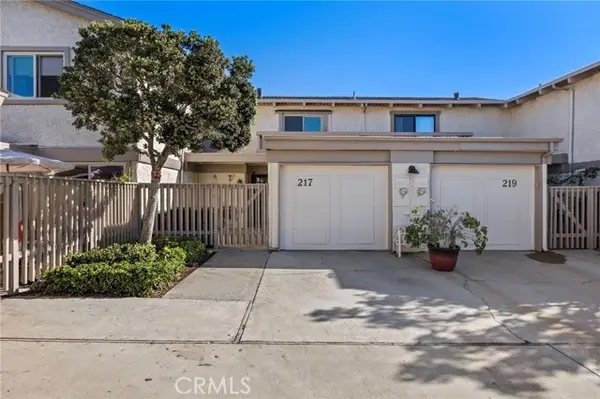 $899,000Active2 beds 2 baths1,060 sq. ft.
217 Avenida Adobe, San Clemente, CA 92672
MLS# OC26223655Listed by: CONRAD REALTORS INC - Open Sat, 12 to 3pmNew
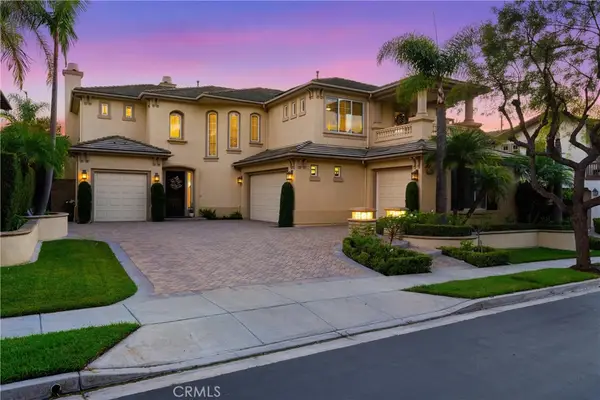 $3,150,000Active6 beds 6 baths4,106 sq. ft.
6614 Colina Puesta, San Clemente, CA 92673
MLS# OC26223018Listed by: RE/MAX COASTAL HOMES - New
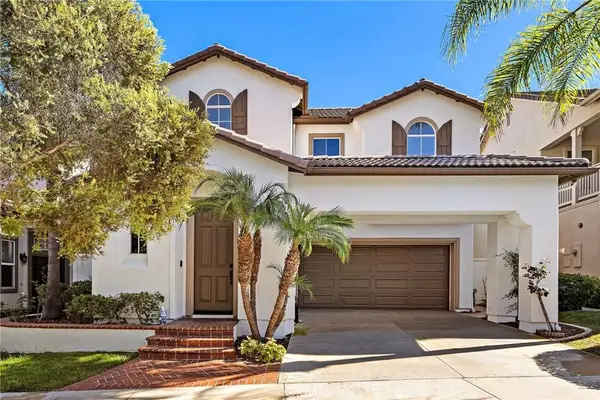 $1,399,000Active3 beds 3 baths1,690 sq. ft.
20 Corte Pasillo, San Clemente, CA 92673
MLS# OC26221618Listed by: INHABIT COLLECTIVE - Open Sun, 1 to 4pmNew
 $1,800,000Active3 beds 2 baths1,798 sq. ft.
409 Arenoso Lane #2, San Clemente, CA 92672
MLS# OC26221586Listed by: INHABIT COLLECTIVE


Protect your home and budget from life's surprises with an Assurant Home Warranty, backed by a partner that supports you through every step of homeownership. Explore Plans.
©2026 Century 21 Real Estate LLC. All rights reserved. CENTURY 21®, the CENTURY 21 Logo and C21® are service marks owned by Century 21 Real Estate LLC. Century 21 Real Estate LLC fully supports the principles of the Fair Housing Act and the Equal Opportunity Act. Each office is independently owned and operated. Listing information is deemed reliable but not guaranteed accurate.