
316 Rebecca Drive, San Dimas, CA 91773
Local realty services provided by:CENTURY 21 Affiliated
Listed by: nicholas abbadessa
Office: re/max masters realty
MLS#:CV26226731
Source:San Diego MLS via CRMLS
Price summary
- Price:$3,250,000
- Price per sq. ft.:$572.28
- Monthly HOA dues:$235
About this home
Overlooking Puddingstone Lake within gated Puddingstone Hills Estates, this classically inspired estate commands panoramic views of the water and surrounding hills. Mature palms, manicured hedges, and a broad front lawn frame its stately faade, with curved balconies and a two-story columned portico creating a striking arrival. A courtyard fountain and brick-trimmed walkways lead to double doors beneath an arched transom window. The foyer opens to a curved staircase, chandelier, and upper gallery overlooking the entrance. A separate office features built-in bookcases and cabinetry. Across the rear of the home, the formal living room pairs a fireplace with oversized windows framing the lake, while the adjoining dining room offers a bay window and chandelier. The kitchen features raised-panel wood cabinetry, granite countertops and backsplash, glass-front display cabinets, and a center island with a gas cooktop. Double ovens and a broad peninsula complement the workspace, while the adjoining breakfast area opens directly to the backyard terrace. The separate game room includes built-ins and large windows overlooking the grounds and lake. An adjacent bar features a sink, display cabinetry, and a serving counter. A main-floor bedroom and nearby bathroom provide convenient guest accommodations. Upstairs, the primary suite offers an expansive bedroom, sitting area, marble-surround fireplace, and private covered balcony with an elevated lake outlook. The primary bathroom features a dual-sink granite vanity, an elevated jetted tub positioned beneath a view window, and a separate gla...
Contact an agent
Home facts
- Year built:1989
- Listing ID #:CV26226731
- Added:3 day(s) ago
- Updated:October 24, 2026 at 02:36 PM
Rooms and interior
- Bedrooms:6
- Total bathrooms:5
- Full bathrooms:5
- Flooring:Carpet, Tile, Wood
- Kitchen Description:Convection Oven, Dishwasher, Disposal, Double Oven, Gas Stove, Microwave
- Living area:5,679 sq. ft.
Heating and cooling
- Cooling:Central Forced Air, Dual
- Heating:Forced Air Unit
Structure and exterior
- Roof:Tile/Clay
- Year built:1989
- Building area:5,679 sq. ft.
- Construction Materials:Stucco
- Exterior Features:Covered
- Levels:2 Story
Utilities
- Water:Public
- Sewer:Public Sewer
Finances and disclosures
- Price:$3,250,000
- Price per sq. ft.:$572.28
Features and amenities
- Appliances:Convection Oven, Dishwasher, Disposal, Double Oven, Gas Stove, Microwave, Water Line to Refrigerator
- Pool features:Below Ground, Heated, Private
Parking
- Total parking spaces:3
- Parking description:Garage Door Opener
- Garage spaces:3
 This information is deemed reliable but not guaranteed. You should rely on this information only to decide whether or not to further investigate a particular property. BEFORE MAKING ANY OTHER DECISION, YOU SHOULD PERSONALLY INVESTIGATE THE FACTS (e.g. square footage and lot size) with the assistance of an appropriate professional. You may use this information only to identify properties you may be interested in investigating further. All uses except for personal, non-commercial use in accordance with the foregoing purpose are prohibited. Redistribution or copying of this information, any photographs or video tours is strictly prohibited. This information is derived from the Internet Data Exchange (IDX) service provided by San Diego MLS®. Displayed property listings may be held by a brokerage firm other than the broker and/or agent responsible for this display. The information and any photographs and video tours and the compilation from which they are derived is protected by copyright. Compilation © 2020 San Diego MLS®, Inc. SANDICOR Member Broker: Nikki Coppa
New listings near 316 Rebecca Drive
- Coming Soon
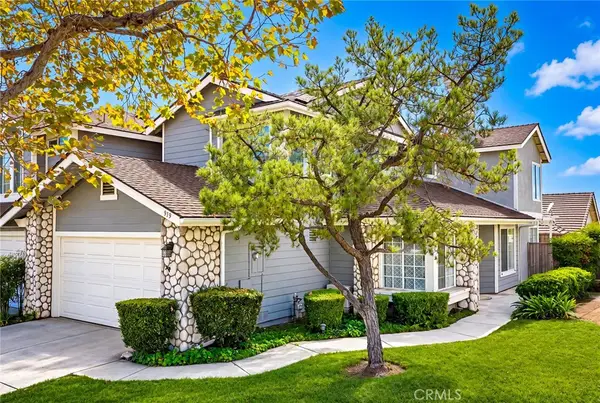 $750,000Coming Soon4 beds 3 baths2,121 sq. ft.
919 Bidwell, San Dimas, CA 91773
MLS# WS26229436Listed by: RE/MAX CHAMPIONS/WC - Coming Soon
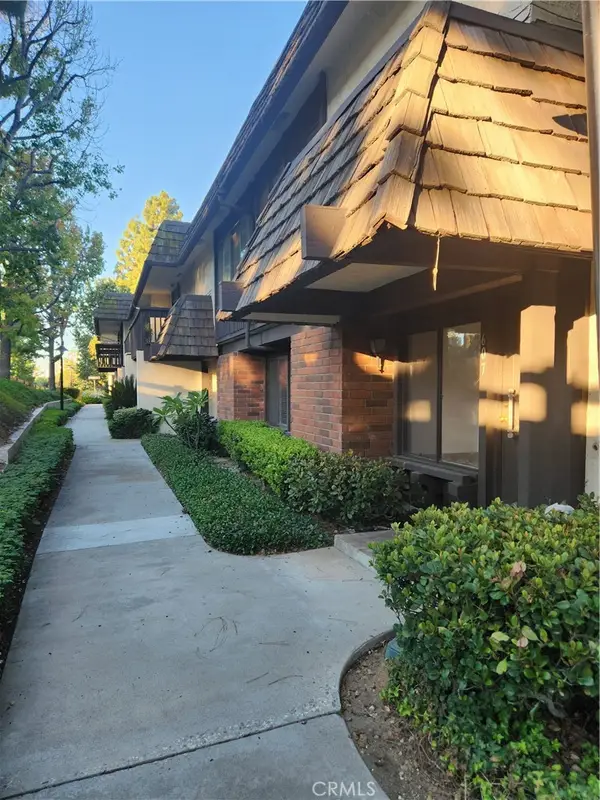 $640,000Coming Soon3 beds 3 baths1,452 sq. ft.
607 Briarwood, San Dimas, CA 91773
MLS# CV26221500Listed by: DEBBIE HANICH, BROKER - Open Sat, 11am to 1pmNew
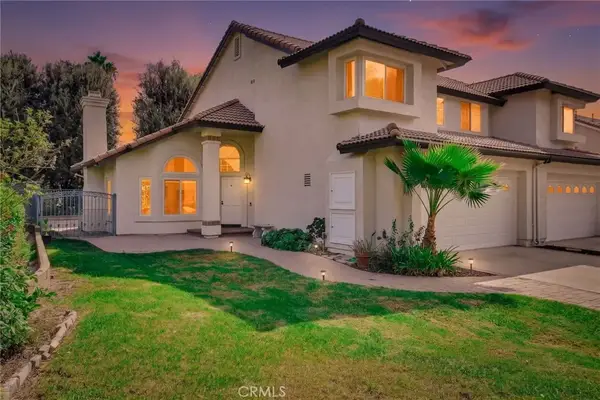 $799,800Active3 beds 3 baths1,548 sq. ft.
2304 Calle Adriana, San Dimas, CA 91773
MLS# CV26229062Listed by: KELLER WILLIAMS LOS FELIZ - Open Sat, 1 to 4pmNew
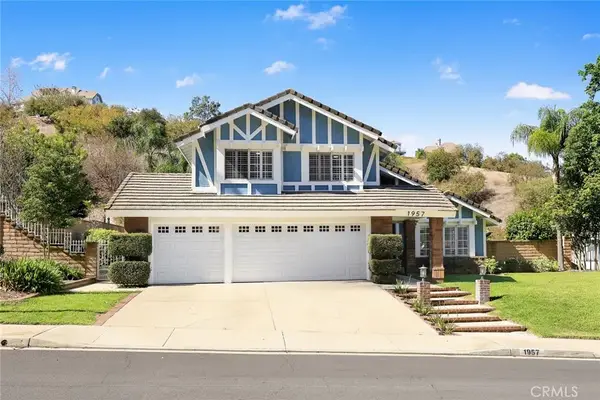 $1,150,000Active4 beds 3 baths2,255 sq. ft.
1957 Avenida Monte Vista, San Dimas, CA 91773
MLS# CV26229149Listed by: SEVEN GABLES REAL ESTATE - Open Sun, 1 to 4pmNew
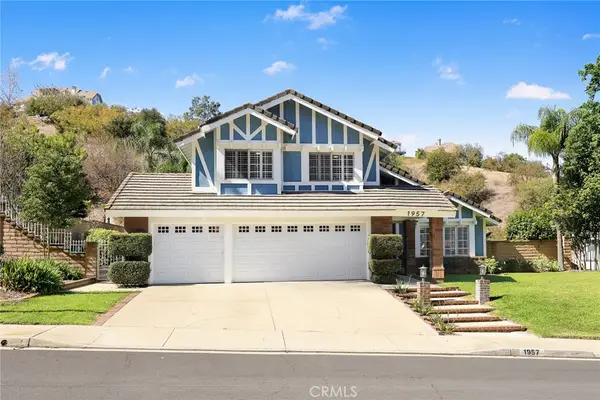 $1,150,000Active4 beds 3 baths2,255 sq. ft.
1957 Avenida Monte Vista, San Dimas, CA 91773
MLS# CV26229149Listed by: SEVEN GABLES REAL ESTATE - Open Sat, 1 to 4pmNew
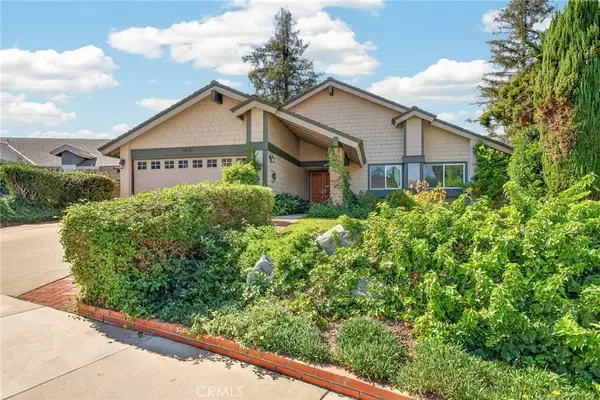 $999,000Active3 beds 2 baths1,546 sq. ft.
1615 Calle De Armonia, San Dimas, CA 91773
MLS# TR26227330Listed by: REAL BROKER - Open Sun, 1 to 4pmNew
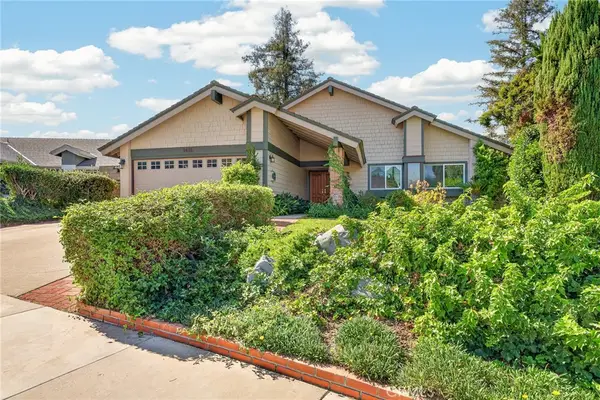 $999,000Active3 beds 2 baths1,546 sq. ft.
1615 Calle De Armonia, San Dimas, CA 91773
MLS# TR26227330Listed by: REAL BROKER - New
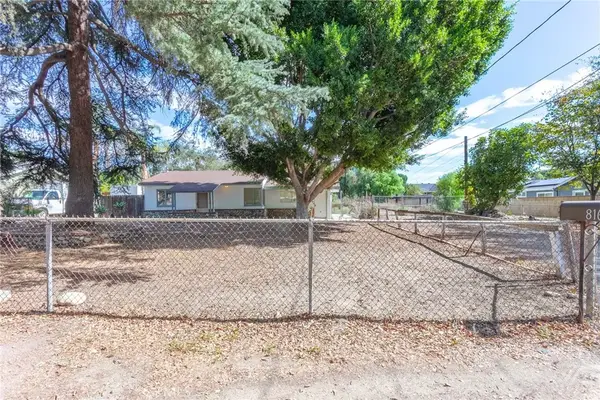 $699,800Active2 beds 1 baths816 sq. ft.
816 N Oakway Avenue, San Dimas, CA 91773
MLS# AR26228306Listed by: RE/MAX PREMIER PROPERTIES - Open Sat, 10:30am to 4:30pmNew
 $799,990Active3 beds 3 baths1,939 sq. ft.
556 Gregory Way, Glendora, CA 91740
MLS# OC26228433Listed by: SEABRIGHT MANAGEMENT


Protect your home and budget from life's surprises with an Assurant Home Warranty, backed by a partner that supports you through every step of homeownership. Explore Plans.
©2026 Century 21 Real Estate LLC. All rights reserved. CENTURY 21®, the CENTURY 21 Logo and C21® are service marks owned by Century 21 Real Estate LLC. Century 21 Real Estate LLC fully supports the principles of the Fair Housing Act and the Equal Opportunity Act. Each office is independently owned and operated. Listing information is deemed reliable but not guaranteed accurate.