
513 Walker Road, San Dimas, CA 91773
Local realty services provided by:CENTURY 21 Affiliated
513 Walker Road,San Dimas, CA 91773
$669,999
- 3 Beds
- 3 Baths
- 1,474 sq. ft.
- Condominium
- Active
Upcoming open houses
- Sat, Jul 2512:00 pm - 04:00 am
Listed by: ana stull
Office: berkshire hathaway homeservices california properties
MLS#:IV26153550
Source:San Diego MLS via CRMLS
Price summary
- Price:$669,999
- Price per sq. ft.:$454.54
- Monthly HOA dues:$480
About this home
Welcome to this beautiful 3-bedroom townhome located in a quiet, highly sought-after community in San Dimas. Upon entry, you're welcomed into a warm and inviting living room featuring a charming fireplace, creating the perfect space to relax or entertain. Adjacent to the living room are the dining area and kitchen, offering a functional layout ideal for everyday living. Just beyond the main living space is a versatile bonus room that can easily serve as a 3rd bedroom, home office, den, or flex space to fit your lifestyle. Upstairs, all bedrooms are spacious and well-appointed. The primary suite features a walk-in closet and a private en-suite bathroom with dual sinks and a tub/shower combination. A secondary full bathroom with a walk-in shower is conveniently located down the hall. The upstairs laundry area includes a large storage closet for added convenience. Recent upgrades include brand-new carpet, fresh interior paint throughout, and a newer air conditioning and furnace system, providing comfort and peace of mind. The thoughtfully designed floor plan offers abundant closet and storage space, especially on the first floor. Additional highlights include a spacious two-car garage with plenty of storage, plus an additional assigned parking space. Ideally situated just steps from the community pool, this home is perfectly timed for summer enjoyment. Don't miss the opportunity to own this wonderful home in one of San Dimas' most desirable communities. Come see it for yourself and make it yours!...
Contact an agent
Home facts
- Year built:1986
- Listing ID #:IV26153550
- Added:7 day(s) ago
- Updated:July 24, 2026 at 06:02 PM
Rooms and interior
- Bedrooms:3
- Total bathrooms:3
- Full bathrooms:2
- Half bathrooms:1
- Flooring:Carpet, Laminate
- Kitchen Description:Dishwasher, Gas Oven, Gas Range, Microwave, Refrigerator
- Living area:1,474 sq. ft.
Heating and cooling
- Cooling:Central Forced Air
- Heating:Fireplace, Forced Air Unit
Structure and exterior
- Year built:1986
- Building area:1,474 sq. ft.
- Architectural Style:Traditional
- Construction Materials:Frame
- Exterior Features:Deck, Slab
- Levels:2 Story
Utilities
- Water:Public
- Sewer:Public Sewer
Finances and disclosures
- Price:$669,999
- Price per sq. ft.:$454.54
Features and amenities
- Appliances:Dishwasher, Dryer, Gas Oven, Gas Range, Microwave, Refrigerator, Trash Compactor, Washer
- Laundry features:Dryer, Washer
- Pool features:Association, Pool
Parking
- Total parking spaces:3
- Parking description:Assigned
- Garage spaces:2
 This information is deemed reliable but not guaranteed. You should rely on this information only to decide whether or not to further investigate a particular property. BEFORE MAKING ANY OTHER DECISION, YOU SHOULD PERSONALLY INVESTIGATE THE FACTS (e.g. square footage and lot size) with the assistance of an appropriate professional. You may use this information only to identify properties you may be interested in investigating further. All uses except for personal, non-commercial use in accordance with the foregoing purpose are prohibited. Redistribution or copying of this information, any photographs or video tours is strictly prohibited. This information is derived from the Internet Data Exchange (IDX) service provided by San Diego MLS®. Displayed property listings may be held by a brokerage firm other than the broker and/or agent responsible for this display. The information and any photographs and video tours and the compilation from which they are derived is protected by copyright. Compilation © 2020 San Diego MLS®, Inc. SANDICOR Member Broker: Nikki Coppa
New listings near 513 Walker Road
- Open Sat, 1 to 4pmNew
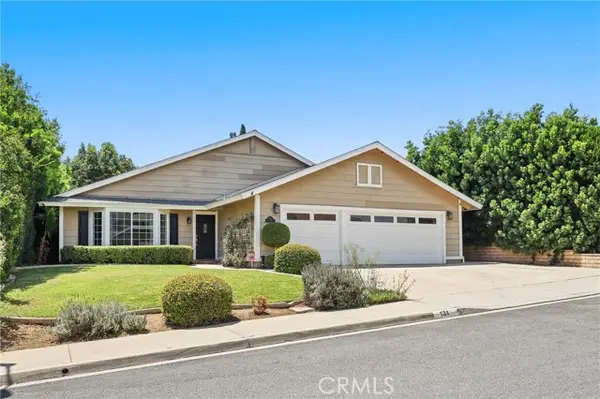 $998,000Active3 beds 2 baths1,706 sq. ft.
131 Shire Court, San Dimas, CA 91773
MLS# OC26150868Listed by: REDFIN - Open Sat, 12 to 3pmNew
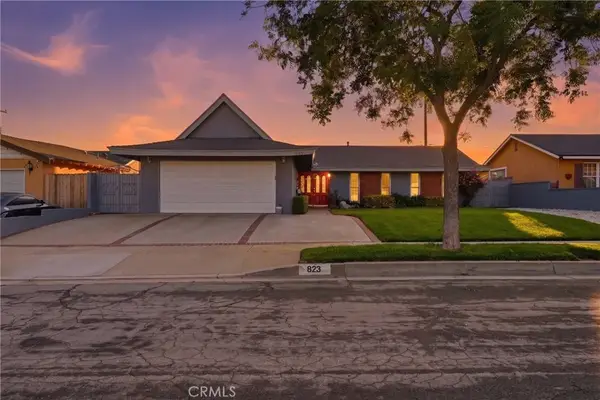 $925,000Active4 beds 2 baths1,484 sq. ft.
823 N Delancey Ave, San Dimas, CA 91773
MLS# OC26160580Listed by: WEST CAPITAL REAL ESTATE - Open Sun, 9:30 to 11:30amNew
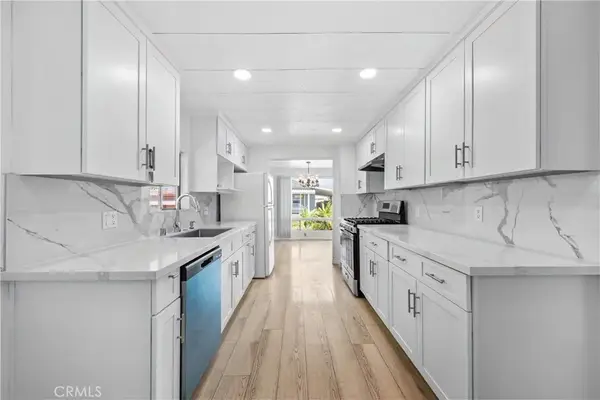 $189,000Active3 beds 2 baths1,392 sq. ft.
1205 W Cypress St #146, San Dimas, CA 91773
MLS# TR26158251Listed by: FIRST TEAM REAL ESTATE - New
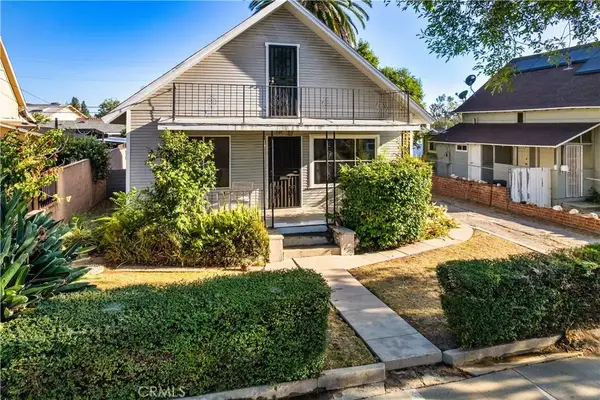 $599,000Active2 beds 1 baths1,288 sq. ft.
324 W 2nd, San Dimas, CA 91773
MLS# CV26157978Listed by: KALEO REAL ESTATE COMPANY - New
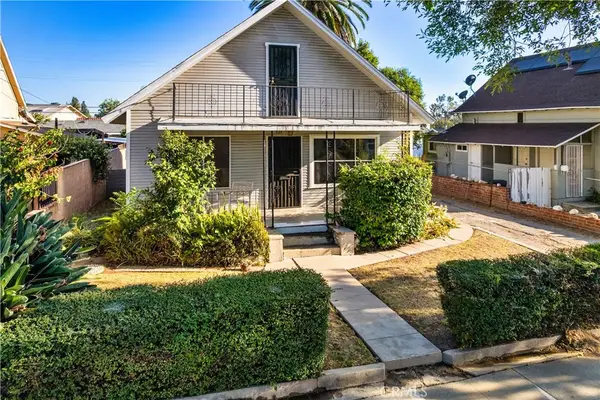 $599,000Active2 beds 1 baths1,288 sq. ft.
324 W 2nd, San Dimas, CA 91773
MLS# CV26157978Listed by: KALEO REAL ESTATE COMPANY - New
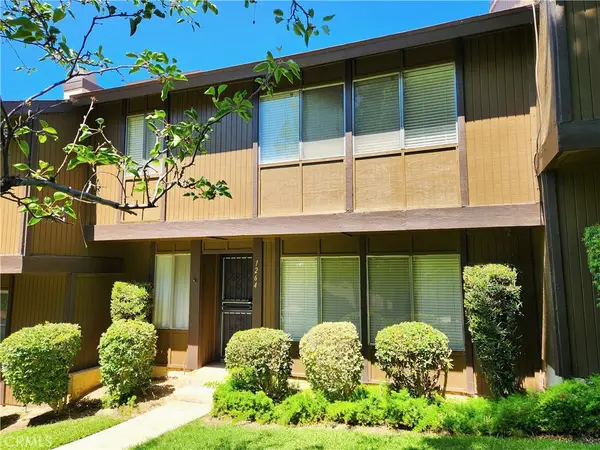 $625,000Active3 beds 3 baths1,312 sq. ft.
1264 Tarryglen Ln, San Dimas, CA 91773
MLS# CV26156364Listed by: CORNERSTONE PROP MANG & INVEST - New
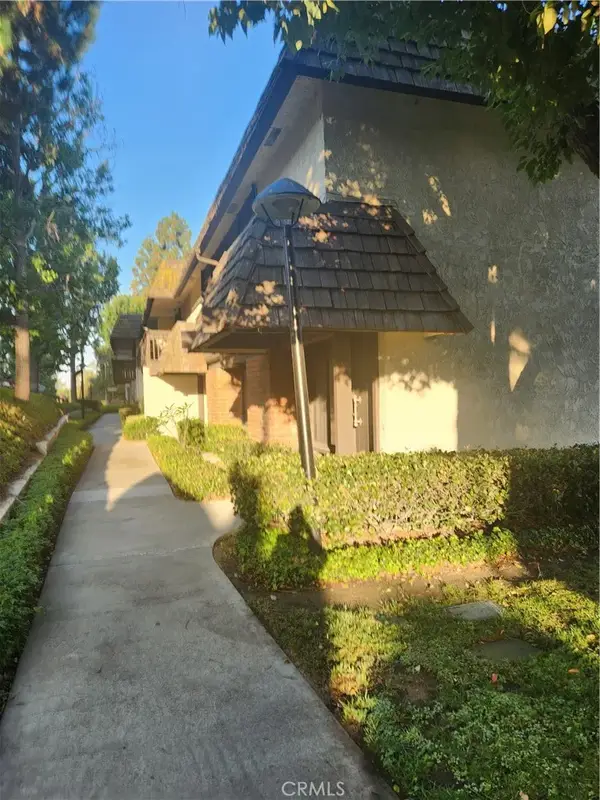 $587,500Active3 beds 3 baths1,452 sq. ft.
607 Briarwood, San Dimas, CA 91773
MLS# CV26156224Listed by: DEBBIE HANICH, BROKER - New
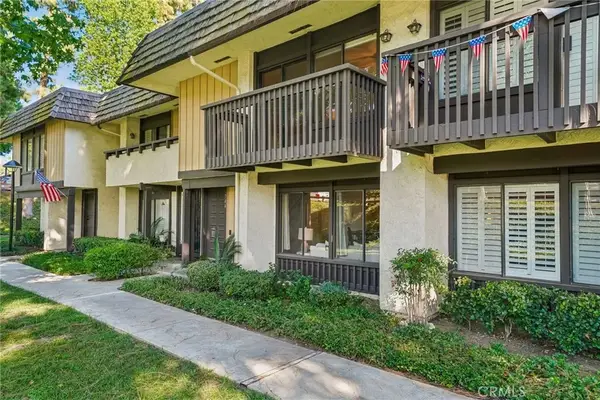 $619,900Active3 beds 3 baths1,452 sq. ft.
744 Smokewood Lane, San Dimas, CA 91773
MLS# CV26155718Listed by: EHOMES 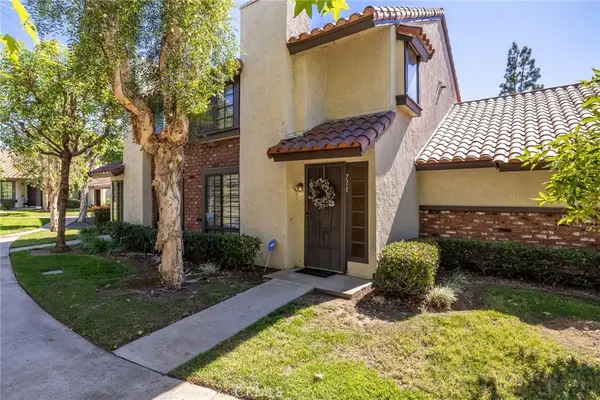 $600,000Active2 beds 3 baths1,287 sq. ft.
711 Santa Rosa Court, San Dimas, CA 91773
MLS# CV26145107Listed by: RE/MAX MASTERS REALTY


Protect your home and budget from life's surprises with an Assurant Home Warranty, backed by a partner that supports you through every step of homeownership. Explore Plans.
©2026 Century 21 Real Estate LLC. All rights reserved. CENTURY 21®, the CENTURY 21 Logo and C21® are service marks owned by Century 21 Real Estate LLC. Century 21 Real Estate LLC fully supports the principles of the Fair Housing Act and the Equal Opportunity Act. Each office is independently owned and operated. Listing information is deemed reliable but not guaranteed accurate.