
228 Summit Way #228, San Francisco, CA 94132
Local realty services provided by:CENTURY 21 Masters
228 Summit Way #228,San Francisco, CA 94132
$1,395,000
- 3 Beds
- 3 Baths
- 1,839 sq. ft.
- Condominium
- Active
Upcoming open houses
- Sat, Aug 0802:00 pm - 05:00 pm
- Sun, Aug 0902:00 pm - 05:00 pm
Listed by: jeny k weber
Office: new star realty & investment
MLS#:426151289
Source:CABCREIS
Price summary
- Price:$1,395,000
- Price per sq. ft.:$758.56
- Monthly HOA dues:$338
About this home
Summit 800 community tree-lined street, this exceptional top-floor contemporary residence offers the privacy and feel of a single-family home with the sophistication of modern condominium living. Built in 2015, this meticulously designed 3-bedroom, 2.5-bath home blends architectural elegance with refined functionality & all hardwood floor on main 2nd floor and hallway on the 3rd floor. Living Space 1,839 sq.ft. Low HOA per month incl. Janitorial fee. The main level showcases an expansive open-concept living and hardwood floor throughout and dining space bathed in natural light, seamlessly extending to a spacious private balcony for effortless indoor-outdoor living. The chef's kitchen is a statement of style and performance, featuring premium Viking appliances, abundant custom cabinetry, a generous pantry, and a striking oversized peninsula ideal for entertaining in grand style. Upstairs, a thoughtfully designed layout ensures privacy, complete with its own private balcony, a flexible den space ideal for a home office or reading lounge, and a fort. 3 spacious bedrooms on the 3rd floor with carpets.The primary suite is a true retreat, den space, huge custom walk-in closet, and a spa-inspired ensuite bath featuring dual vanities, a soaking tub, and a sleek glass-enclosed shower. Two additional bedrooms, a full bath, and a side-by-side laundry closet complete the upper level. Additional highlights include a deeded two-car tandem garage, 1 private storage room in the garage, solar panels, and contemporary finishes throughout. Enjoy community amenities such as family-friendly playground, a dedicated dog park, and well maintained jogging trails. Ideally located near Stones town Galleria, Lake Merced, The Olympic Club, SFSU, and major transit routes, this residence offers the perfect blend of urban convenience and natural tranquility. A rare offering where luxury, location, and lifestyle converge....
Contact an agent
Home facts
- Year built:2016
- Listing ID #:426151289
- Added:1 day(s) ago
- Updated:August 05, 2026 at 06:53 PM
Rooms and interior
- Bedrooms:3
- Total bathrooms:3
- Full bathrooms:2
- Half bathrooms:1
- Rooms Total:6
- Flooring:Carpet, Tile, Wood
- Dining Description:Bar, Breakfast Nook, Dining/Living Combo
- Bathrooms Description:Closet, Double Vanity, Low Flow Plumbing Fixtures, Low-Flow Toilet(s), Shower Stall(s), Soaking Tub, Stone, Sunken Tub, Tub w/Shower Over
- Kitchen Description:Breakfast Area, Dishwasher, Double Oven, Free-Standing Refrigerator, Gas Cooktop, Granite Counters, Island w/Sink, Kitchen/Family Combo, Microwave, Pantry Cabinet, Range Hood
- Bedroom Description:Balcony, Closet, Sitting Area, Walk-In Closet
- Living area:1,839 sq. ft.
Heating and cooling
- Cooling:Central Air
- Heating:Central, Gas, Solar, Solar w/Backup
- Central air:Yes
Structure and exterior
- Roof:Shake
- Year built:2016
- Building area:1,839 sq. ft.
- Lot area:0.03 Acres
- Architectural Style:Contemporary, Modern/High-tech
- Construction Materials:Brick, Concrete, Frame, Metal, Stone, Stucco
- Exterior Features:Balcony, Covered, Dog Run, Enclosed Patio
- Foundation Description:Concrete, Slab
- Levels:3 Stories or More, Multi/Split
Utilities
- Water:Meter on Site, Public
Finances and disclosures
- Price:$1,395,000
- Price per sq. ft.:$758.56
Features and amenities
- Appliances:Dishwasher, Double Oven, Dryer, Free-Standing Refrigerator, Gas Cooktop, Microwave, Range Hood, Solar Hot Water, Tankless Water Heater, Washer
- Laundry features:Cabinets, Dryer, Inside, Upper Level, Washer
- Amenities:Dog Park, Playground
Parking
- Total parking spaces:2
- Parking description:Assigned, Attached, Electric Vehicle Charging Station(s), Garage Door Opener, Garage Faces Front, On Site, Tandem
- Garage:Yes
New listings near 228 Summit Way #228
- New
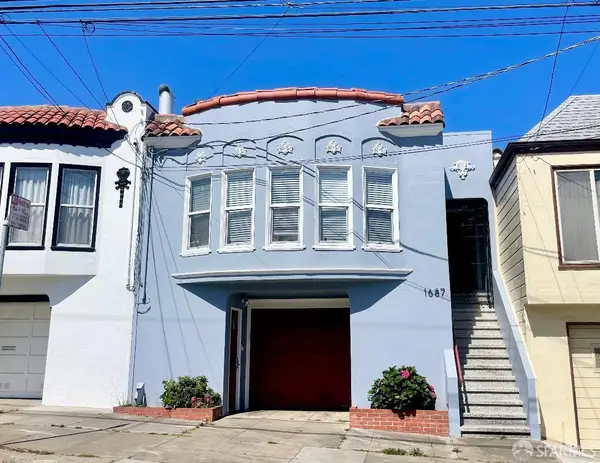 $1,295,000Active3 beds 3 baths2,265 sq. ft.
1687 22nd Avenue, San Francisco, CA 94122
MLS# 426135843Listed by: BARBCO - New
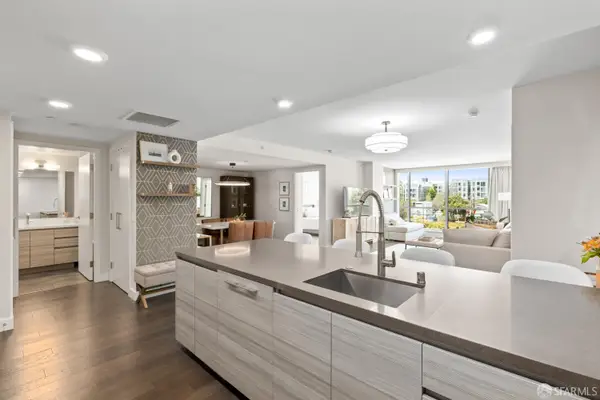 $1,700,000Active2 beds 2 baths1,374 sq. ft.
718 Long Bridge Street #214, San Francisco, CA 94158
MLS# 426141302Listed by: MAXREAL - New
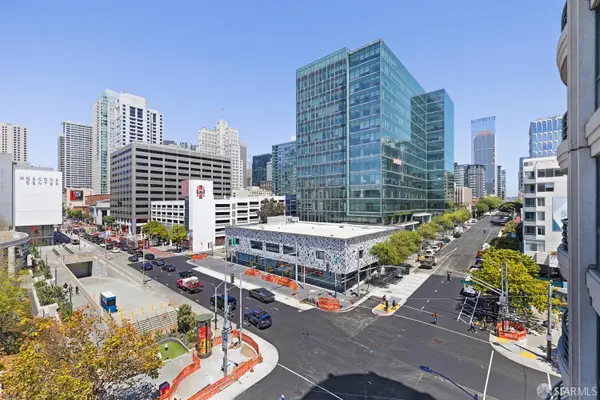 $665,000Active1 beds 2 baths807 sq. ft.
300 3rd Street #724, San Francisco, CA 94107
MLS# 426142119Listed by: MAXREAL - New
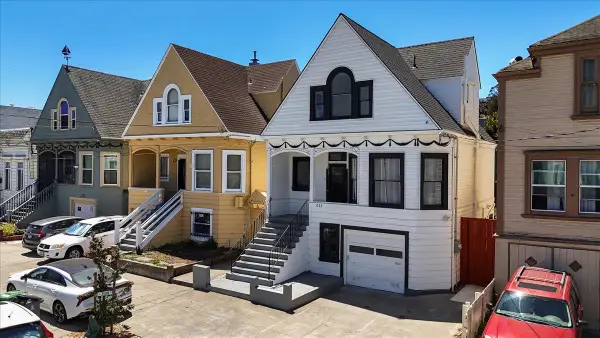 $1,150,000Active4 beds 3 baths1,735 sq. ft.
1737 McKinnon, SAN FRANCISCO, CA 94124
MLS# 82056639Listed by: EXP REALTY OF CALIFORNIA INC
- New
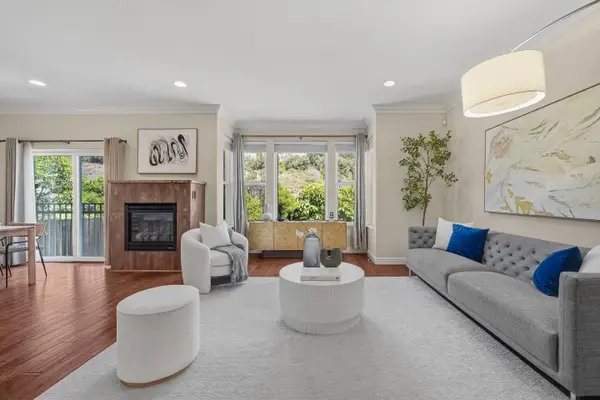 $849,000Active2 beds 2 baths1,333 sq. ft.
Address Withheld By Seller, San Francisco, CA 94134
MLS# ML82055819Listed by: MAXREAL - Open Sat, 1:30 to 4:30pmNew
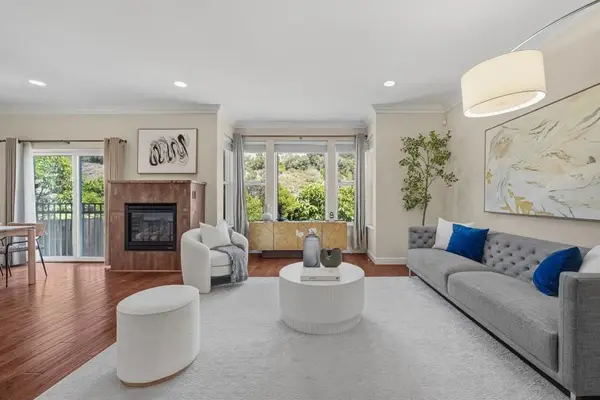 $849,000Active2 beds 2 baths1,333 sq. ft.
Address Withheld By Seller, San Francisco, CA 94134
MLS# ML82055819Listed by: MAXREAL - Open Thu, 5 to 6:30pmNew
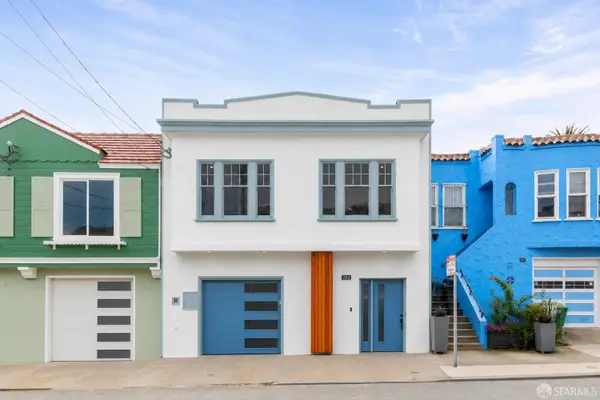 $1,198,000Active3 beds 3 baths1,701 sq. ft.
263 Hale Street, San Francisco, CA 94134
MLS# 426148193Listed by: COMPASS - Open Thu, 4:30 to 6pmNew
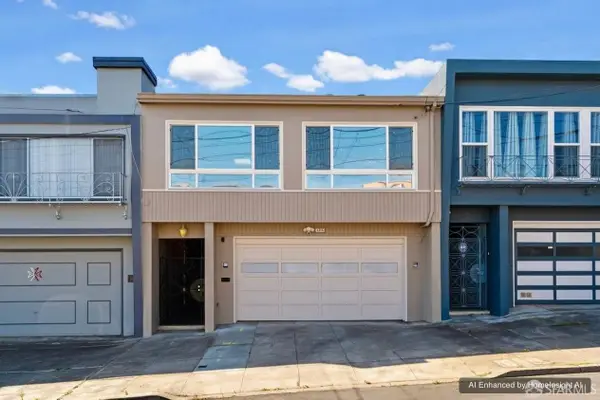 $1,249,000Active4 beds 3 baths2,000 sq. ft.
1179 Burrows Street, San Francisco, CA 94134
MLS# 426151072Listed by: NEXTGEN PROPERTIES - New
 $1,599,000Active3 beds -- baths1,376 sq. ft.
471-473 Linden Street, San Francisco, CA 94102
MLS# 426151585Listed by: COLDWELL BANKER REALTY


Protect your home and budget from life's surprises with an Assurant Home Warranty, backed by a partner that supports you through every step of homeownership. Explore Plans.
©2026 Century 21 Real Estate LLC. All rights reserved. CENTURY 21®, the CENTURY 21 Logo and C21® are service marks owned by Century 21 Real Estate LLC. Century 21 Real Estate LLC fully supports the principles of the Fair Housing Act and the Equal Opportunity Act. Each office is independently owned and operated. Listing information is deemed reliable but not guaranteed accurate.