
28 Megan Drive #1, San Francisco, CA 94134
Local realty services provided by:CENTURY 21 Epic
28 Megan Drive #1,San Francisco, CA 94134
$849,000
- 2 Beds
- 2 Baths
- 1,333 sq. ft.
- Condominium
- Active
Listed by: yingfei wu
Office: maxreal
MLS#:ML82055819
Source:Bay East, CCAR, bridgeMLS
Price summary
- Price:$849,000
- Price per sq. ft.:$636.91
About this home
Welcome to 28 Megan Dr! This well-maintained two-level condo offers a functional layout with 2 spacious bedroom suites, 2.5 bathrooms, and plenty of living space. The main level features an open living and dining area, wood flooring, a gas fireplace, a half bath for guests, and a kitchen with granite countertops, stainless steel appliances, and a gas range. Downstairs, both bedrooms have their own private bathrooms and walk-in closets, providing comfort and privacy. The primary suite also opens to a private backyard and garden. Additional features include an in-unit laundry closet, storage space, and attached parking. Conveniently located with easy access to Highways 101, 280, and 80, Muni, Caltrain, shopping, dining, Downtown San Francisco, and the Peninsula, this home offers comfortable living in a great commuter location.
Contact an agent
Home facts
- Year built:2008
- Listing ID #:ML82055819
- Added:1 day(s) ago
- Updated:August 05, 2026 at 08:04 PM
Rooms and interior
- Bedrooms:2
- Total bathrooms:2
- Full bathrooms:2
- Flooring:Wood
- Bathrooms Description:Stall Shower
- Kitchen Description:Dishwasher, Microwave, Pantry
- Living area:1,333 sq. ft.
Heating and cooling
- Heating:Forced Air
Structure and exterior
- Roof:Rolled/Hot Mop
- Year built:2008
- Building area:1,333 sq. ft.
- Lot area:0.08 Acres
- Foundation Description:Slab
Utilities
- Water:Public
Finances and disclosures
- Price:$849,000
- Price per sq. ft.:$636.91
Features and amenities
- Appliances:Dishwasher, Microwave
Parking
- Parking description:Attached
- Garage:Yes
- Garage spaces:1
 Bay East 2026. CCAR 2026 bridgeMLS 2026. Information Deemed Reliable But Not Guaranteed. This information is being provided by the Bay East MLS, or CCAR MLS, or bridgeMLS. The listings presented here may or may not be listed by the Broker/Agent operating this website. This information is intended for the personal use of consumers and may not be used for any purpose other than to identify prospective properties consumers may be interested in purchasing. Data last updated at August 5, 2026 CAMAXMLS Member Broker: Mike Southwick
New listings near 28 Megan Drive #1
- New
 $435,000Active-- beds 1 baths474 sq. ft.
175 Red Rock Way #APT 209K, San Francisco, CA 94131
MLS# 41143950Listed by: HOMECOIN.COM - New
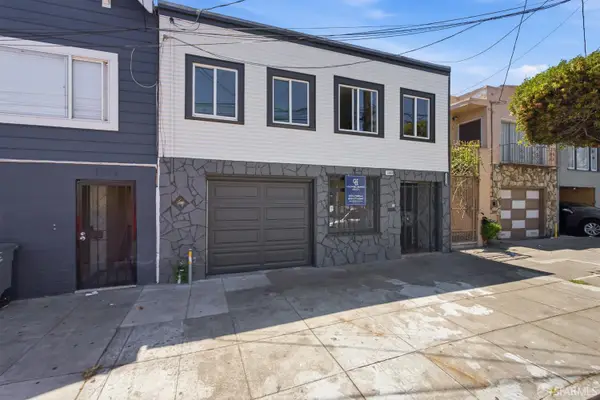 $1,348,000Active3 beds 2 baths1,648 sq. ft.
1383 Revere Avenue, San Francisco, CA 94124
MLS# 426151673Listed by: COLDWELL BANKER REALTY 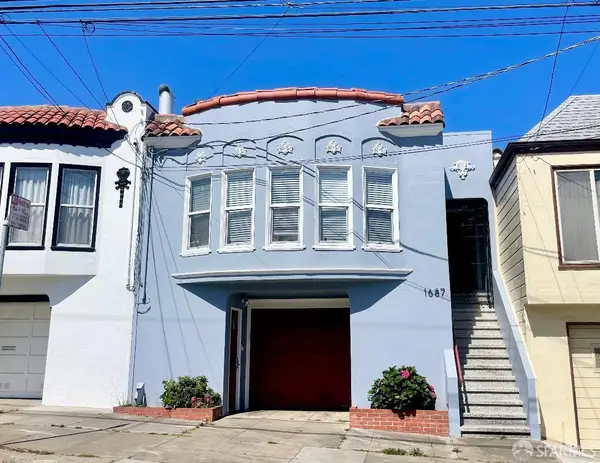 $1,295,000Pending3 beds 3 baths2,265 sq. ft.
1687 22nd Avenue, San Francisco, CA 94122
MLS# 426135843Listed by: BARBCO- New
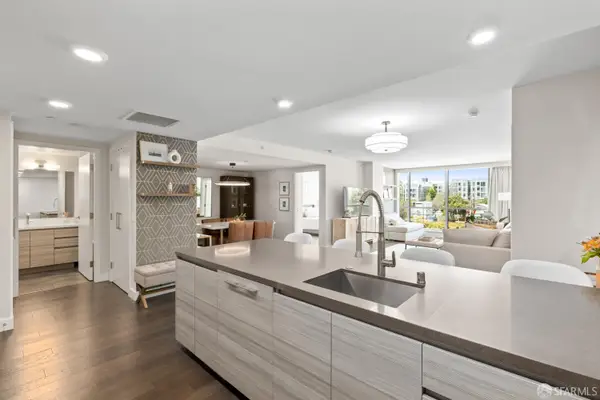 $1,700,000Active2 beds 2 baths1,374 sq. ft.
718 Long Bridge Street #214, San Francisco, CA 94158
MLS# 426141302Listed by: MAXREAL - New
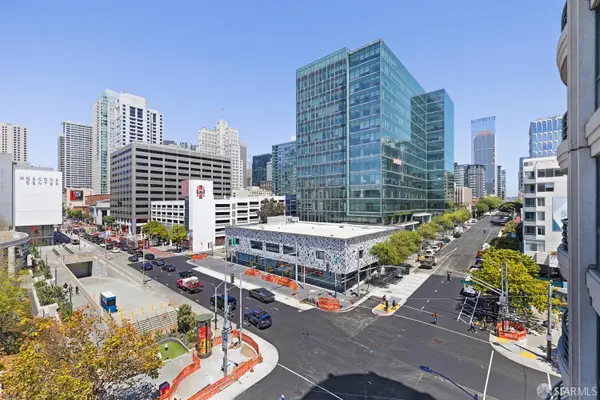 $665,000Active1 beds 2 baths807 sq. ft.
300 3rd Street #724, San Francisco, CA 94107
MLS# 426142119Listed by: MAXREAL - New
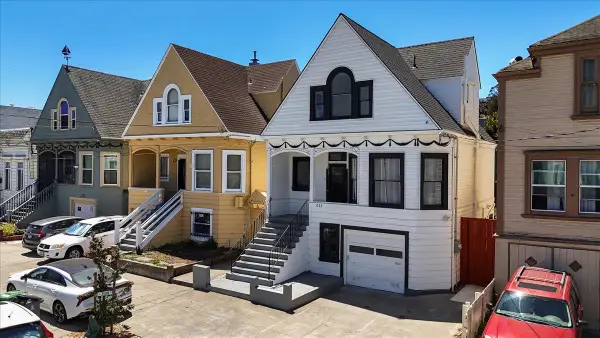 $1,150,000Active4 beds 3 baths1,735 sq. ft.
1737 McKinnon, SAN FRANCISCO, CA 94124
MLS# 82056639Listed by: EXP REALTY OF CALIFORNIA INC - Open Thu, 5 to 6:30pmNew
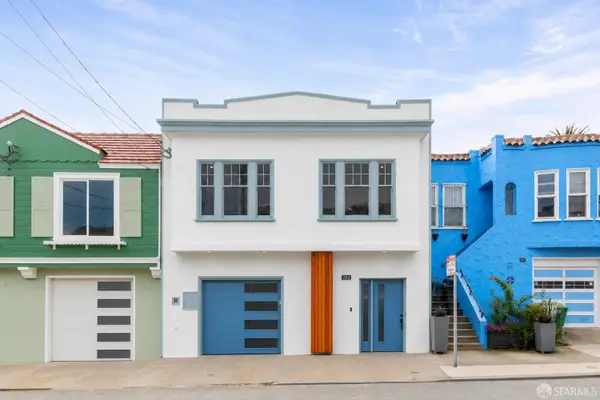 $1,198,000Active3 beds 3 baths1,701 sq. ft.
263 Hale Street, San Francisco, CA 94134
MLS# 426148193Listed by: COMPASS - Open Sat, 2 to 5pmNew
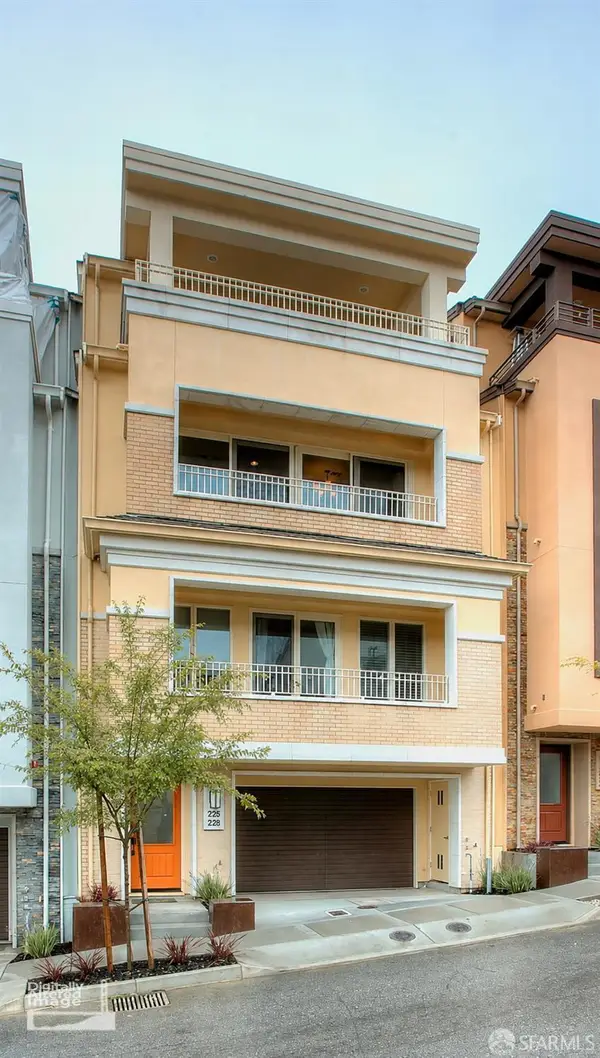 $1,395,000Active3 beds 3 baths1,839 sq. ft.
228 Summit Way #228, San Francisco, CA 94132
MLS# 426151289Listed by: NEW STAR REALTY & INVESTMENT - Open Thu, 4:30 to 6pmNew
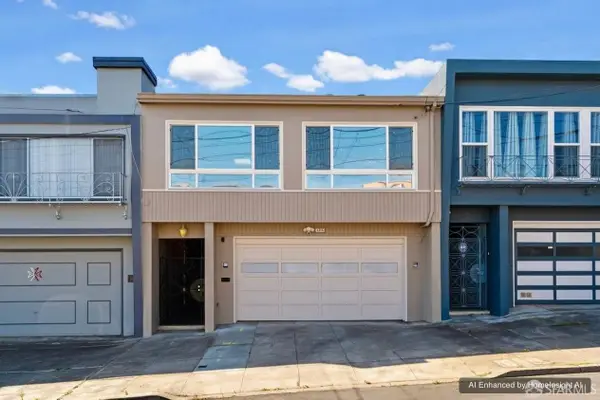 $1,249,000Active4 beds 3 baths2,000 sq. ft.
1179 Burrows Street, San Francisco, CA 94134
MLS# 426151072Listed by: NEXTGEN PROPERTIES


Protect your home and budget from life's surprises with an Assurant Home Warranty, backed by a partner that supports you through every step of homeownership. Explore Plans.
©2026 Century 21 Real Estate LLC. All rights reserved. CENTURY 21®, the CENTURY 21 Logo and C21® are service marks owned by Century 21 Real Estate LLC. Century 21 Real Estate LLC fully supports the principles of the Fair Housing Act and the Equal Opportunity Act. Each office is independently owned and operated. Listing information is deemed reliable but not guaranteed accurate.