
419-419a 38th Avenue, San Francisco, CA 94121
Local realty services provided by:CENTURY 21 Wildwood Properties, Inc.
419-419a 38th Avenue,San Francisco, CA 94121
$1,863,000
- 4 Beds
- 5 Baths
- 2,300 sq. ft.
- Single family
- Active
Listed by: kingston louie
Office: kw advisors
MLS#:ML82060921
Source:Bay East, CCAR, bridgeMLS
Price summary
- Price:$1,863,000
- Price per sq. ft.:$810
About this home
Rare dual-residence property featuring two independent homes on a single lot in San Francisco's desirable Richmond District. The beautifully rebuilt front home includes 3 beds, 4 baths, radiant-heated wood floors, and a cozy fireplace in the family room. With dual entrances and ensuites on every floor, the flexible floor plan easily accommodates multi-generational living or private guest spaces. Premium finishes throughout, near Lincoln Park, Lands End, the Legion of Honor, and popular Balboa Street dining.
Contact an agent
Home facts
- Year built:1906
- Listing ID #:ML82060921
- Added:50 day(s) ago
- Updated:October 31, 2026 at 07:50 PM
Rooms and interior
- Bedrooms:4
- Total bathrooms:5
- Full bathrooms:5
- Flooring:Wood
- Living area:2,300 sq. ft.
Heating and cooling
- Heating:Radiant
Structure and exterior
- Roof:Composition
- Year built:1906
- Building area:2,300 sq. ft.
- Architectural Style:Duet
- Levels:2 Story
Utilities
- Water:Public
- Sewer:Public Sewer
Finances and disclosures
- Price:$1,863,000
- Price per sq. ft.:$810
Parking
- Parking description:Attached
- Garage:Yes
- Garage spaces:1
 Bay East 2026. CCAR 2026 bridgeMLS 2026. Information Deemed Reliable But Not Guaranteed. This information is being provided by the Bay East MLS, or CCAR MLS, or bridgeMLS. The listings presented here may or may not be listed by the Broker/Agent operating this website. This information is intended for the personal use of consumers and may not be used for any purpose other than to identify prospective properties consumers may be interested in purchasing. Data last updated at October 31, 2026 CA_BRIDGEMLS Member Broker: Alison Daniels
New listings near 419-419a 38th Avenue
- Coming Soon
 $2,588,000Coming Soon3 beds 3 baths1,900 sq. ft.
690 Market St #1404, San Francisco, CA 94104
MLS# 41150532Listed by: MARVEL REALTY - New
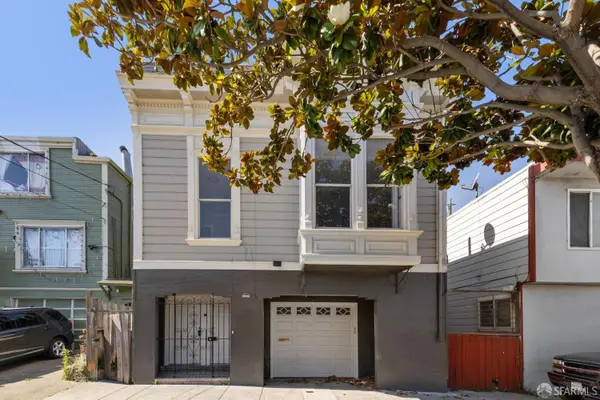 $1,295,000Active7 beds -- baths3,200 sq. ft.
1789 Mckinnon Avenue, San Francisco, CA 94124
MLS# 426173898Listed by: COMPASS - New
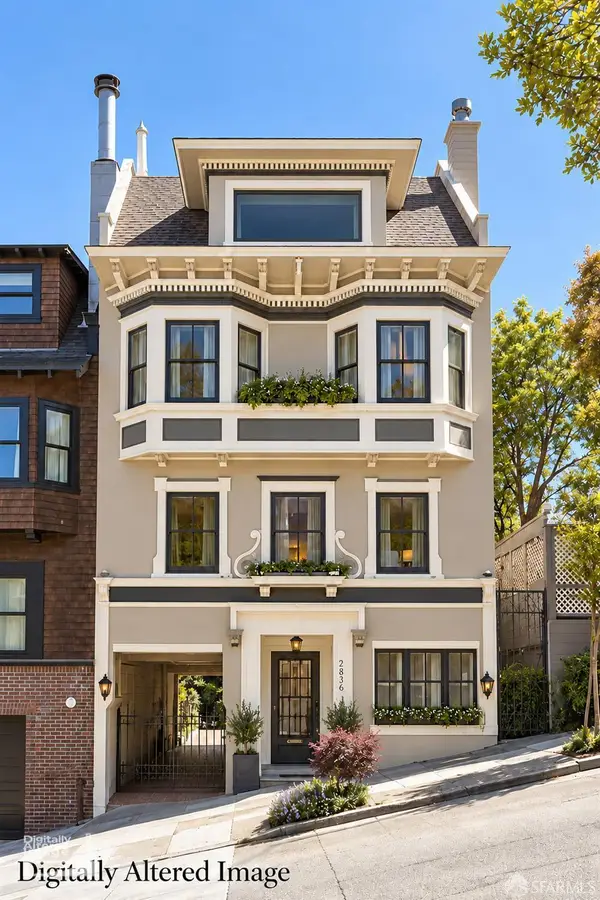 $10,500,000Active6 beds 5 baths5,740 sq. ft.
Address Withheld By Seller, San Francisco, CA 94123
MLS# 426173877Listed by: ELEVEN REAL ESTATE - New
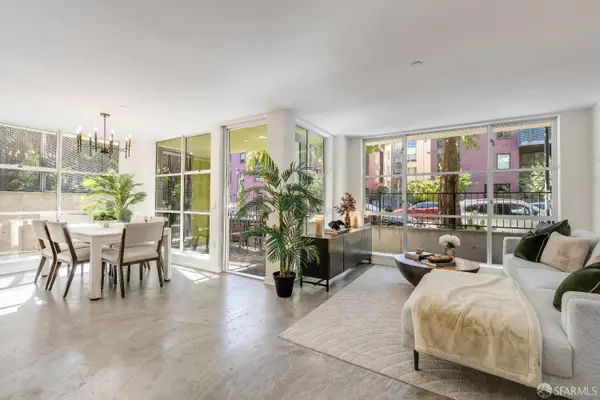 $1,399,000Active2 beds 2 baths1,221 sq. ft.
801 Indiana Street #159, San Francisco, CA 94107
MLS# 426173631Listed by: COMPASS - New
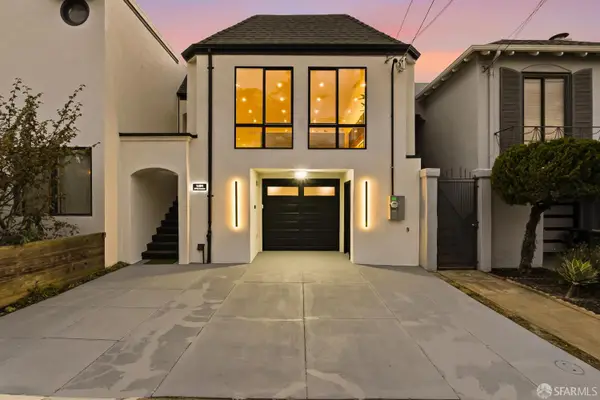 $2,100,000Active4 beds 4 baths2,307 sq. ft.
1491 37th Avenue, San Francisco, CA 94122
MLS# 426173040Listed by: COLDWELL BANKER REALTY - New
 $3,995,000Active5 beds 6 baths5,218 sq. ft.
858 Ashbury Street, San Francisco, CA 94117
MLS# 426171159Listed by: VANGUARD PROPERTIES - New
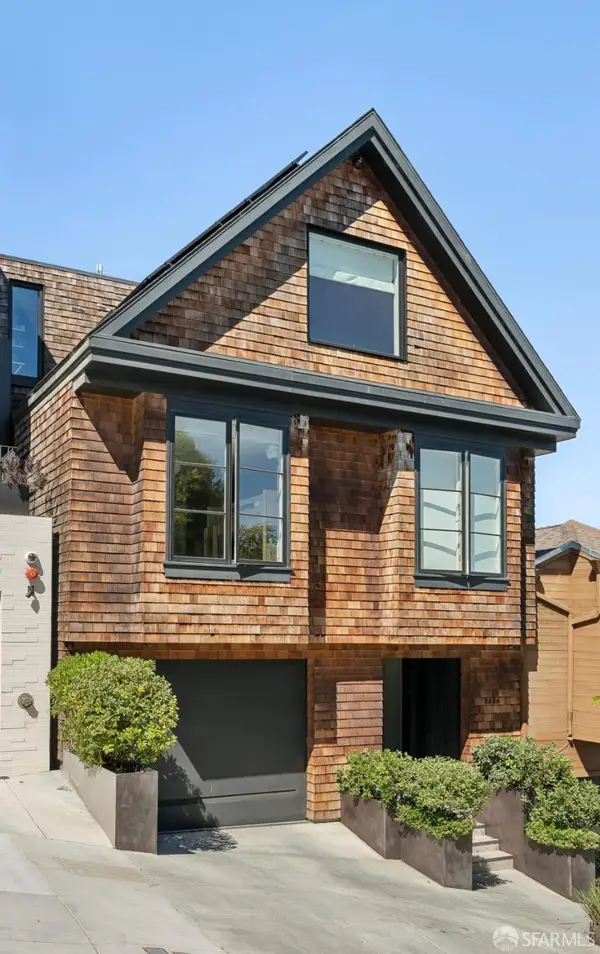 $16,000,000Active4 beds 5 baths4,605 sq. ft.
3636 21st Street, San Francisco, CA 94114
MLS# 426158873Listed by: COMPASS - New
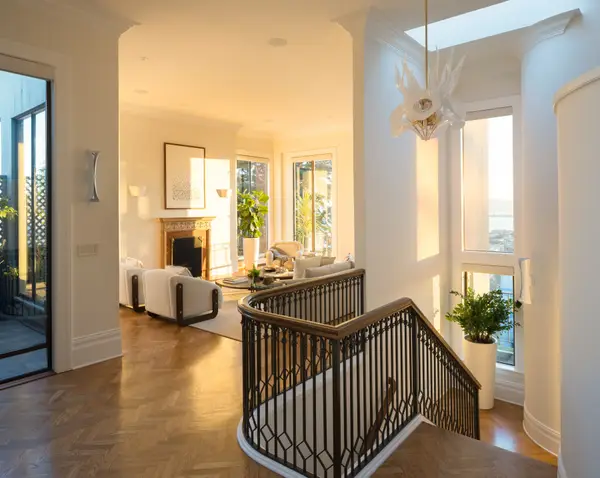 $5,950,000Active3 beds 4 baths4,090 sq. ft.
2322 Hyde Street, San Francisco, CA 94109
MLS# 426165512Listed by: SOTHEBY'S INTERNATIONAL REALTY - New
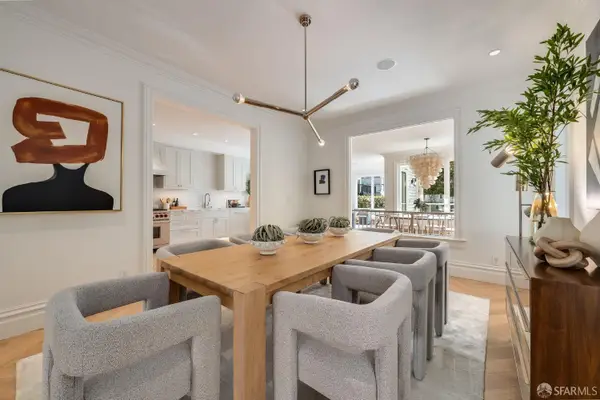 $6,798,000Active5 beds 5 baths4,155 sq. ft.
737 Lake Street, San Francisco, CA 94118
MLS# 426173022Listed by: SOTHEBY'S INTERNATIONAL REALTY - New
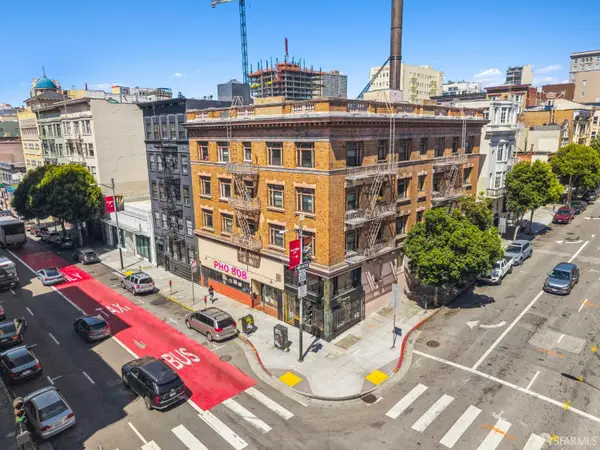 $5,600,000Active-- beds -- baths17,333 sq. ft.
611 Hyde Street, San Francisco, CA 94109
MLS# 426173800Listed by: COLDWELL BANKER COMMERCIAL REALTY


Protect your home and budget from life's surprises with an Assurant Home Warranty, backed by a partner that supports you through every step of homeownership. Explore Plans.
©2026 Century 21 Real Estate LLC. All rights reserved. CENTURY 21®, the CENTURY 21 Logo and C21® are service marks owned by Century 21 Real Estate LLC. Century 21 Real Estate LLC fully supports the principles of the Fair Housing Act and the Equal Opportunity Act. Each office is independently owned and operated. Listing information is deemed reliable but not guaranteed accurate.