
687-689 Kansas Street, San Francisco, CA 94107
Local realty services provided by:CENTURY 21 Masters
687-689 Kansas Street,San Francisco, CA 94107
$4,250,000
- 4 Beds
- 4 Baths
- - sq. ft.
- Multi-family
- Sold
Listed by: kathleen digrande, michael conrad
Office: vantage realty
MLS#:426145188
Source:CABCREIS
Sorry, we are unable to map this address
Price summary
- Price:$4,250,000
About this home
Perched atop sunny Potrero Hill, this beautifully reimagined three-level residence blends contemporary design, flexible living, and sweeping Bay and city views. Thoughtfully renovated down to the studs within the past year, the 4-bedroom,3.5-bath home showcases exceptional craftsmanship, modern finishes, and timeless style throughout. Rarely found at this scale, every bedroom enjoys its own captivating outlook,radiant heated floors in every full bathroom add everyday luxury. Designed for seamless indoor-outdoor living, each level opens to a private walkout deck leading to a beautifully landscaped, sun-filled backyard with multiple spaces to relax, entertain, and enjoy panoramic vistas. The top floor is the heart of the home and an entertainer's dream. Framed by stunning views at both ends,the open-concept living, dining, and kitchen areas are flooded with natural light. A cozy fireplace anchors the living room, while the dining area sits beneath a striking linear chandelier overlooking the downtown skyline. The chef's kitchen features an oversized island, 48-inch Viking dual-fuel range, custom cabinetry, quartz countertops, a wet bar with wine refrigerator and prep sink, and expansive accordion-style glass doors opening to a rear deck with breathtaking Bay views. A stylish powder room completes the level. The middle floor serves as the private bedroom retreat. The spacious primary suite offers spectacular views, a generous walk-in closet, and a serene spa-like bath. Accordion doors open directly to a large deck overlooking the garden, a feature shared by an adjacent bedroom. A third bedroom, full bath, and convenient laundry area complete this floor. The entry level welcomes you with a spacious foyer before opening to a bright living, dining, and kitchen area featuring custom stain-grade cabinetry, quartz countertops, premium appliances, and abundant pantry storage. Large glass doors lead to another expansive deck and the lush, landscaped backyard below. A spacious bedroom, full bath, second laundry area, and ample storage make this level ideal for guests, extended family, or flexible living. Beyond its stunning finishes, the home has been comprehensively upgraded with new tankless water heaters, upgraded electrical service with separate subpanels, new insulation, energy-efficient HVAC, and Title 24-compliant construction. It is also solar-ready and EV charger-ready for future convenience. Outside, newly landscaped front and rear yards, irrigation....
Contact an agent
Home facts
- Year built:1907
- Listing ID #:426145188
- Added:61 day(s) ago
- Updated:September 16, 2026 at 06:19 AM
Rooms and interior
- Bedrooms:4
- Total bathrooms:4
- Full bathrooms:2
- Rooms Total:3
- Flooring:Wood
- Kitchen Description:Dishwasher, Disposal, Double Oven, Free-Standing Gas Range, Free-Standing Refrigerator, Gas Water Heater, Ice Maker, See Remarks, Wine Refrigerator
Heating and cooling
- Cooling:Zoned
- Heating:Zoned
Structure and exterior
- Roof:Shingle
- Year built:1907
- Lot Features:Sidewalk
- Levels:3 Stories or More
Utilities
- Water:Public
- Sewer:Public Sewer
Finances and disclosures
- Price:$4,250,000
Features and amenities
- Appliances:Dishwasher, Disposal, Double Oven, Free-Standing Gas Range, Free-Standing Refrigerator, Gas Water Heater, Ice Maker, Wine Refrigerator
- Laundry features:In Unit, Laundry Closet
Parking
- Total parking spaces:1
- Parking description:Garage
- Garage:Yes
- Garage spaces:1
New listings near 687-689 Kansas Street
- Coming Soon
 $2,195,000Coming Soon3 beds 2 baths2,074 sq. ft.
2404 Divisadero St, San Francisco, CA 94115
MLS# 41147702Listed by: EXP REALTY OF CALIFORNIA, INC - Coming Soon
 $999,000Coming Soon3 beds 2 baths1,975 sq. ft.
1423 Quesada Ave, San Francisco, CA 94124
MLS# 41146818Listed by: COMPASS - Coming Soon
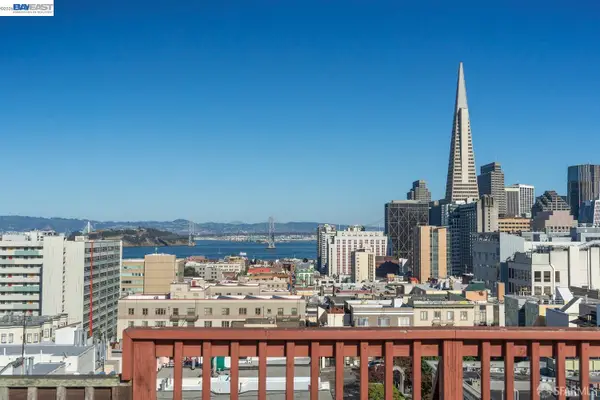 $1,298,000Coming Soon3 beds 2 baths1,140 sq. ft.
1330 Mason St, San Francisco, CA 94117
MLS# 41146700Listed by: INTERO REAL ESTATE SERVICES - Open Sun, 12 to 2pmNew
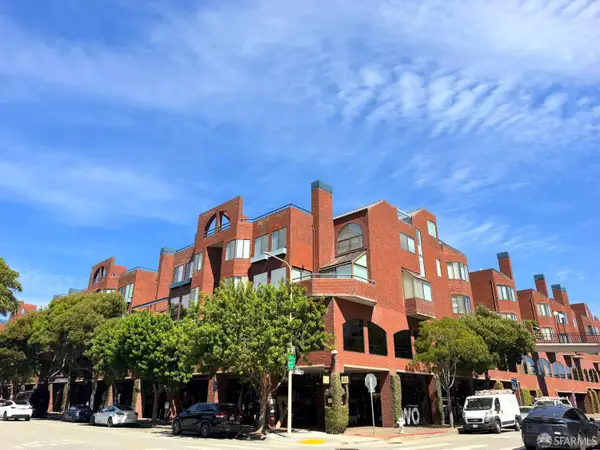 $1,495,000Active2 beds 3 baths1,602 sq. ft.
640 Davis Street #5, San Francisco, CA 94111
MLS# 426162295Listed by: BAY PROPERTY GROUP - Open Sat, 2 to 4pmNew
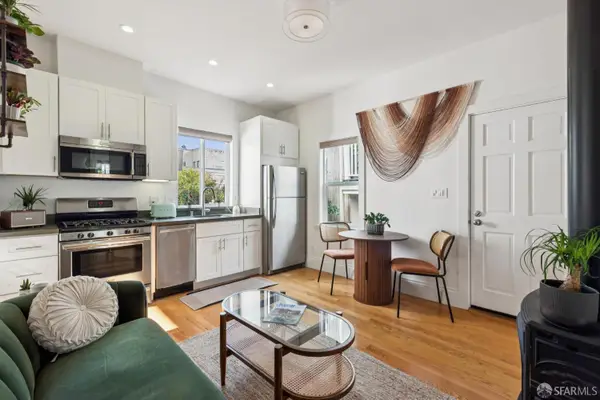 $749,000Active-- beds 1 baths302 sq. ft.
178 Clinton Park #A, San Francisco, CA 94103
MLS# 426162479Listed by: COMPASS - New
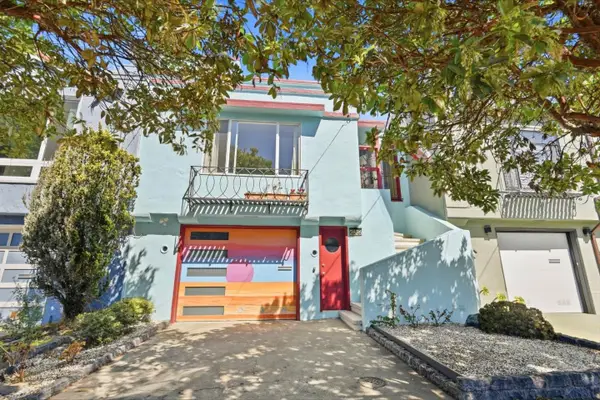 $1,695,000Active3 beds 2 baths1,621 sq. ft.
2626 Wawona Street, San Francisco, CA 94116
MLS# ML82061333Listed by: CLARIN REALTY INC
- New
 $7,500,000Active12 beds -- baths7,500 sq. ft.
2878 16th Street, San Francisco, CA 94103
MLS# 426162788Listed by: COMPASS COMMERCIAL - New
 $2,499,000Active0.08 Acres
2083 Ellis Street, San Francisco, CA 94115
MLS# 426162658Listed by: VANGUARD PROPERTIES 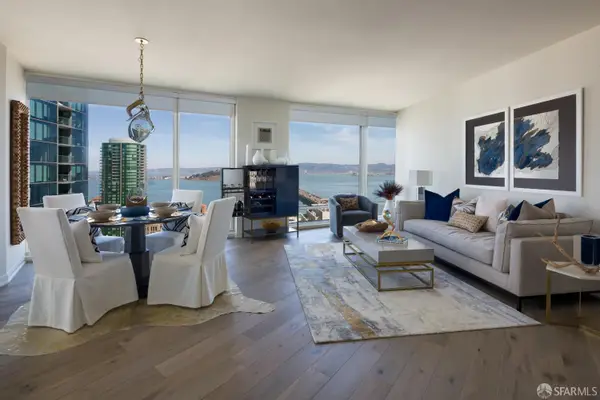 $1,995,000Pending2 beds 2 baths1,334 sq. ft.
401 Harrison Street #26C, San Francisco, CA 94105
MLS# 426162577Listed by: COMPASS- New
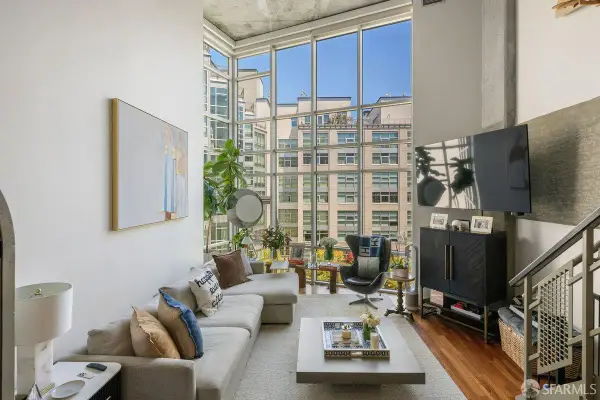 $1,425,000Active2 beds 2 baths1,525 sq. ft.
200 Brannan Street #307, San Francisco, CA 94107
MLS# 426155521Listed by: SOTHEBY'S INTERNATIONAL REALTY


Protect your home and budget from life's surprises with an Assurant Home Warranty, backed by a partner that supports you through every step of homeownership. Explore Plans.
©2026 Century 21 Real Estate LLC. All rights reserved. CENTURY 21®, the CENTURY 21 Logo and C21® are service marks owned by Century 21 Real Estate LLC. Century 21 Real Estate LLC fully supports the principles of the Fair Housing Act and the Equal Opportunity Act. Each office is independently owned and operated. Listing information is deemed reliable but not guaranteed accurate.