
1054 Timber Crest Drive, San Jose, CA 95120
Local realty services provided by:CENTURY 21 Wildwood Properties, Inc.
1054 Timber Crest Drive,San Jose, CA 95120
$1,785,000
- 3 Beds
- 2 Baths
- 1,589 sq. ft.
- Single family
- Active
Listed by: michael lee
Office: giant realty inc.
MLS#:ML82064712
Source:Bay East, CCAR, bridgeMLS
Price summary
- Price:$1,785,000
- Price per sq. ft.:$1,123.35
About this home
Welcome to this beautiful single-story Spanish-style home. Located in the highly sought after Almaden Valley neighborhood with top rated schools. The skylight and plantation shutters let in plenty of natural sunlight into the living room. Spacious master bedroom offers a walk in closet and an en suite bath. The front yard offers a fenced in courtyard with a lawn perfect for kids or enjoying a sunny afternoon. Beautifully landscaped backyard is low maintenance and perfect for entertaining and relaxing. The peaceful neighborhood is conveniently located near shopping, restaurants, parks, and much more.
Contact an agent
Home facts
- Year built:1964
- Listing ID #:ML82064712
- Added:13 day(s) ago
- Updated:October 29, 2026 at 03:22 PM
Rooms and interior
- Bedrooms:3
- Total bathrooms:2
- Full bathrooms:2
- Basement Description:Crawl Space
- Living area:1,589 sq. ft.
Heating and cooling
- Cooling:Central Air
- Heating:Forced Air
- Central air:Yes
Structure and exterior
- Year built:1964
- Building area:1,589 sq. ft.
- Architectural Style:Single Family Residence
- Levels:1 Story, 1 Story
Utilities
- Water:Public
- Sewer:Public Sewer
Finances and disclosures
- Price:$1,785,000
- Price per sq. ft.:$1,123.35
Parking
- Parking description:Attached
- Garage:Yes
- Garage spaces:2
 Bay East 2026. CCAR 2026 bridgeMLS 2026. Information Deemed Reliable But Not Guaranteed. This information is being provided by the Bay East MLS, or CCAR MLS, or bridgeMLS. The listings presented here may or may not be listed by the Broker/Agent operating this website. This information is intended for the personal use of consumers and may not be used for any purpose other than to identify prospective properties consumers may be interested in purchasing. Data last updated at October 29, 2026 CA_BRIDGEMLS Member Broker: Alison Daniels
New listings near 1054 Timber Crest Drive
- Coming Soon
 $1,500,000Coming Soon3 beds 3 baths1,333 sq. ft.
1443 Chavez Way, San Jose, CA 95131
MLS# 41152498Listed by: J & A REALTY - Coming Soon
 $1,650,000Coming Soon3 beds 2 baths2,192 sq. ft.
15790 E Alta Vista Way, San Jose, CA 95127
MLS# 41151389Listed by: RE/MAX CROSSROADS - Coming Soon
 $1,498,000Coming Soon4 beds 2 baths1,407 sq. ft.
4070 Duggan Dr, San Jose, CA 95118
MLS# 41150944Listed by: XPERT HOME REALTY - New
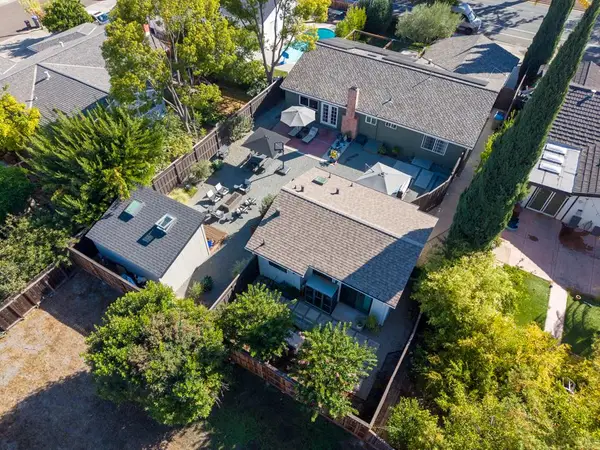 $1,599,950Active3 beds 3 baths1,412 sq. ft.
5848 Santa Teresa Boulevard, San Jose, CA 95123
MLS# ML82065504Listed by: KW BAY AREA ESTATES - New
 $1,050,000Active-- beds -- baths1,656 sq. ft.
1175 12th Street, SAN JOSE, CA 95112
MLS# 82065914Listed by: COMPASS - New
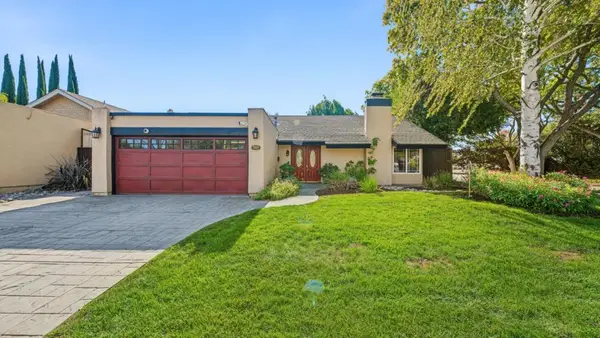 $1,250,000Active3 beds 2 baths1,308 sq. ft.
7201 Via Romera, San Jose, CA 95139
MLS# ML82064733Listed by: CHRISTIE'S INTERNATIONAL REAL ESTATE SERENO - New
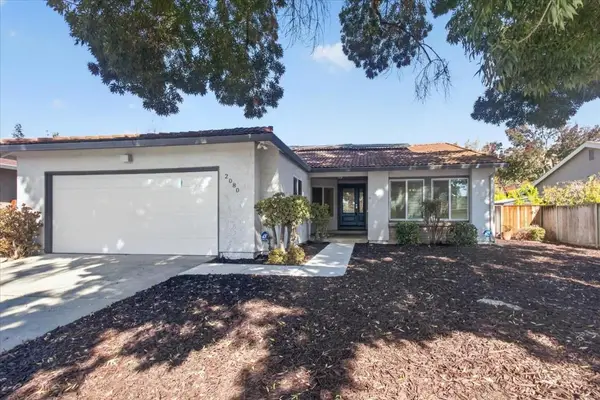 $1,450,000Active4 beds 2 baths1,783 sq. ft.
2080 Estate View Way, San Jose, CA 95148
MLS# ML82065705Listed by: COMPASS - New
 $320,000Active3 beds 2 baths1,440 sq. ft.
411 Lewis Road, SAN JOSE, CA 95111
MLS# 82065923Listed by: KW SILICON CITY - Open Sat, 1 to 4pmNew
 $385,000Active3 beds 2 baths1,612 sq. ft.
3637 Snell Avenue, San Jose, CA 95136
MLS# 82065976Listed by: INTERO REAL ESTATE SERVICES - New
 $399,999Active4 beds 2 baths1,596 sq. ft.
200 FORD Road, SAN JOSE, CA 95138
MLS# 82066014Listed by: KW SILICON CITY


Protect your home and budget from life's surprises with an Assurant Home Warranty, backed by a partner that supports you through every step of homeownership. Explore Plans.
©2026 Century 21 Real Estate LLC. All rights reserved. CENTURY 21®, the CENTURY 21 Logo and C21® are service marks owned by Century 21 Real Estate LLC. Century 21 Real Estate LLC fully supports the principles of the Fair Housing Act and the Equal Opportunity Act. Each office is independently owned and operated. Listing information is deemed reliable but not guaranteed accurate.