1414 Cottlestone Court, San Jose, CA 95121
Local realty services provided by:CENTURY 21 Masters
1414 Cottlestone Court,San Jose, CA 95121
$2,468,000
- 5 Beds
- 4 Baths
- 3,349 sq. ft.
- Single family
- Active
Listed by: manu changotra
Office: coldwell banker realty
MLS#:ML82051936
Source:Bay East, CCAR, bridgeMLS
Price summary
- Price:$2,468,000
- Price per sq. ft.:$736.94
- Monthly HOA dues:$375
About this home
Need more space without sacrificing newer construction? This 2017-built San Jose residence offers 3,349 sq. ft. with 5 bedrooms and 4 baths, providing flexibility for multigenerational living, guests, home offices and growing families. The heart of the home is a stunning chef's kitchen featuring exquisite countertops, custom Siena-stained cabinetry and a premium Bertazzoni stainless steel appliance package. The kitchen opens seamlessly to an expansive great room with dramatic views, perfect for natural light, relaxing and entertaining. Designed for comfort and efficiency, the home features multi-zone cooling, high ceilings, insulated walls and recessed lighting throughout. The oversized primary suite offers two spacious walk-in closets and a spa-inspired bathroom with carefully selected high-end fixtures. Additional highlights include a separate laundry room, fully paid solar, tankless water heater, double-pane windows and a two-car garage. Outdoor living is equally inviting with space to garden, entertain beside the outdoor kitchen or relax in the low-maintenance backyard. Conveniently located near award-winning schools with easy freeway access. A rare offering where convenience, views and exceptional quality come together in a truly special setting....
Contact an agent
Home facts
- Year built:2017
- Listing ID #:ML82051936
- Added:127 day(s) ago
- Updated:October 28, 2026 at 01:53 PM
Rooms and interior
- Bedrooms:5
- Total bathrooms:4
- Full bathrooms:4
- Flooring:Tile, Wood
- Bathrooms Description:Solid Surface, Stall Shower
- Kitchen Description:Built-in Oven, Dishwasher, Gas Range, Gas Range/Cooktop, Microwave, Oven
- Living area:3,349 sq. ft.
Heating and cooling
- Cooling:Central Air
- Heating:Forced Air, Zoned
- Central air:Yes
Structure and exterior
- Roof:Tile
- Year built:2017
- Building area:3,349 sq. ft.
- Lot area:0.14 Acres
- Architectural Style:Contemporary
- Foundation Description:Slab
Utilities
- Water:Public
Finances and disclosures
- Price:$2,468,000
- Price per sq. ft.:$736.94
Features and amenities
- Appliances:Dishwasher, Gas Range, Microwave, Oven, Tankless Water Heater
- Amenities:Tankless Water Heater
Parking
- Parking description:Attached
- Garage:Yes
- Garage spaces:2
 Bay East 2026. CCAR 2026 bridgeMLS 2026. Information Deemed Reliable But Not Guaranteed. This information is being provided by the Bay East MLS, or CCAR MLS, or bridgeMLS. The listings presented here may or may not be listed by the Broker/Agent operating this website. This information is intended for the personal use of consumers and may not be used for any purpose other than to identify prospective properties consumers may be interested in purchasing. Data last updated at October 28, 2026 CAMAXMLS Member Broker: Romeo Aurelio
New listings near 1414 Cottlestone Court
- Coming Soon
 $1,650,000Coming Soon3 beds 2 baths2,192 sq. ft.
15790 E Alta Vista Way, San Jose, CA 95127
MLS# 41151389Listed by: RE/MAX CROSSROADS - Coming Soon
 $1,498,000Coming Soon4 beds 2 baths1,407 sq. ft.
4070 Duggan Dr, San Jose, CA 95118
MLS# 41150944Listed by: XPERT HOME REALTY - New
 $1,339,000Active4 beds 4 baths1,946 sq. ft.
1061 Harebell Pl, SAN JOSE, CA 95131
MLS# 41152485Listed by: ALPHA POINT REAL ESTATE - Open Sat, 2 to 5pmNew
 $1,799,000Active4 beds 3 baths1,936 sq. ft.
6976 Claywood Way, SAN JOSE, CA 95120
MLS# 82065798Listed by: COMPASS - Open Fri, 4 to 6pmNew

 $1,298,888Active3 beds 2 baths1,633 sq. ft.
1310 Stayner Road, SAN JOSE, CA 95121
MLS# 82065962Listed by: CENTURY 21 MASTERS - New
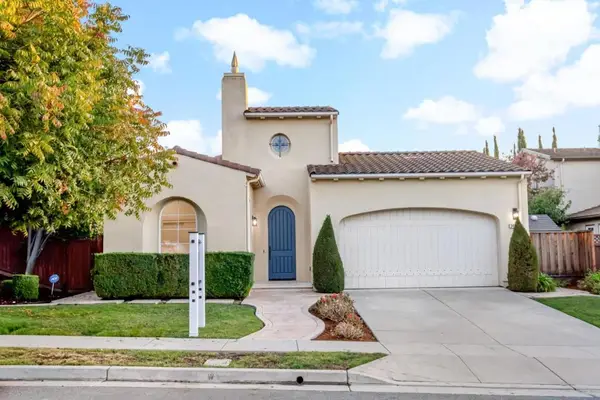 $1,798,000Active3 beds 2 baths1,823 sq. ft.
3432 Pinotin Court, San Jose, CA 95148
MLS# ML82065958Listed by: COMPASS - New
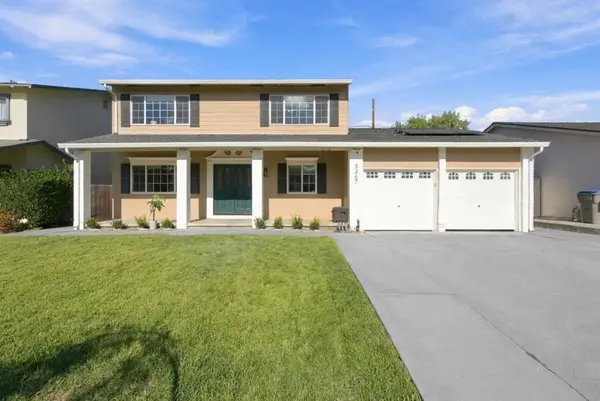 $1,399,000Active4 beds 3 baths2,396 sq. ft.
3267 Sueno Drive, San Jose, CA 95148
MLS# ML82065954Listed by: LPT REALTY - Open Sat, 1:30 to 4:30pmNew
 $1,298,000Active3 beds 3 baths1,630 sq. ft.
1237 Briarleaf Circle, SAN JOSE, CA 95131
MLS# 82064444Listed by: KELLER WILLIAMS THRIVE - Open Thu, 5 to 7pmNew
 $3,140,000Active4 beds 3 baths2,348 sq. ft.
1509 Glenwood Avenue, SAN JOSE, CA 95125
MLS# 82065090Listed by: REAL BROKERAGE TECHNOLOGIES - Open Sat, 1 to 4pmNew
 $2,188,000Active5 beds 3 baths2,389 sq. ft.
1171 Utopia Place, SAN JOSE, CA 95127
MLS# 82065906Listed by: BEYOND SIMPLIFIED


Protect your home and budget from life's surprises with an Assurant Home Warranty, backed by a partner that supports you through every step of homeownership. Explore Plans.
©2026 Century 21 Real Estate LLC. All rights reserved. CENTURY 21®, the CENTURY 21 Logo and C21® are service marks owned by Century 21 Real Estate LLC. Century 21 Real Estate LLC fully supports the principles of the Fair Housing Act and the Equal Opportunity Act. Each office is independently owned and operated. Listing information is deemed reliable but not guaranteed accurate.