
14297 Buckner Drive, San Jose, CA 95127
Local realty services provided by:CENTURY 21 Sierra Properties
Listed by: tony kim
Office: svr real estate and management
MLS#:ML82055857
Source:Bay East, CCAR, bridgeMLS
Price summary
- Price:$999,000
- Price per sq. ft.:$693.75
About this home
Located in San Jose, this 3-bedroom, 2-bath home offers 1,440 square feet of living space on a 14,555 sq ft lot. The primary suite includes a stall shower, while the second bathroom features a shower-over-tub combination. The kitchen is equipped with tile countertops, a skylight, electric cooktop and oven range, microwave, dishwasher, and refrigerator. Flooring throughout the home includes both tile and carpet. Enjoy a living room fireplace and dining area adjacent to the living space. The home is heated by central forced air gas and cooled with window/wall units and additional options. Laundry facilities with washer and dryer are located in the 2-car garage. This property is part of the Alum Rock Union Elementary school district.
Contact an agent
Home facts
- Year built:1953
- Listing ID #:ML82055857
- Added:1 day(s) ago
- Updated:July 29, 2026 at 09:56 PM
Rooms and interior
- Bedrooms:3
- Total bathrooms:2
- Full bathrooms:2
- Flooring:Tile
- Kitchen Description:Dishwasher, Electric Range, Microwave
- Basement Description:Crawl Space
- Living area:1,440 sq. ft.
Heating and cooling
- Heating:Forced Air
Structure and exterior
- Roof:Shingle
- Year built:1953
- Building area:1,440 sq. ft.
- Lot area:0.33 Acres
- Architectural Style:Single Family Residence
- Levels:1 Story, 1 Story
Utilities
- Water:Public
- Sewer:Public Sewer
Finances and disclosures
- Price:$999,000
- Price per sq. ft.:$693.75
Features and amenities
- Appliances:Dishwasher, Electric Range, Microwave
- Laundry features:In Garage
Parking
- Parking description:Attached, Off Street
- Garage:Yes
- Garage spaces:2
 Bay East 2026. CCAR 2026 bridgeMLS 2026. Information Deemed Reliable But Not Guaranteed. This information is being provided by the Bay East MLS, or CCAR MLS, or bridgeMLS. The listings presented here may or may not be listed by the Broker/Agent operating this website. This information is intended for the personal use of consumers and may not be used for any purpose other than to identify prospective properties consumers may be interested in purchasing. Data last updated at July 29, 2026 CA_BRIDGEMLS Member Broker: Jesse Gibbs
New listings near 14297 Buckner Drive
- New
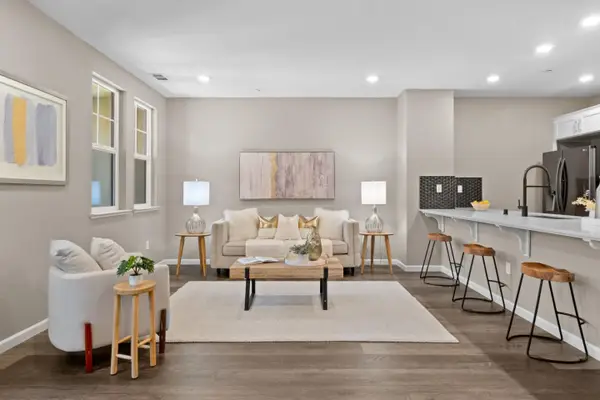 $898,000Active2 beds 2 baths1,371 sq. ft.
1038 Bellante Lane #3, San Jose, CA 95131
MLS# ML82054129Listed by: KELLER WILLIAMS THRIVE - New
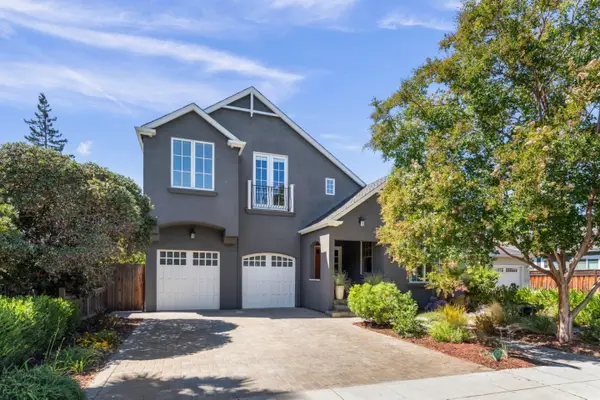 $2,749,888Active4 beds 3 baths2,742 sq. ft.
1373 Hester Avenue, San Jose, CA 95126
MLS# ML82054981Listed by: INTERO REAL ESTATE SERVICES - New
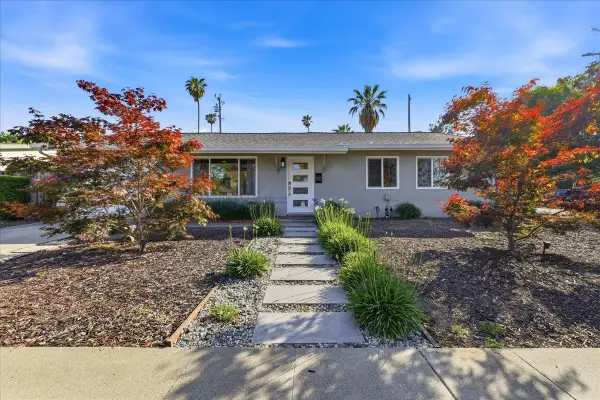 $1,580,000Active3 beds 2 baths1,185 sq. ft.
4794 Parkwest Drive, San Jose, CA 95130
MLS# ML82055443Listed by: COLDWELL BANKER REALTY - New
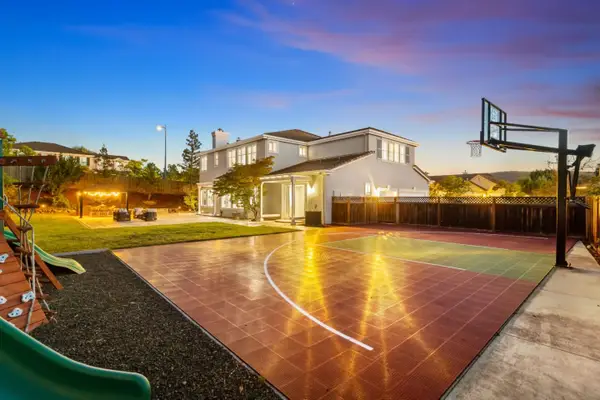 $4,388,000Active5 beds 5 baths4,477 sq. ft.
5360 Laurel Canyon Drive, San Jose, CA 95138
MLS# ML82055691Listed by: ARCHER ROCK PROPERTIES - Open Sat, 2 to 4pmNew
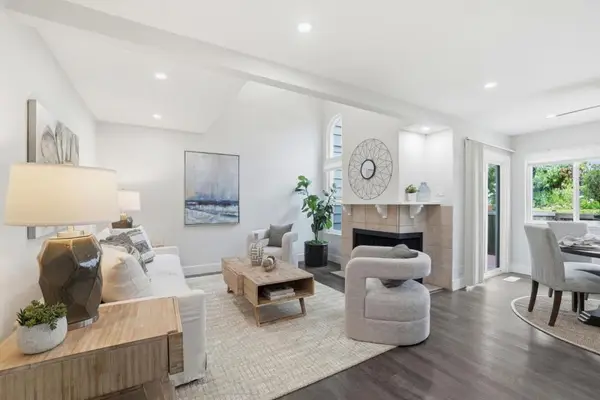 $1,238,000Active3 beds 3 baths1,539 sq. ft.
1548 Camden Village Circle, San Jose, CA 95124
MLS# ML82055863Listed by: KELLER WILLIAMS REALTY-SILICON VALLEY - New
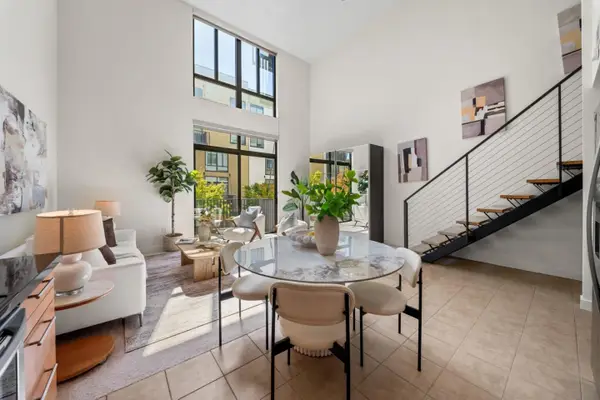 $598,000Active1 beds 2 baths841 sq. ft.
88 Bush Street #2206, San Jose, CA 95126
MLS# ML82055834Listed by: KW SILICON CITY - New
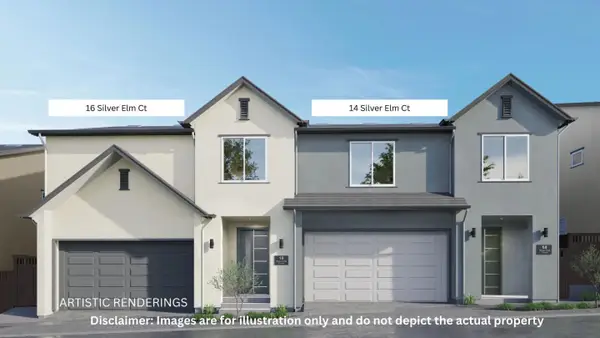 $1,246,939Active4 beds 3 baths1,909 sq. ft.
16 Silver Elm Court, San Jose, CA 95127
MLS# ML82055818Listed by: ASPIRE HOMES - New
 $1,888,000Active-- beds -- baths3,150 sq. ft.
1794 Donna Lane, San Jose, CA 95124
MLS# ML82055802Listed by: RITTER ASSOCIATES - New
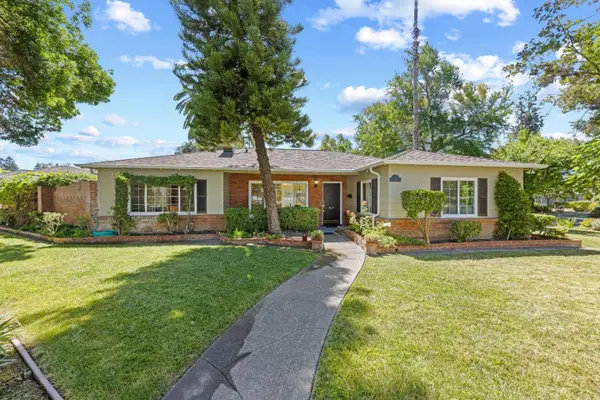 $1,750,000Active3 beds 2 baths1,558 sq. ft.
905 El Rio Drive, San Jose, CA 95125
MLS# ML82055812Listed by: CHRISTIE'S INTERNATIONAL REAL ESTATE SERENO


Protect your home and budget from life's surprises with an Assurant Home Warranty, backed by a partner that supports you through every step of homeownership. Explore Plans.
©2026 Century 21 Real Estate LLC. All rights reserved. CENTURY 21®, the CENTURY 21 Logo and C21® are service marks owned by Century 21 Real Estate LLC. Century 21 Real Estate LLC fully supports the principles of the Fair Housing Act and the Equal Opportunity Act. Each office is independently owned and operated. Listing information is deemed reliable but not guaranteed accurate.