
144 S 3rd Street #629, San Jose, CA 95112
Local realty services provided by:CENTURY 21 Sierra Properties
144 S 3rd Street #629,San Jose, CA 95112
$715,000
- 2 Beds
- 2 Baths
- - sq. ft.
- Condominium
- Sold
Listed by: ric parker
Office: coldwell banker realty
MLS#:ML82055049
Source:Bay East, CCAR, bridgeMLS
Sorry, we are unable to map this address
Price summary
- Price:$715,000
- Monthly HOA dues:$1,064
About this home
Coveted Luxury Penthouse - Stunning Skyline Views! Experience one of Paseo Plaza's most desirable residences, where soaring 11-foot ceilings - exclusive to the penthouse level - create a bright, open home unlike any other in the community. Enjoy sweeping treetop and downtown San Jose skyline views with exceptional privacy, as no neighboring residences look directly into the home. The expansive great room features a dramatic wall of windows, gas fireplace, built-in cabinetry, mirrored accent wall, and access to two balconies. The open kitchen enjoys the same spectacular views with granite countertops, breakfast bar, and stainless-steel appliances. Both spacious bedroom suites offer walk-in closets, private balconies, and en-suite baths with double vanities, soaking tubs, and showers. Recent updates include freshly painted interior, plush carpeting and luxury vinyl plank flooring in the kitchen and baths. Additional highlights include full-size inside laundry, central heating and A/C, and two side-by-side parking spaces in the gated garage. Resort-style amenities include a heated pool, spa, sauna, fitness center, clubhouse, social activities, and landscaped courtyards. Prime downtown location is near dining, shopping, entertainment, transit, and the library....
Contact an agent
Home facts
- Year built:1997
- Listing ID #:ML82055049
- Added:45 day(s) ago
- Updated:September 18, 2026 at 06:41 AM
Rooms and interior
- Bedrooms:2
- Total bathrooms:2
- Full bathrooms:2
- Flooring:Stone
- Kitchen Description:Dishwasher, Electric Range, Microwave, Oven/Range
Heating and cooling
- Cooling:Ceiling Fan(s), Central Air
- Heating:Forced Air, Heat Pump
- Central air:Yes
Structure and exterior
- Year built:1997
- Lot Features:Level
- Architectural Style:Condominium, Traditional
- Exterior Features:Level
- Levels:1 Story, 1 Story
Utilities
- Water:Public
- Sewer:Public Sewer
Finances and disclosures
- Price:$715,000
Features and amenities
- Appliances:Dishwasher, Electric Range, Microwave, Oven
- Amenities:Fire Sprinkler System
- Pool features:Community
Parking
- Garage:Yes
- Garage spaces:2
 Bay East 2026. CCAR 2026 bridgeMLS 2026. Information Deemed Reliable But Not Guaranteed. This information is being provided by the Bay East MLS, or CCAR MLS, or bridgeMLS. The listings presented here may or may not be listed by the Broker/Agent operating this website. This information is intended for the personal use of consumers and may not be used for any purpose other than to identify prospective properties consumers may be interested in purchasing. Data last updated at September 18, 2026 CA_BRIDGEMLS Member Broker: Jesse Gibbs
New listings near 144 S 3rd Street #629
- Coming SoonOpen Sat, 1 to 4pm
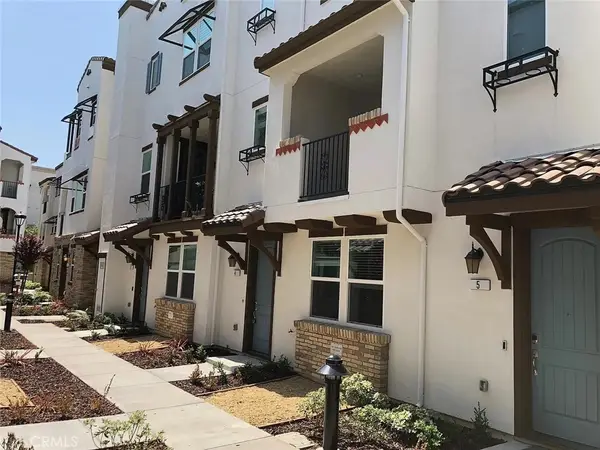 $998,000Coming Soon3 beds 4 baths1,848 sq. ft.
2728 Ginoso Court #4, San Jose, CA 95111
MLS# CV26200712Listed by: AMERIWAY REALTY - Coming Soon
 $1,799,000Coming Soon6 beds -- baths4,066 sq. ft.
345 S 21st St, San Jose, CA 95116
MLS# 41148401Listed by: KELLER WILLIAMS REALTY - Coming Soon
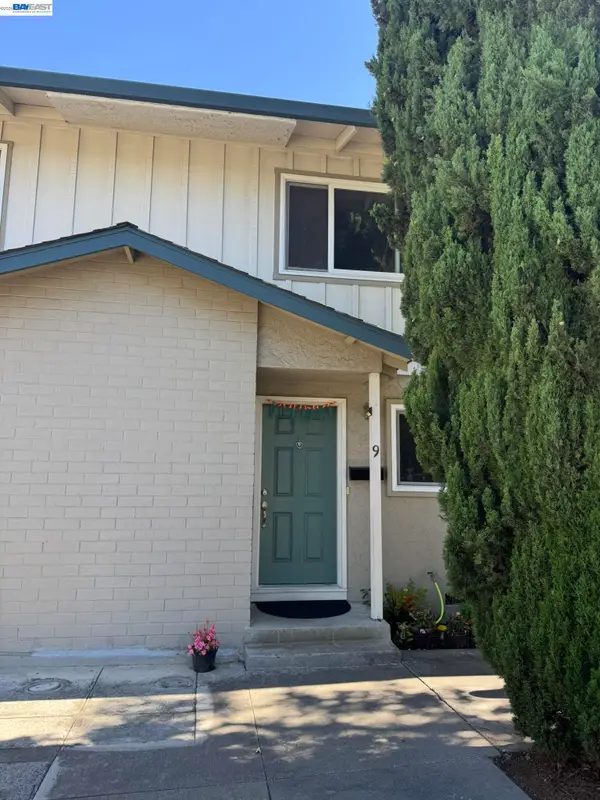 $850,000Coming Soon2 beds 2 baths1,015 sq. ft.
Address Withheld By Seller, San Jose, CA 95129
MLS# 41148211Listed by: COMPASS - Coming Soon
 $799,900Coming Soon3 beds 3 baths1,548 sq. ft.
410 N 1st St #332, San Jose, CA 95112
MLS# 41148152Listed by: BQ GROUP - New
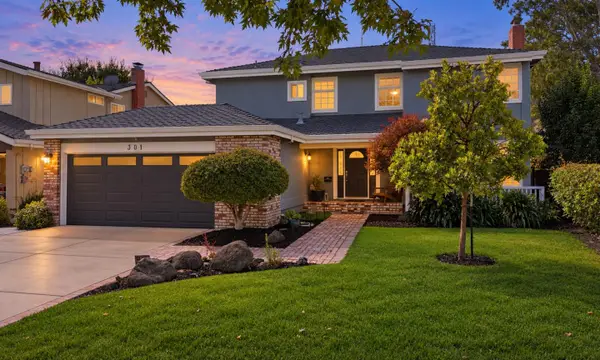 $1,698,000Active4 beds 3 baths2,386 sq. ft.
301 N Creek Drive, San Jose, CA 95139
MLS# ML82061765Listed by: NEXTHOME LIFESTYLES - New
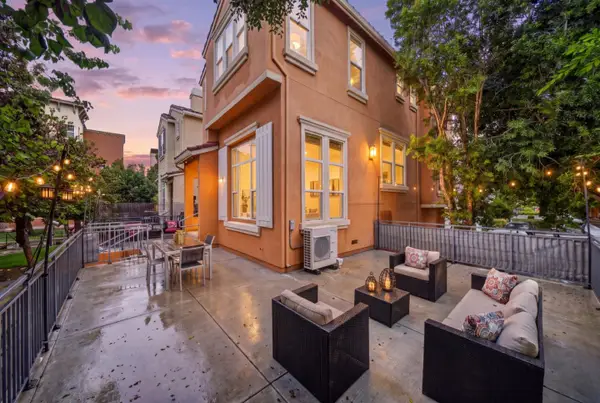 $1,288,888Active4 beds 4 baths2,116 sq. ft.
2747 Corde Terra Circle, San Jose, CA 95111
MLS# ML82061764Listed by: COLDWELL BANKER REALTY - New
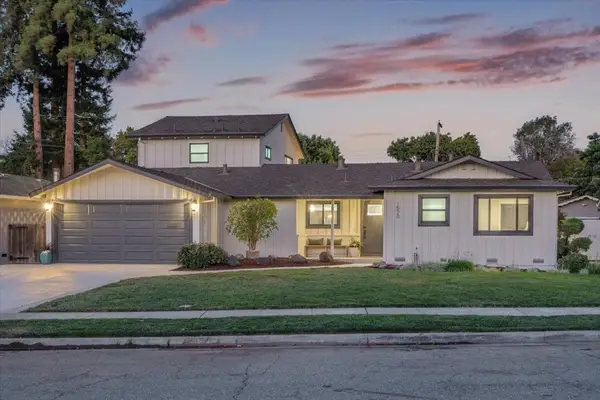 $2,699,000Active4 beds 3 baths2,221 sq. ft.
1520 Grace Avenue, San Jose, CA 95125
MLS# ML82061741Listed by: COLDWELL BANKER REALTY - New
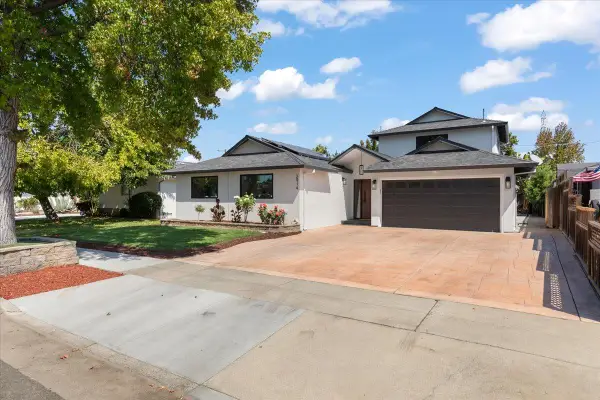 $2,398,000Active4 beds 4 baths2,275 sq. ft.
2914 Lexford Avenue, San Jose, CA 95124
MLS# ML82059735Listed by: COMPASS - New
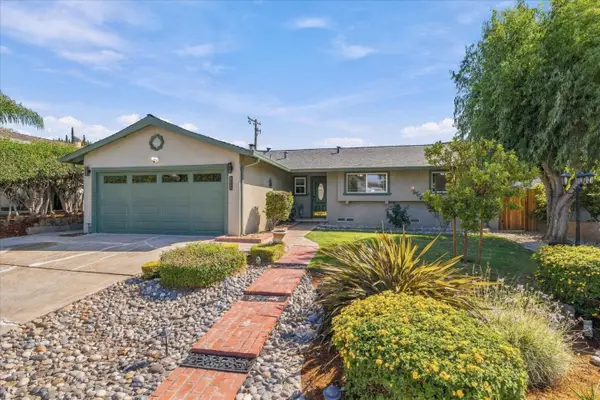 $1,195,000Active3 beds 2 baths1,324 sq. ft.
3532 Columbine Drive, San Jose, CA 95127
MLS# ML82061043Listed by: COMPASS - New
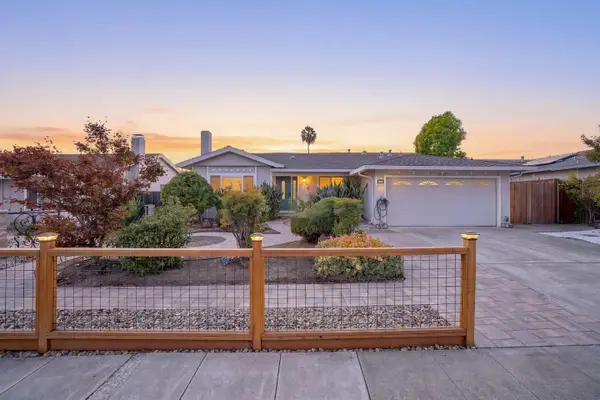 $1,990,000Active4 beds 2 baths1,806 sq. ft.
3535 Rowley Drive, San Jose, CA 95132
MLS# ML82061677Listed by: RADIUS AGENT REALTY


Protect your home and budget from life's surprises with an Assurant Home Warranty, backed by a partner that supports you through every step of homeownership. Explore Plans.
©2026 Century 21 Real Estate LLC. All rights reserved. CENTURY 21®, the CENTURY 21 Logo and C21® are service marks owned by Century 21 Real Estate LLC. Century 21 Real Estate LLC fully supports the principles of the Fair Housing Act and the Equal Opportunity Act. Each office is independently owned and operated. Listing information is deemed reliable but not guaranteed accurate.