
2218 Santoro Lane, San Jose, CA 95124
Local realty services provided by:CENTURY 21 Sierra Properties
Listed by: lisa thompson, bill thompson
Office: intero real estate services
MLS#:ML82059460
Source:Bay East, CCAR, bridgeMLS
Price summary
- Price:$1,249,000
- Price per sq. ft.:$813.68
- Monthly HOA dues:$345
About this home
Contemporary Light Filled (3) Bedroom, (2.5) Bathroom (19) Year New Townhome Built by Summer Hill Homes in Desirable Cambrian Bordering Los Gatos. Open Floor Plan Offers 1,535 +/- Sq Ft of Living Space Including Gourmet Kitchen w/Custom Wood Cabinetry, SS Gas Range, Dishwasher, Refrigerator, Granite Slab Counter Tops & Large Center Island Open to Family Room & Dining Area, Separate Living Room w/Gas Fireplace, Soaring High Ceilings & Luxurious Primary Bathroom w/Double Vanity, Shower, Soaking Bathtub & Walk-In Closet. Additional Features Showcase Wood Flooring, Recessed Lighting, DP Windows, Indoor Laundry, Security System, Central Heat & A/C, Attached (2) Car Garage w/Extra Storage. Close to Restaurants & Shopping w/Easy Access to 85 & 17, AMD, eBay, Xilinx, Apple/Google Shuttles. Excellent Location w/Beautiful Mountain Views & near Carolyn Norris Park. 3D Tour Click: www.2218Santorolane.com *TOP Carlton, Union & Leigh Schools!
Contact an agent
Home facts
- Year built:2007
- Listing ID #:ML82059460
- Added:1 day(s) ago
- Updated:September 25, 2026 at 05:37 AM
Rooms and interior
- Bedrooms:3
- Total bathrooms:3
- Full bathrooms:2
- Flooring:Tile, Wood
- Kitchen Description:Dishwasher, Gas Range, Microwave, Oven/Range
- Living area:1,535 sq. ft.
Heating and cooling
- Cooling:Ceiling Fan(s), Central Air
- Heating:Forced Air
- Central air:Yes
Structure and exterior
- Year built:2007
- Building area:1,535 sq. ft.
- Lot area:0.03 Acres
- Architectural Style:Townhouse
- Foundation Description:Slab
- Levels:2 Story
Utilities
- Water:Public
- Sewer:Public Sewer
Finances and disclosures
- Price:$1,249,000
- Price per sq. ft.:$813.68
Features and amenities
- Appliances:Dishwasher, Gas Range, Microwave, Oven
- Amenities:Fire Alarm
Parking
- Parking description:Attached
- Garage:Yes
- Garage spaces:2
 Bay East 2026. CCAR 2026 bridgeMLS 2026. Information Deemed Reliable But Not Guaranteed. This information is being provided by the Bay East MLS, or CCAR MLS, or bridgeMLS. The listings presented here may or may not be listed by the Broker/Agent operating this website. This information is intended for the personal use of consumers and may not be used for any purpose other than to identify prospective properties consumers may be interested in purchasing. Data last updated at September 25, 2026 CA_BRIDGEMLS Member Broker: Jesse Gibbs
New listings near 2218 Santoro Lane
- Coming Soon
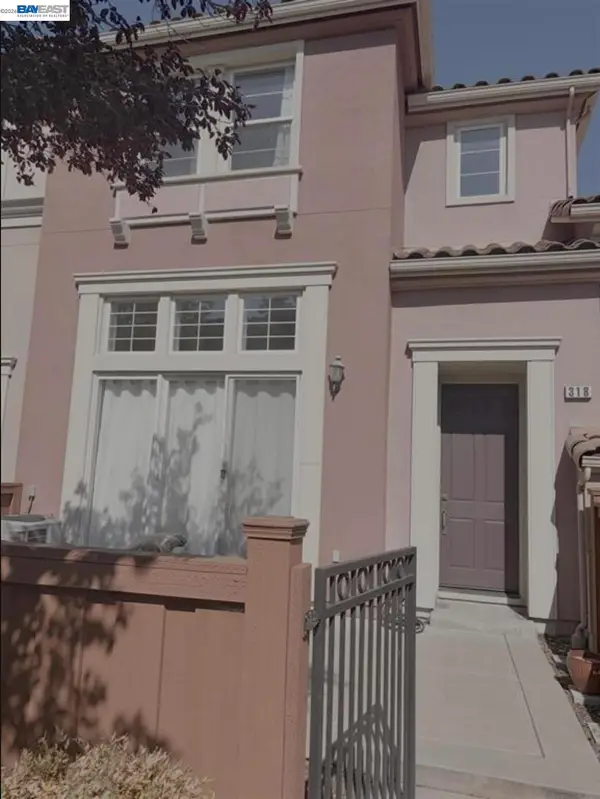 $1,049,888Coming Soon3 beds 3 baths1,680 sq. ft.
318 Vista Roma Way, San Jose, CA 95136
MLS# 41148836Listed by: DOORLIGHT INC - Coming Soon
 $1,799,000Coming Soon6 beds -- baths4,066 sq. ft.
345 S 21st St, San Jose, CA 95116
MLS# 41148401Listed by: KELLER WILLIAMS REALTY - New
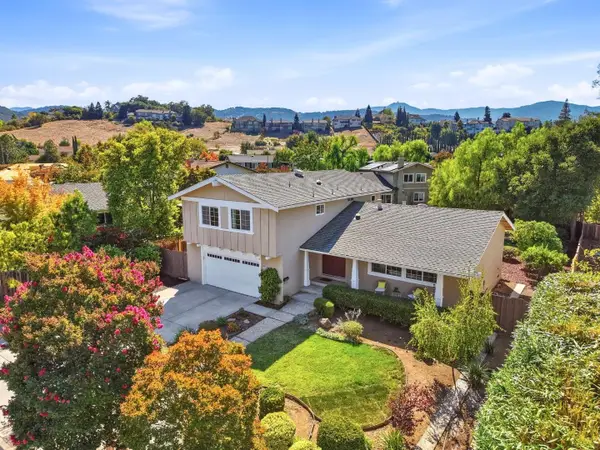 $2,350,000Active4 beds 3 baths2,240 sq. ft.
7075 Brooktree Way, San Jose, CA 95120
MLS# ML82062613Listed by: VFLIGHT REAL ESTATE - Open Sat, 1:30 to 4:30pmNew
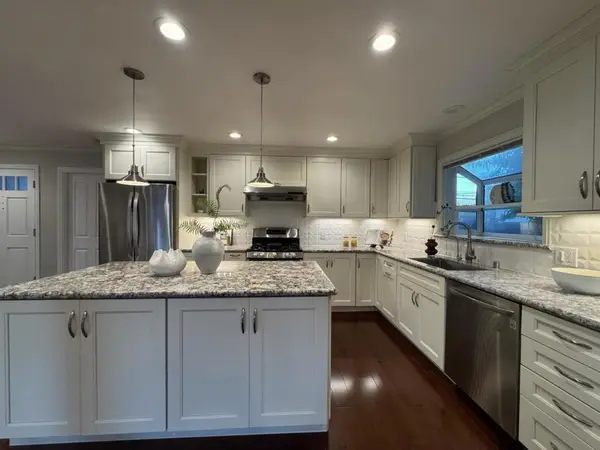 $2,050,000Active4 beds 2 baths1,413 sq. ft.
3949 W Rincon Avenue, Campbell, CA 95008
MLS# ML82062611Listed by: COLDWELL BANKER REALTY - New
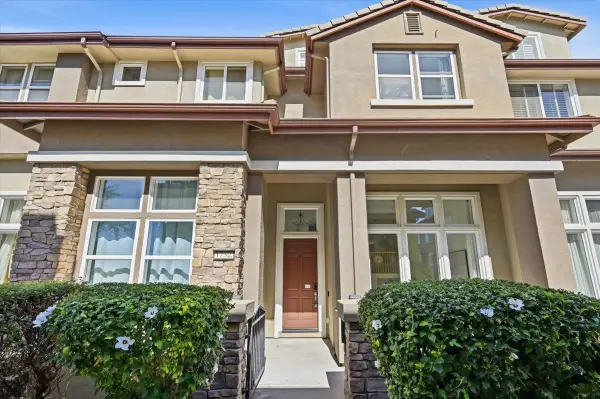 $1,378,000Active4 beds 4 baths2,035 sq. ft.
1732 Avenida Elisa, San Jose, CA 95131
MLS# ML82062603Listed by: KELLER WILLIAMS THRIVE - New
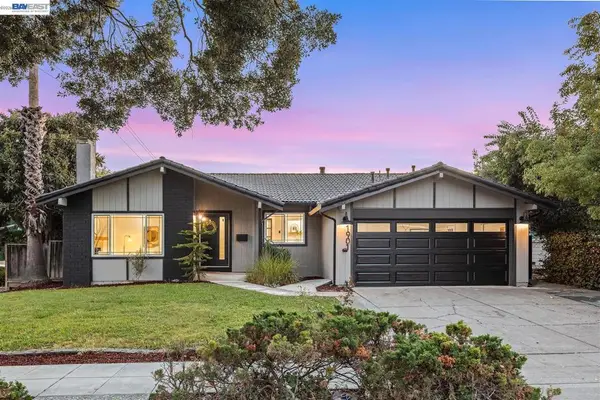 $1,795,000Active4 beds 3 baths1,806 sq. ft.
1901 Juarez Ct, San Jose, CA 95132
MLS# 41149383Listed by: THE AGENCY - New
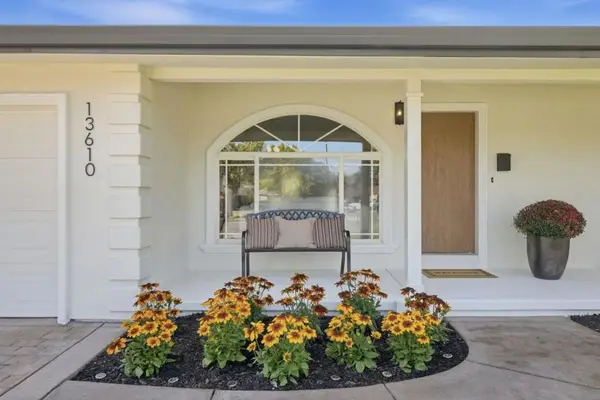 $948,888Active3 beds 1 baths1,060 sq. ft.
13610 Westboro Drive, San Jose, CA 95127
MLS# ML82062598Listed by: COMPASS - New
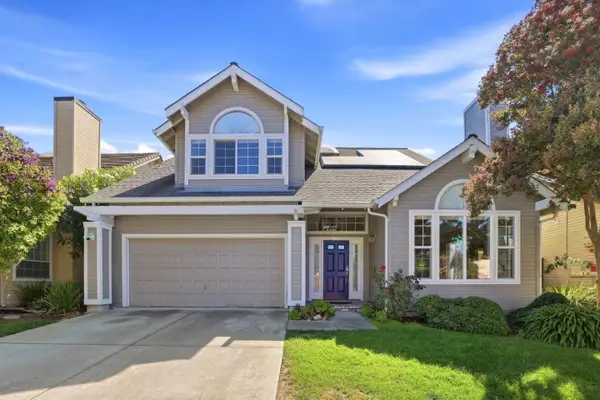 $2,188,000Active4 beds 3 baths2,530 sq. ft.
1382 Sajak Avenue, San Jose, CA 95131
MLS# ML82062599Listed by: COMPASS - New
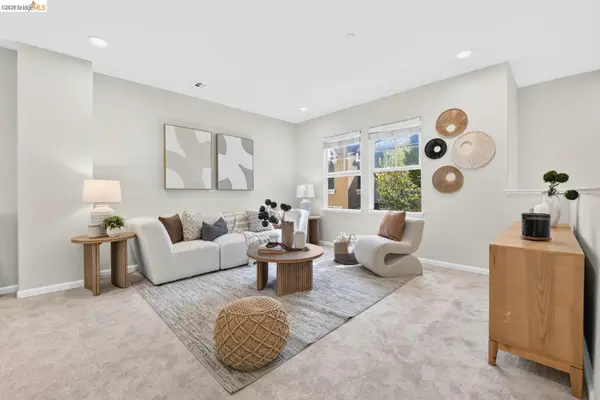 $969,888Active3 beds 3 baths1,810 sq. ft.
430 Adeline Ave, San Jose, CA 95136
MLS# 41149372Listed by: COMPOUND REAL ESTATE


Protect your home and budget from life's surprises with an Assurant Home Warranty, backed by a partner that supports you through every step of homeownership. Explore Plans.
©2026 Century 21 Real Estate LLC. All rights reserved. CENTURY 21®, the CENTURY 21 Logo and C21® are service marks owned by Century 21 Real Estate LLC. Century 21 Real Estate LLC fully supports the principles of the Fair Housing Act and the Equal Opportunity Act. Each office is independently owned and operated. Listing information is deemed reliable but not guaranteed accurate.