
430 Adeline Ave, San Jose, CA 95136
Local realty services provided by:CENTURY 21 Wildwood Properties, Inc.
430 Adeline Ave,San Jose, CA 95136
$969,888
- 3 Beds
- 3 Baths
- 1,810 sq. ft.
- Townhouse
- Active
Listed by: derek lin, sonny james
Office: compound real estate855-450-0442
MLS#:41149372
Source:Bay East, CCAR, bridgeMLS
Price summary
- Price:$969,888
- Price per sq. ft.:$535.85
- Monthly HOA dues:$432
About this home
Welcome to this bright 3-bedroom, 2.5-bathroom townhome in the sought-after Tuscany Hills community atop Communications Hill. Spanning 1,810 sq ft across three stories, the large kitchen features stainless steel appliances, reverse osmosis water filtration system, granite countertops, updated tile flooring, and dual-pane windows. The primary bathroom offers a large soaking tub, separate stall shower, his-and-hers sinks, and a walk-in closet. Central A/C keeps things comfortable year-round, and the oversized laundry room inside doubles as a home gym - washer and dryer included. Smart-home touches add convenience and comfort with a Nest thermostat and dimmable light switches throughout. Enjoy morning coffee on the private patio, with easy access to the attached two-car garage equipped with a water softener. One of the lower HOA dues in the neighborhood at $432/month, with easy access to Tuscany Hills' walking trails, the Grand Staircase, tech shuttle stops, freeway access, light rail, and desired schools....
Contact an agent
Home facts
- Year built:2004
- Subdivision & Development:Other
- Listing ID #:41149372
- Added:1 day(s) ago
- Updated:September 25, 2026 at 05:37 AM
Rooms and interior
- Bedrooms:3
- Total bathrooms:3
- Full bathrooms:2
- Rooms Total:6
- Flooring:Carpet, Tile
- Kitchen Description:Dishwasher, Gas Range, Refrigerator
- Living area:1,810 sq. ft.
Heating and cooling
- Cooling:Central Air
- Heating:Central
- Central air:Yes
Structure and exterior
- Year built:2004
- Building area:1,810 sq. ft.
- Lot area:0.04 Acres
- Lot Features:Sloped Down
- Architectural Style:Mediterranean, Townhouse
- Construction Materials:Stucco
- Exterior Features:Sloped Down
- Levels:3 Story Or More
Utilities
- Water:Public
- Sewer:Public Sewer
Finances and disclosures
- Price:$969,888
- Price per sq. ft.:$535.85
Features and amenities
- Appliances:Dishwasher, Dryer, Gas Range, Refrigerator, Washer, Water Softener
- Laundry features:Dryer, In Unit, Washer
- Smart home:Yes
Parking
- Parking description:Attached
- Garage:Yes
- Garage spaces:2
 Bay East 2026. CCAR 2026 bridgeMLS 2026. Information Deemed Reliable But Not Guaranteed. This information is being provided by the Bay East MLS, or CCAR MLS, or bridgeMLS. The listings presented here may or may not be listed by the Broker/Agent operating this website. This information is intended for the personal use of consumers and may not be used for any purpose other than to identify prospective properties consumers may be interested in purchasing. Data last updated at September 25, 2026 CA_BRIDGEMLS Member Broker: Alison Daniels
New listings near 430 Adeline Ave
- Coming Soon
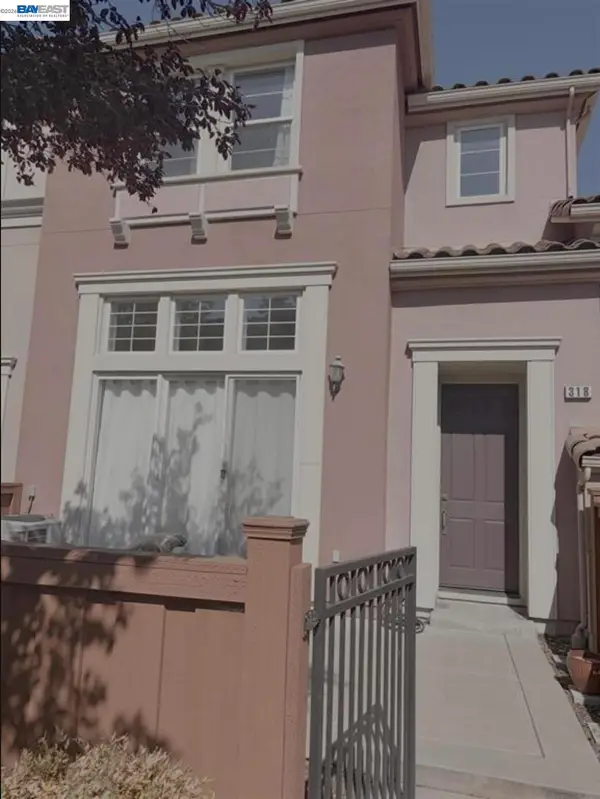 $1,049,888Coming Soon3 beds 3 baths1,680 sq. ft.
318 Vista Roma Way, San Jose, CA 95136
MLS# 41148836Listed by: DOORLIGHT INC - Coming Soon
 $1,799,000Coming Soon6 beds -- baths4,066 sq. ft.
345 S 21st St, San Jose, CA 95116
MLS# 41148401Listed by: KELLER WILLIAMS REALTY - New
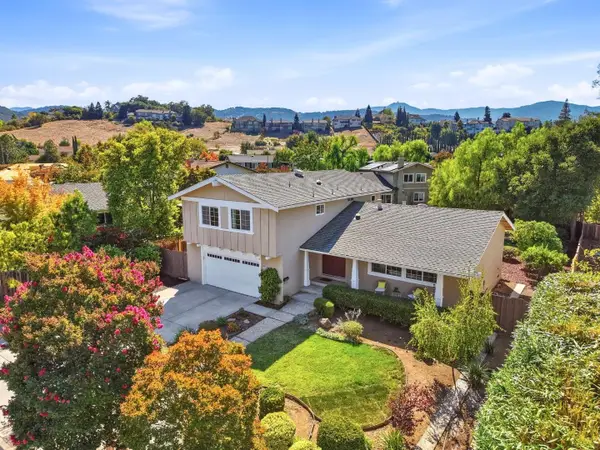 $2,350,000Active4 beds 3 baths2,240 sq. ft.
7075 Brooktree Way, San Jose, CA 95120
MLS# ML82062613Listed by: VFLIGHT REAL ESTATE - Open Sat, 1:30 to 4:30pmNew
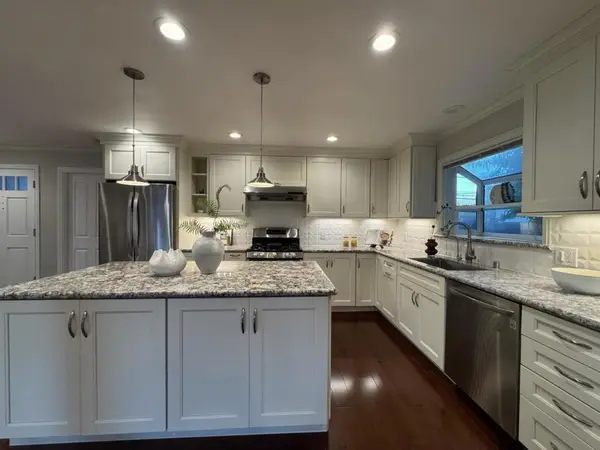 $2,050,000Active4 beds 2 baths1,413 sq. ft.
3949 W Rincon Avenue, Campbell, CA 95008
MLS# ML82062611Listed by: COLDWELL BANKER REALTY - New
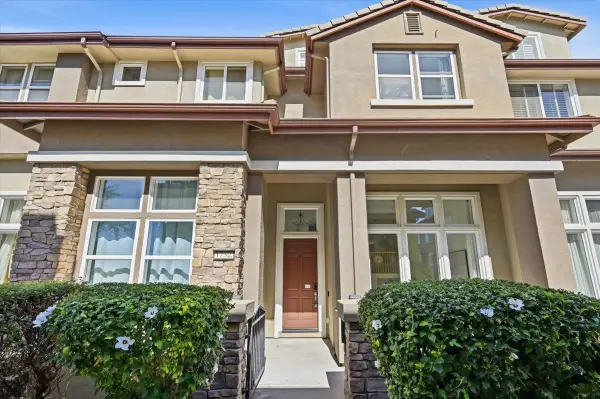 $1,378,000Active4 beds 4 baths2,035 sq. ft.
1732 Avenida Elisa, San Jose, CA 95131
MLS# ML82062603Listed by: KELLER WILLIAMS THRIVE - New
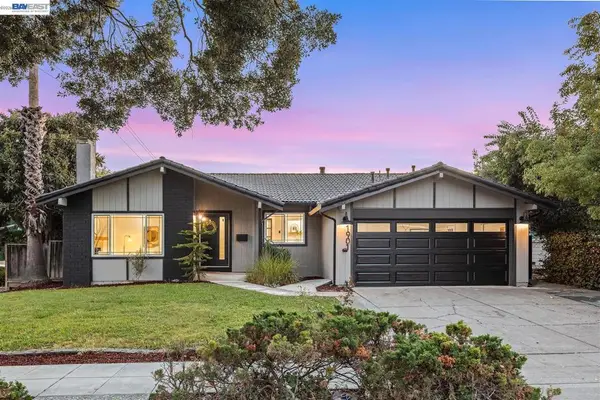 $1,795,000Active4 beds 3 baths1,806 sq. ft.
1901 Juarez Ct, San Jose, CA 95132
MLS# 41149383Listed by: THE AGENCY - New
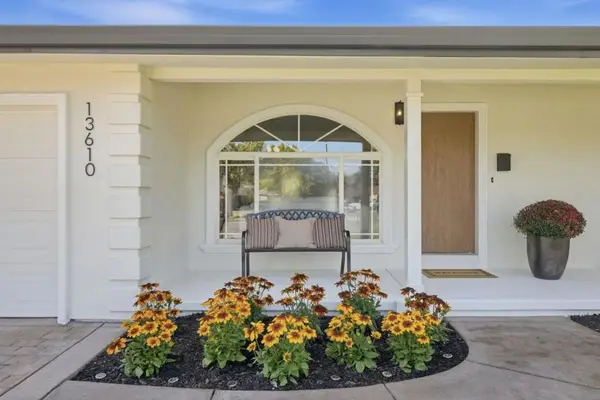 $948,888Active3 beds 1 baths1,060 sq. ft.
13610 Westboro Drive, San Jose, CA 95127
MLS# ML82062598Listed by: COMPASS - New
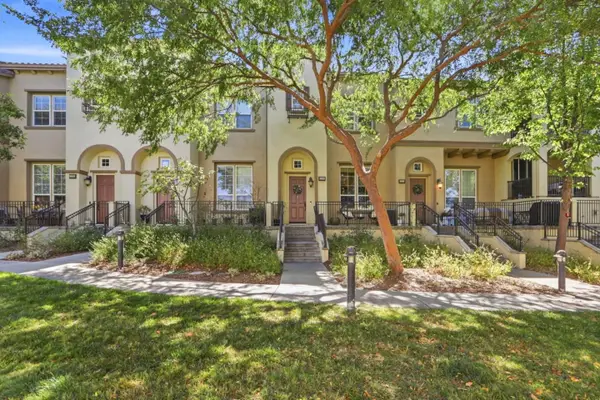 $1,249,000Active3 beds 3 baths1,535 sq. ft.
2218 Santoro Lane, San Jose, CA 95124
MLS# ML82059460Listed by: INTERO REAL ESTATE SERVICES - New
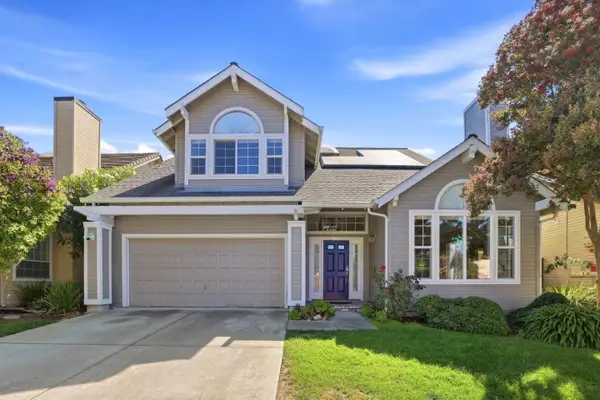 $2,188,000Active4 beds 3 baths2,530 sq. ft.
1382 Sajak Avenue, San Jose, CA 95131
MLS# ML82062599Listed by: COMPASS


Protect your home and budget from life's surprises with an Assurant Home Warranty, backed by a partner that supports you through every step of homeownership. Explore Plans.
©2026 Century 21 Real Estate LLC. All rights reserved. CENTURY 21®, the CENTURY 21 Logo and C21® are service marks owned by Century 21 Real Estate LLC. Century 21 Real Estate LLC fully supports the principles of the Fair Housing Act and the Equal Opportunity Act. Each office is independently owned and operated. Listing information is deemed reliable but not guaranteed accurate.