
5279 Elmwood Drive, San Jose, CA 95130
Local realty services provided by:CENTURY 21 Masters
Listed by: mary ann wallace, kristen wallace
Office: compass
MLS#:ML82065434
Source:Bay East, CCAR, bridgeMLS
Price summary
- Price:$2,200,000
- Price per sq. ft.:$1,024.69
About this home
Welcome to this spacious Baker West home, featuring beautiful hardwood floors throughout. The inviting living and dining room combination offers a wood-burning fireplace, while the large family room boasts vaulted ceilings and provides an ideal gathering space. The kitchen includes an eat-in area that opens to the family room, with convenient inside laundry nearby. Four bedrooms are thoughtfully situated on the opposite side of the home from the main living areas, offering added privacy and tranquility. The spacious primary suite features a walk-in closet and a generous bathroom with a jetted tub, dual sinks, and a separate stall shower. A full hall bath and an additional half bath off the family room provide convenience for family and guests. The large backyard offers a blank canvas to create your own outdoor retreat. Tucked away on a cul-de-sac, the home also enjoys convenient access to the new El Paseo de Saratoga via a nearby walking path. Located near highly regarded schools, many within walking distance, this home offers an appealing combination of space and privacy. Conveniently located near major employers and freeway access, providing an easy commute and access to all that Silicon Valley has to offer....
Contact an agent
Home facts
- Year built:1958
- Listing ID #:ML82065434
- Added:1 day(s) ago
- Updated:October 24, 2026 at 01:38 PM
Rooms and interior
- Bedrooms:4
- Total bathrooms:3
- Full bathrooms:2
- Flooring:Tile, Wood
- Bathrooms Description:Shower Over Tub, Stall Shower
- Kitchen Description:Dishwasher, Electric Range, Electric Range/Cooktop
- Living area:2,147 sq. ft.
Heating and cooling
- Cooling:Ceiling Fan(s)
- Heating:Forced Air
Structure and exterior
- Roof:Composition Shingles
- Year built:1958
- Building area:2,147 sq. ft.
- Lot area:0.17 Acres
Utilities
- Water:Public
Finances and disclosures
- Price:$2,200,000
- Price per sq. ft.:$1,024.69
Features and amenities
- Appliances:Dishwasher, Electric Range
Parking
- Parking description:Attached
- Garage:Yes
- Garage spaces:2
 Bay East 2026. CCAR 2026 bridgeMLS 2026. Information Deemed Reliable But Not Guaranteed. This information is being provided by the Bay East MLS, or CCAR MLS, or bridgeMLS. The listings presented here may or may not be listed by the Broker/Agent operating this website. This information is intended for the personal use of consumers and may not be used for any purpose other than to identify prospective properties consumers may be interested in purchasing. Data last updated at October 24, 2026 CAMAXMLS Member Broker: Romeo Aurelio
New listings near 5279 Elmwood Drive
- Coming Soon
 $1,650,000Coming Soon3 beds 2 baths2,192 sq. ft.
15790 E Alta Vista Way, San Jose, CA 95127
MLS# 41151389Listed by: RE/MAX CROSSROADS - Coming Soon
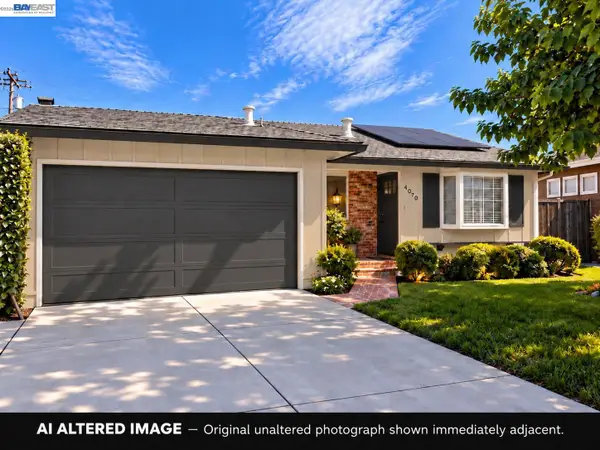 $1,498,000Coming Soon4 beds 2 baths1,407 sq. ft.
4070 Duggan Dr, San Jose, CA 95118
MLS# 41150944Listed by: XPERT HOME REALTY - New
 $1,150,000Active3 beds 2 baths1,230 sq. ft.
4849 Cherrythorne Lane, San Jose, CA 95129
MLS# ML82063258Listed by: REAL ESTATE SOURCE, INC. - New
 $1,399,000Active4 beds 3 baths1,732 sq. ft.
4863 Rue Tours Court, San Jose, CA 95136
MLS# ML82065001Listed by: COMPASS - New
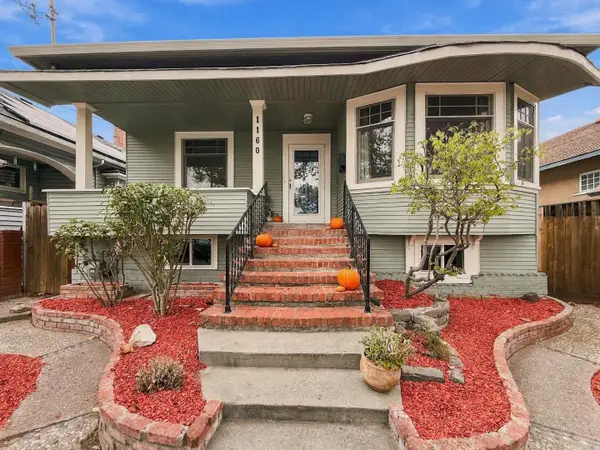 $1,250,000Active3 beds 3 baths1,716 sq. ft.
1160 Sherman Street, San Jose, CA 95110
MLS# ML82065622Listed by: ROOM REAL ESTATE - New
 $1,250,000Active3 beds 1 baths1,042 sq. ft.
979 Longley Avenue, San Jose, CA 95125
MLS# ML82065625Listed by: KELLER WILLIAMS REALTY-SILICON VALLEY - New
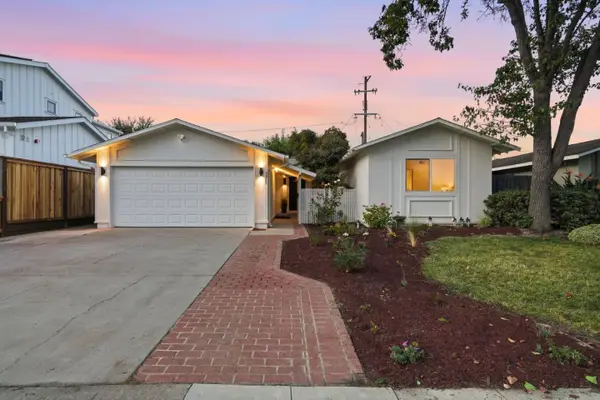 $1,798,000Active3 beds 2 baths1,181 sq. ft.
4825 Grimsby Drive, San Jose, CA 95130
MLS# ML82065635Listed by: INTERO REAL ESTATE SERVICES - New
 $647,000Active1 beds 1 baths817 sq. ft.
188 W Saint James Street #11009, San Jose, CA 95110
MLS# ML82065615Listed by: POLARIS PACIFIC - New
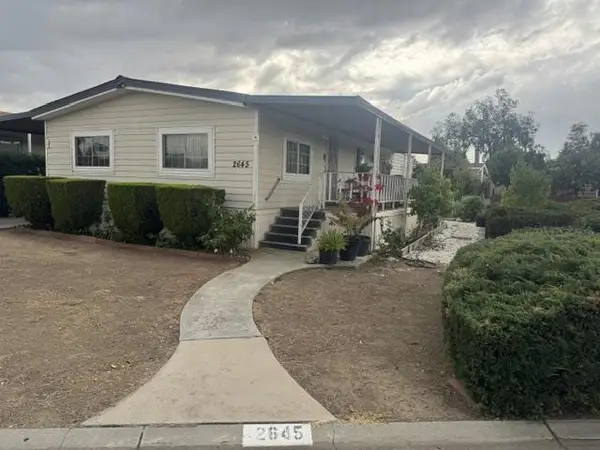 $400,000Active3 beds 2 baths1,248 sq. ft.
2645 Whispering Hills Loop #2645, San Jose, CA 95148
MLS# ML82065627Listed by: NORTH VALLEY REALTY GROUP - New
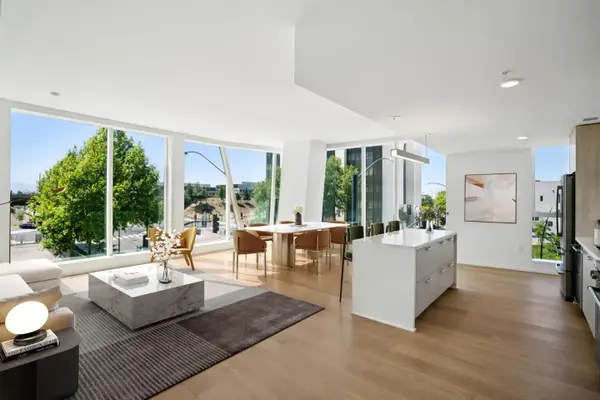 $1,106,000Active2 beds 2 baths1,489 sq. ft.
188 W Saint James Street #10402, San Jose, CA 95110
MLS# ML82065612Listed by: POLARIS PACIFIC


Protect your home and budget from life's surprises with an Assurant Home Warranty, backed by a partner that supports you through every step of homeownership. Explore Plans.
©2026 Century 21 Real Estate LLC. All rights reserved. CENTURY 21®, the CENTURY 21 Logo and C21® are service marks owned by Century 21 Real Estate LLC. Century 21 Real Estate LLC fully supports the principles of the Fair Housing Act and the Equal Opportunity Act. Each office is independently owned and operated. Listing information is deemed reliable but not guaranteed accurate.