
5925 Charlotte Drive #212, San Jose, CA 95123
Local realty services provided by:CENTURY 21 Masters
5925 Charlotte Drive #212,San Jose, CA 95123
$798,888
- 2 Beds
- 2 Baths
- 1,261 sq. ft.
- Condominium
- Active
Listed by: bernard galvan
Office: jason mitchell real estate california, inc.
MLS#:82059066
Source:MLSListings
Price summary
- Price:$798,888
- Price per sq. ft.:$633.54
- Monthly HOA dues:$729
About this home
This stunning two-story Avenue One residence offers a rare combination of modern style, thoughtful functionality. This 2-bed 2 bath 1 study home offers 1261 sq ft with soaring ceilings, dramatic floor-to-ceiling windows, abundant natural light, and an inviting open-concept layout.This plan creates exceptional separation and privacy, with the spacious primary suite tucked away downstairs. The primary bedroom opens directly onto a large, secluded patio creating an outdoor sanctuary that feels more like a private backyard. Warm Edison-style lighting and generous space make it ideal for entertaining or relaxing in the evening. The beautifully updated kitchen features brand-new stainless-steel appliances while new carpeting and thoughtful custom finishes create a polished, turnkey feel. The primary suite features a large walk-in close, sliding door to the primary bathroom, and an adjacent study/flex space ideal for a home office. Enjoy Avenue Ones impressive resort-style amenities, including a pool and spa, fitness center, weight room, yoga room, lounges, event center, playground, community gardens, and outdoor gathering spaces. HOA dues include water, trash, and natural gas, adding meaningful everyday value beyond the extensive amenity package. Turnkey and thoughtfully upgraded....
Contact an agent
Home facts
- Year built:2019
- Listing ID #:82059066
- Added:17 day(s) ago
- Updated:September 13, 2026 at 02:41 AM
Rooms and interior
- Bedrooms:2
- Total bathrooms:2
- Full bathrooms:2
- Flooring:Carpet, Laminate
- Dining Description:Breakfast Bar, Dining Area, Dining Area in Family Room
- Kitchen Description:Dishwasher, Microwave
- Bedroom Description:Walk-In Closet
- Living area:1,261 sq. ft.
Heating and cooling
- Cooling:Central Air
- Heating:Gas Central Forced Air Heat
Structure and exterior
- Year built:2019
- Building area:1,261 sq. ft.
- Levels:3 Story
Schools
- High school:Oak Grove High
- Middle school:Bernal Intermediate
- Elementary school:Santa Teresa Elementary
Utilities
- Water:City/Public
- Sewer:Community Sewer / Septic, Connected, Sewer - Public
Finances and disclosures
- Price:$798,888
- Price per sq. ft.:$633.54
Features and amenities
- Laundry features:Electricity Hookup (220V), In Utility Room, Inside
- Amenities:Fire Sprinkler System
- Pool features:Cabana or Dressing Room, Community Pool(s), In Ground
Parking
- Parking description:2 Car Garage, Assigned Spaces, Covered Parking, Gate / Door Opener, Parking Area, Parking Restrictions, Underground Parking
 The information being provided by Mlslistings Inc is for the consumer's personal, non-commercial use and may not be used for any purpose other than to identify prospective properties consumer may be interested in purchasing. Any information relating to real estate for sale referenced on this web site comes from the Internet Data Exchange (IDX) program of the Mlslistings Inc. CENTURY 21 Masters is not a Multiple Listing Service (MLS), nor does it offer MLS access. This website is a service of CENTURY 21 Masters, a broker participant of Mlslistings Inc. This web site may reference real estate listing(s) held by a brokerage firm other than the broker and/or agent who owns this web site.
The accuracy of all information, regardless of source, including but not limited to open house information, square footages and lot sizes, is deemed reliable but not guaranteed and should be personally verified through personal inspection by and/or with the appropriate professionals. The data contained herein is copyrighted by Mlslistings Inc and is protected by all applicable copyright laws. Any unauthorized dissemination of this information is in violation of copyright laws and is strictly prohibited.
Properties in listings may have been sold or may no longer be available.
Copyright 2026 Mlslistings Inc. All rights reserved. CAREIL Member Broker: Randy Thompson
The information being provided by Mlslistings Inc is for the consumer's personal, non-commercial use and may not be used for any purpose other than to identify prospective properties consumer may be interested in purchasing. Any information relating to real estate for sale referenced on this web site comes from the Internet Data Exchange (IDX) program of the Mlslistings Inc. CENTURY 21 Masters is not a Multiple Listing Service (MLS), nor does it offer MLS access. This website is a service of CENTURY 21 Masters, a broker participant of Mlslistings Inc. This web site may reference real estate listing(s) held by a brokerage firm other than the broker and/or agent who owns this web site.
The accuracy of all information, regardless of source, including but not limited to open house information, square footages and lot sizes, is deemed reliable but not guaranteed and should be personally verified through personal inspection by and/or with the appropriate professionals. The data contained herein is copyrighted by Mlslistings Inc and is protected by all applicable copyright laws. Any unauthorized dissemination of this information is in violation of copyright laws and is strictly prohibited.
Properties in listings may have been sold or may no longer be available.
Copyright 2026 Mlslistings Inc. All rights reserved. CAREIL Member Broker: Randy ThompsonNew listings near 5925 Charlotte Drive #212
- Coming Soon
 $1,749,000Coming Soon4 beds 3 baths2,922 sq. ft.
4553 Park Paxton Pl, San Jose, CA 95136
MLS# 41146466Listed by: VALLEYVENTURES REALTY INC - Coming Soon
 $1,049,888Coming Soon3 beds 3 baths1,680 sq. ft.
318 Vista Roma Way, San Jose, CA 95136
MLS# 41145181Listed by: DOORLIGHT INC - Coming Soon
 $3,495,000Coming Soon5 beds 5 baths3,100 sq. ft.
1278 Delmas, San Jose, CA 95125
MLS# 41144995Listed by: MOSO REAL ESTATE - Coming Soon
 $850,000Coming Soon2 beds 2 baths1,015 sq. ft.
Address Withheld By Seller, San Jose, CA 95129
MLS# 41145055Listed by: COMPASS - New
 $528,000Active2 beds 1 baths850 sq. ft.
808 N Jackson Ave, San Jose, CA 95133
MLS# 41148143Listed by: COMPASS - New
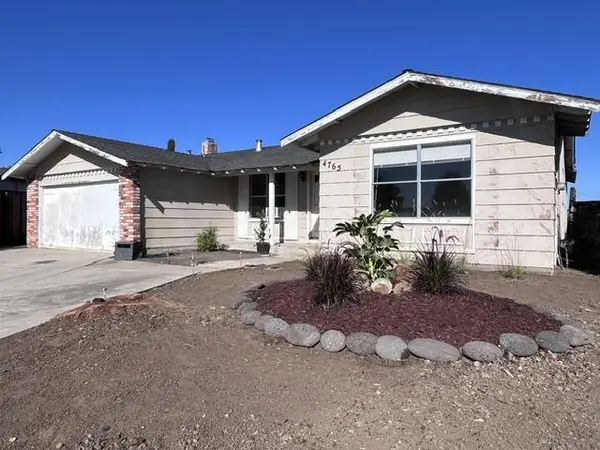 $875,000Active4 beds 2 baths1,572 sq. ft.
4765 Renzo Court, San Jose, CA 95111
MLS# ML82061102Listed by: INTERO REAL ESTATE SERVICES - New
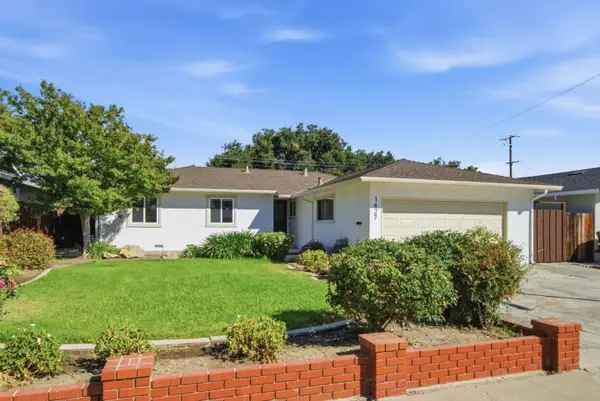 $1,499,000Active3 beds 2 baths1,280 sq. ft.
1427 Kimberly Drive, San Jose, CA 95118
MLS# ML82061103Listed by: REALTY ONE GROUP INFINITY - New
 $1,150,000Active4 beds 3 baths1,568 sq. ft.
252 Ketchum Drive, San Jose, CA 95127
MLS# ML82061096Listed by: BPO HOMES INC - New
 $1,395,000Active-- beds -- baths3,381 sq. ft.
723 Forestdale Avenue, SAN JOSE, CA 95116
MLS# 82061054Listed by: REDWOOD PROPERTY COMPANY - New
 $1,850,000Active-- beds -- baths3,978 sq. ft.
1379 Stanwood Drive, SAN JOSE, CA 95118
MLS# 82061068Listed by: INTERO REAL ESTATE SERVICES


Protect your home and budget from life's surprises with an Assurant Home Warranty, backed by a partner that supports you through every step of homeownership. Explore Plans.
©2026 Century 21 Real Estate LLC. All rights reserved. CENTURY 21®, the CENTURY 21 Logo and C21® are service marks owned by Century 21 Real Estate LLC. Century 21 Real Estate LLC fully supports the principles of the Fair Housing Act and the Equal Opportunity Act. Each office is independently owned and operated. Listing information is deemed reliable but not guaranteed accurate.