
612 Cayuga Drive, San Jose, CA 95123
Local realty services provided by:CENTURY 21 Sierra Properties
612 Cayuga Drive,San Jose, CA 95123
$1,548,000
- 4 Beds
- 2 Baths
- 1,565 sq. ft.
- Single family
- Active
Office: compass
MLS#:ML82056626
Source:Bay East, CCAR, bridgeMLS
Price summary
- Price:$1,548,000
- Price per sq. ft.:$989.14
About this home
Welcome to 612 Cayuga Drive, where sophisticated design meets the ease of a refined lifestyle. This 1,565-square-foot residence is a study in understated elegance, offering three bedrooms and two beautifully remodeled bathrooms across a seamless, single-story layout. The heart of the home is a chef-inspired kitchen, curated with a professional Viking cooktop, GE Profile oven, and granite counters that complement the updated abundance of cabinetry. Throughout the interior, rich hardwood floors glow under recessed lighting, while dual-pane windows framed by classic shutters offer glimpses of the surrounding hills. The primary suite serves as a private sanctuary, featuring dual closets with custom closet systems, while the remodeled bathsincluding one with a deep, oversized soaking tub - providing a spa like feel. The enormous lot is equally impressive, anchored by a stylish paver patio perfect for twilight gatherings. A substantial side yard offers rare versatility as a game court or boat & RV storage, and the garage has been transformed into a pristine, climate-controlled space with epoxy flooring and custom cabinetry. From the fresh palette of new paint to the proximity of scenic trails, every detail here has been elevated for the discerning homeowner....
Contact an agent
Home facts
- Year built:1968
- Listing ID #:ML82056626
- Added:1 day(s) ago
- Updated:August 05, 2026 at 09:58 PM
Rooms and interior
- Bedrooms:4
- Total bathrooms:2
- Full bathrooms:2
- Flooring:Hardwood
- Kitchen Description:Dishwasher, Gas Range, Microwave, Oven/Range
- Living area:1,565 sq. ft.
Heating and cooling
- Cooling:Central Air
- Heating:Forced Air
- Central air:Yes
Structure and exterior
- Roof:Shingle
- Year built:1968
- Building area:1,565 sq. ft.
- Lot area:0.17 Acres
- Architectural Style:Single Family Residence, Traditional
- Exterior Features:Back Yard
- Levels:1 Story, 1 Story
Utilities
- Water:Public
Finances and disclosures
- Price:$1,548,000
- Price per sq. ft.:$989.14
Features and amenities
- Appliances:Dishwasher, Gas Range, Microwave, Oven
- Laundry features:In Garage
Parking
- Parking description:Attached
- Garage:Yes
- Garage spaces:2
 Bay East 2026. CCAR 2026 bridgeMLS 2026. Information Deemed Reliable But Not Guaranteed. This information is being provided by the Bay East MLS, or CCAR MLS, or bridgeMLS. The listings presented here may or may not be listed by the Broker/Agent operating this website. This information is intended for the personal use of consumers and may not be used for any purpose other than to identify prospective properties consumers may be interested in purchasing. Data last updated at August 5, 2026 CA_BRIDGEMLS Member Broker: Jesse Gibbs
New listings near 612 Cayuga Drive
- New
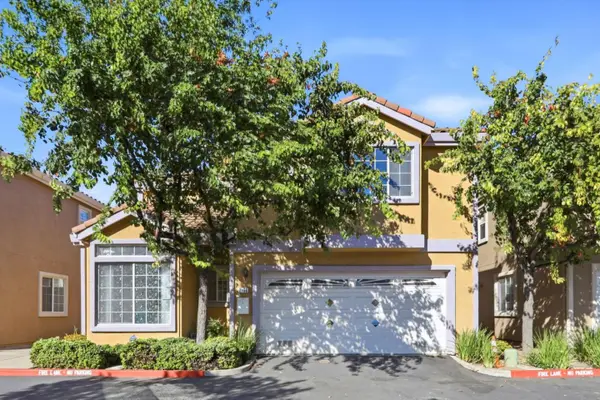 $1,399,999Active3 beds 3 baths1,912 sq. ft.
2158 Capitol Park Court, San Jose, CA 95132
MLS# ML82055438Listed by: 168 REALTY - New
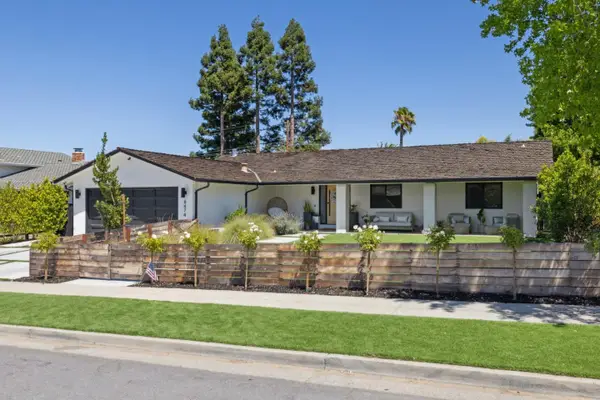 $2,395,000Active4 beds 3 baths1,882 sq. ft.
6474 Camelia Drive, San Jose, CA 95120
MLS# ML82056689Listed by: COLDWELL BANKER REALTY - New
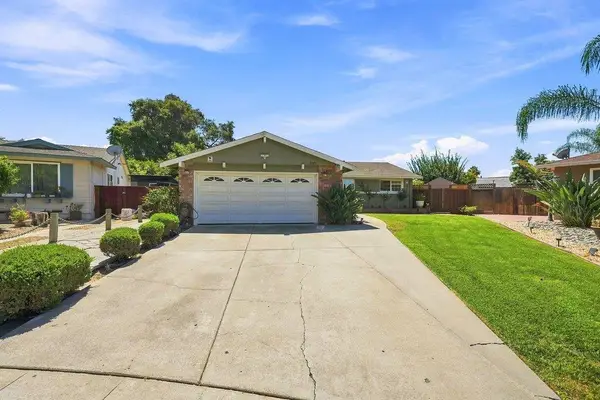 $1,299,999Active3 beds 2 baths1,444 sq. ft.
2745 Eulalie Drive, SAN JOSE, CA 95121
MLS# 82055933Listed by: CHRISTIE'S INTERNATIONAL REAL ESTATE SERENO - New
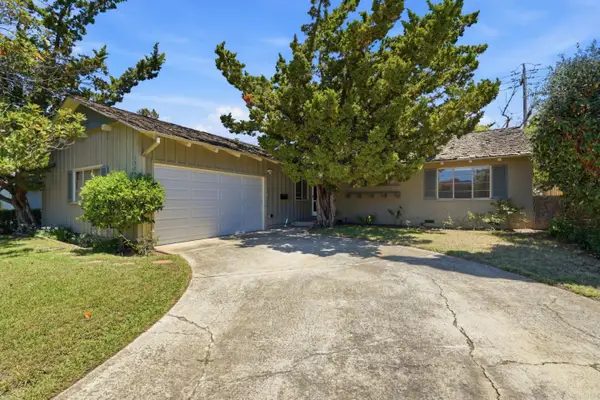 $2,499,888Active3 beds 2 baths1,377 sq. ft.
1534 Blaney Avenue, SAN JOSE, CA 95129
MLS# 82056693Listed by: COLDWELL BANKER REALTY - New
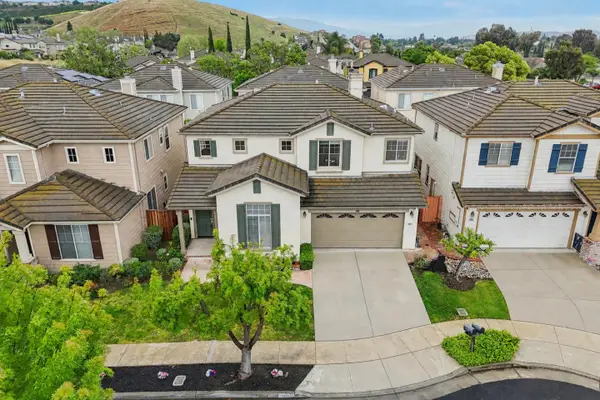 $1,699,000Active3 beds 3 baths2,071 sq. ft.
4011 Greenyard Court, San Jose, CA 95136
MLS# 82056657Listed by: BLOCK CHANGE REAL ESTATE - New
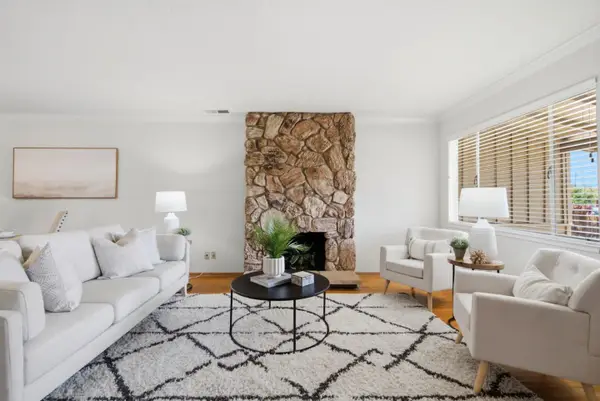 $949,000Active3 beds 2 baths1,606 sq. ft.
995 Melbourne Boulevard, San Jose, CA 95116
MLS# 82056685Listed by: CHRISTIE'S INTERNATIONAL REAL ESTATE SERENO - New
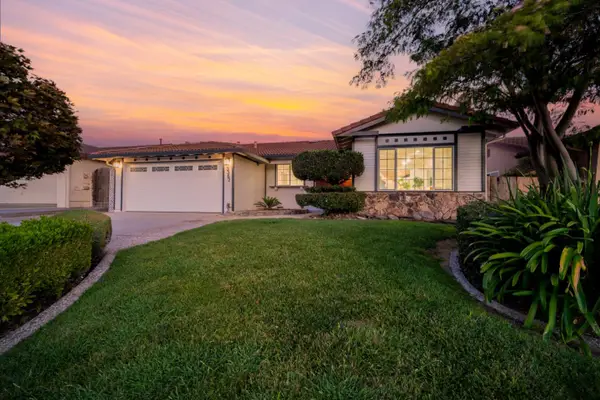 $1,988,888Active4 beds 2 baths1,918 sq. ft.
3362 Cropley Avenue, SAN JOSE, CA 95132
MLS# 82056686Listed by: BRG REALTY - New
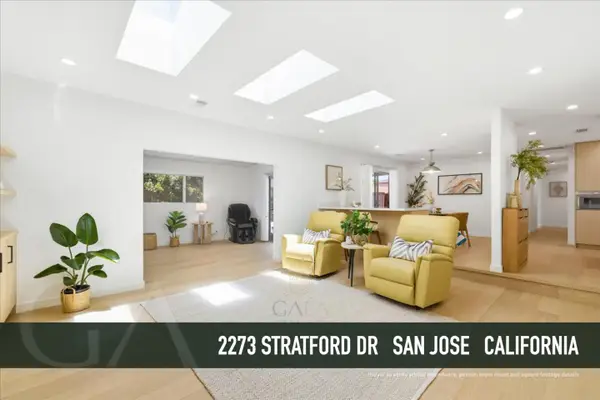 $1,992,273Active4 beds 3 baths1,628 sq. ft.
2273 Stratford Drive, San Jose, CA 95124
MLS# ML82051407Listed by: GAEA REALTY - New
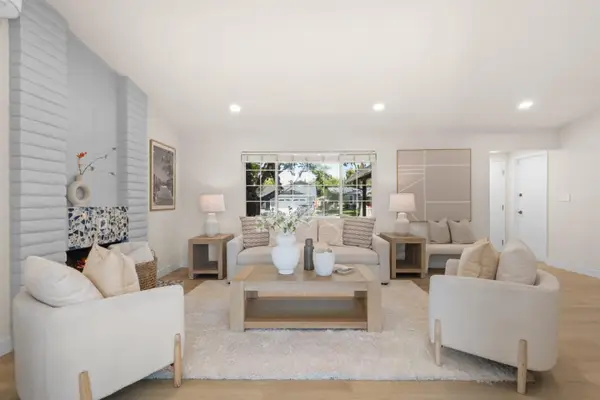 $1,499,000Active3 beds 2 baths1,284 sq. ft.
1873 Camargo Drive, San Jose, CA 95132
MLS# ML82053699Listed by: KELLER WILLIAMS THRIVE - New
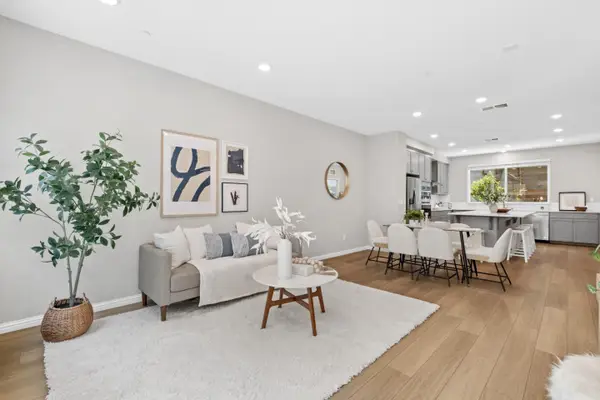 $1,098,000Active4 beds 4 baths1,720 sq. ft.
667 Beechnut Court, San Jose, CA 95133
MLS# ML82052168Listed by: KELLER WILLIAMS THRIVE


Protect your home and budget from life's surprises with an Assurant Home Warranty, backed by a partner that supports you through every step of homeownership. Explore Plans.
©2026 Century 21 Real Estate LLC. All rights reserved. CENTURY 21®, the CENTURY 21 Logo and C21® are service marks owned by Century 21 Real Estate LLC. Century 21 Real Estate LLC fully supports the principles of the Fair Housing Act and the Equal Opportunity Act. Each office is independently owned and operated. Listing information is deemed reliable but not guaranteed accurate.