
6922 Serenity Way, San Jose, CA 95120
Local realty services provided by:CENTURY 21 Epic
6922 Serenity Way,San Jose, CA 95120
$2,348,000
- 5 Beds
- 3 Baths
- 2,314 sq. ft.
- Single family
- Active
Listed by: steve coan
Office: coldwell banker realty
MLS#:ML82060321
Source:Bay East, CCAR, bridgeMLS
Price summary
- Price:$2,348,000
- Price per sq. ft.:$1,014.69
About this home
Welcome to the highly coveted Almaden Valley of San Jose! Situated on a family friendly cul-de-sac with no rear neighbors. This spacious 5 bed/3 full bath home offers 2,314+/- sq ft of living space on a huge 12,500+/- sq ft lot. Kitchen is equipped w/a Frigidaire 5-burner gas cooktop, stainless GE built-in double oven, Quartz countertops, a built-in Samsung microwave oven, a Stainless side by side LG Refridgerator/Freezer, an LG dishwasher and a built in GE Profile trash compactor. A slider leads to a cozy private patio and gardens. With its raised vegetable beds create a "farm to table" concept for the inner chef! Flooring includes Luxury Vinyl Plank, tile and new carpeting upstairs. Large living/dining room combo feeds into the eat in kitchen & family room. The family room features a wood-burning stove and a slider leading to sparkling pool & spa! Bedrooms include a ground floor option, currently set up as a home office w/4 additional bedrooms upstairs including the primary suite with views of the surrounding mountains & hills! Features a large bedroom area, a cedar floor walk-in closet & a glass stall shower! Feeding into the Award Winning Williams Elem., Bret Harte Middle & Leland High school and convenient to shopping, transportation, hiking/biking trails, golfing & more!...
Contact an agent
Home facts
- Year built:1975
- Listing ID #:ML82060321
- Added:5 day(s) ago
- Updated:September 14, 2026 at 05:15 AM
Rooms and interior
- Bedrooms:5
- Total bathrooms:3
- Full bathrooms:3
- Flooring:Tile
- Bathrooms Description:Solid Surface, Stall Shower, Tile
- Kitchen Description:Breakfast Bar, Breakfast Nook, Built-in Oven, Dishwasher, Double Oven, Gas Range, Gas Range/Cooktop, Oven, Pantry, Trash Compactor
- Living area:2,314 sq. ft.
Heating and cooling
- Cooling:Ceiling Fan(s)
- Heating:Forced Air
Structure and exterior
- Roof:Metal
- Year built:1975
- Building area:2,314 sq. ft.
- Lot area:0.29 Acres
Utilities
- Water:Public
Finances and disclosures
- Price:$2,348,000
- Price per sq. ft.:$1,014.69
Features and amenities
- Appliances:Dishwasher, Double Oven, Gas Range, Oven, Trash Compactor
- Laundry features:In Garage
- Pool features:Private Pool
Parking
- Parking description:Attached, Guest, Off Street
- Garage:Yes
- Garage spaces:2
 Bay East 2026. CCAR 2026 bridgeMLS 2026. Information Deemed Reliable But Not Guaranteed. This information is being provided by the Bay East MLS, or CCAR MLS, or bridgeMLS. The listings presented here may or may not be listed by the Broker/Agent operating this website. This information is intended for the personal use of consumers and may not be used for any purpose other than to identify prospective properties consumers may be interested in purchasing. Data last updated at September 14, 2026 CAMAXMLS Member Broker: Mike Southwick
New listings near 6922 Serenity Way
- Coming Soon
 $799,900Coming Soon3 beds 3 baths1,548 sq. ft.
410 N 1st St #332, San Jose, CA 95112
MLS# 41148152Listed by: BQ GROUP - Coming Soon
 $1,749,000Coming Soon4 beds 3 baths2,922 sq. ft.
4553 Park Paxton Pl, San Jose, CA 95136
MLS# 41146466Listed by: VALLEYVENTURES REALTY INC - Coming Soon
 $1,049,888Coming Soon3 beds 3 baths1,680 sq. ft.
318 Vista Roma Way, San Jose, CA 95136
MLS# 41145181Listed by: DOORLIGHT INC - Coming Soon
 $3,495,000Coming Soon5 beds 5 baths3,100 sq. ft.
1278 Delmas, San Jose, CA 95125
MLS# 41144995Listed by: MOSO REAL ESTATE - Coming Soon
 $850,000Coming Soon2 beds 2 baths1,015 sq. ft.
Address Withheld By Seller, San Jose, CA 95129
MLS# 41145055Listed by: COMPASS - New
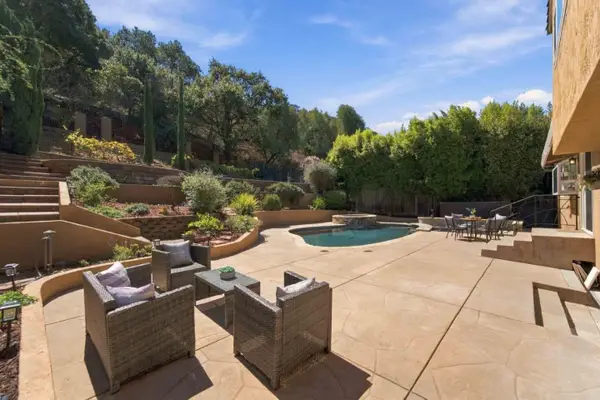 $1,799,000Active3 beds 3 baths1,903 sq. ft.
904 Foothill Drive, San Jose, CA 95123
MLS# ML82061145Listed by: COMPASS - New
 $528,000Active2 beds 1 baths850 sq. ft.
808 N Jackson Ave, San Jose, CA 95133
MLS# 41148143Listed by: COMPASS - Open Sat, 12 to 4pmNew
 $1,499,000Active3 beds 2 baths1,280 sq. ft.
1427 Kimberly Drive, San Jose, CA 95118
MLS# ML82061103Listed by: REALTY ONE GROUP INFINITY - New
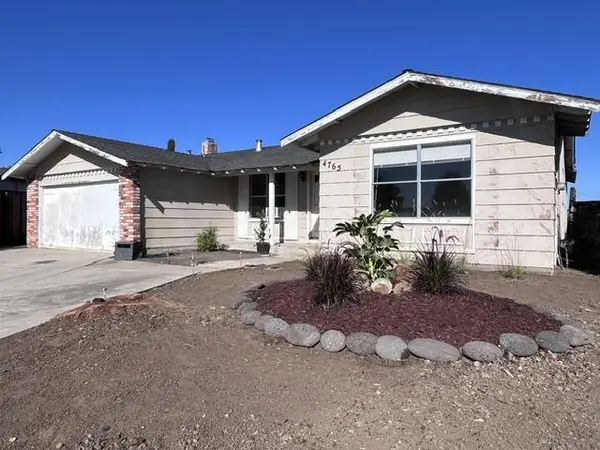 $875,000Active4 beds 2 baths1,572 sq. ft.
4765 Renzo Court, San Jose, CA 95111
MLS# ML82061102Listed by: INTERO REAL ESTATE SERVICES - Open Sat, 1 to 4pmNew
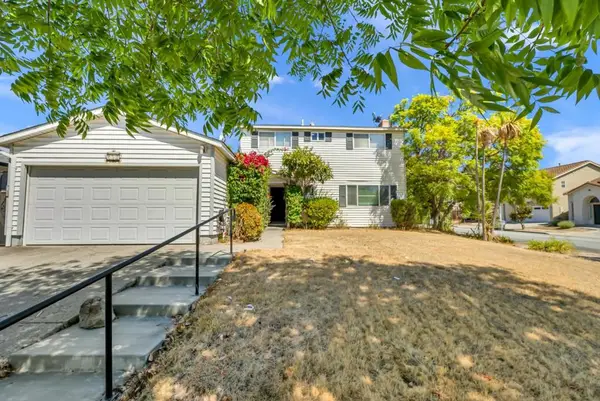 $1,150,000Active4 beds 3 baths1,568 sq. ft.
252 Ketchum Drive, San Jose, CA 95127
MLS# ML82061096Listed by: BPO HOMES INC


Protect your home and budget from life's surprises with an Assurant Home Warranty, backed by a partner that supports you through every step of homeownership. Explore Plans.
©2026 Century 21 Real Estate LLC. All rights reserved. CENTURY 21®, the CENTURY 21 Logo and C21® are service marks owned by Century 21 Real Estate LLC. Century 21 Real Estate LLC fully supports the principles of the Fair Housing Act and the Equal Opportunity Act. Each office is independently owned and operated. Listing information is deemed reliable but not guaranteed accurate.