
7116 Cerro Crest Dr, San Jose, CA 95138
Local realty services provided by:CENTURY 21 Epic
7116 Cerro Crest Dr,San Jose, CA 95138
$1,448,888
- 3 Beds
- 3 Baths
- 1,843 sq. ft.
- Single family
- Active
Listed by: jonathan minerick
Office: homecoin.com
MLS#:41143919
Source:Bay East, CCAR, bridgeMLS
Price summary
- Price:$1,448,888
- Price per sq. ft.:$786.16
About this home
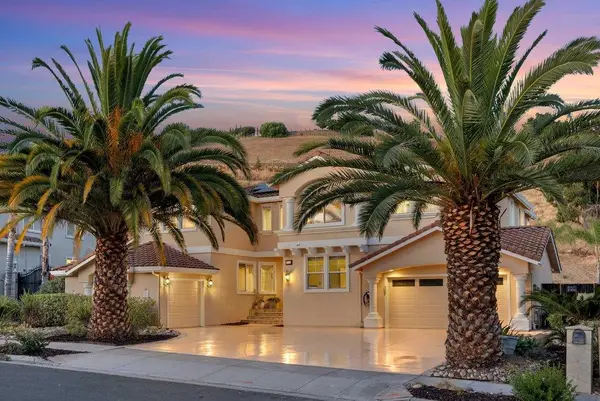
This 3BR/2.5BA home has been extensively updated. The interior has been almost entirely repainted, with new LVP flooring throughout, including the stairs, plus new baseboards. Open-concept kitchen and living space with 9-ft ceilings throughout. The kitchen features new quartz counters, new tile backsplash, and freshly painted cabinets, along with a new refrigerator and gas stovetop. Downstairs, the powder bath has been fully updated with a new vanity, marble mosaic tile flooring, new lighting, toilet, and mirror. Upstairs, the primary suite is generously sized with a walk-in closet. The attached 2-car garage has been fully painted and epoxy-coated. A low-maintenance concrete backyard includes a dog run/turf area and a new rear fence. Set back from the freeway in Basking Ridge, this home avoids drive-by noise in a quiet, well-kept neighborhood with an elementary school within short distance. No HOA. Convenient access to both Highway 85 and 101.
Contact an agent
Home facts
- Year built:2006
- Subdivision & Development:Basking Ridge
- Listing ID #:41143919
- Added:1 day(s) ago
- Updated:August 05, 2026 at 07:42 PM
Rooms and interior
- Bedrooms:3
- Total bathrooms:3
- Full bathrooms:2
- Rooms Total:8
- Flooring:Vinyl
- Bathrooms Description:Master Bath - Tub with Jets, Tub
- Kitchen Description:Built-in Oven, Gas Range, Gas Range/Cooktop, Microwave, Oven, Refrigerator, Updated Kitchens
- Living area:1,843 sq. ft.
Heating and cooling
- Cooling:Central Air
- Heating:Forced Air
- Central air:Yes
Structure and exterior
- Roof:Tile
- Year built:2006
- Building area:1,843 sq. ft.
- Lot area:0.07 Acres
- Lot Features:Level
- Architectural Style:Contemporary
- Construction Materials:Stucco
- Exterior Features:Front Yard
- Foundation Description:Slab
Utilities
- Water:Public
Finances and disclosures
- Price:$1,448,888
- Price per sq. ft.:$786.16
Features and amenities
- Appliances:Gas Range, Microwave, Oven, Refrigerator
- Laundry features:Laundry Room
Parking
- Parking description:Attached
- Garage:Yes
- Garage spaces:2
 Bay East 2026. CCAR 2026 bridgeMLS 2026. Information Deemed Reliable But Not Guaranteed. This information is being provided by the Bay East MLS, or CCAR MLS, or bridgeMLS. The listings presented here may or may not be listed by the Broker/Agent operating this website. This information is intended for the personal use of consumers and may not be used for any purpose other than to identify prospective properties consumers may be interested in purchasing. Data last updated at August 5, 2026 CAMAXMLS Member Broker: Mike Southwick
New listings near 7116 Cerro Crest Dr
- New
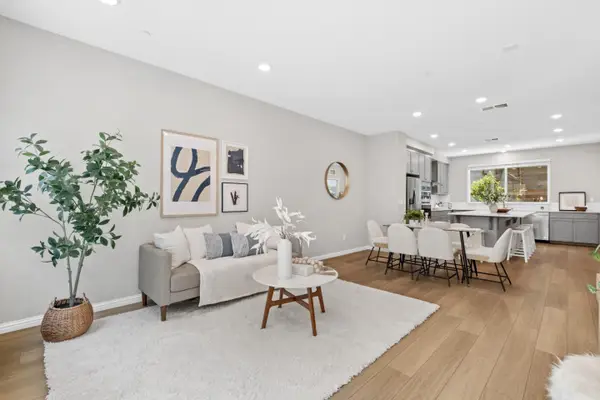 $1,098,000Active4 beds 4 baths1,720 sq. ft.
667 Beechnut Court, San Jose, CA 95133
MLS# ML82052168Listed by: KELLER WILLIAMS THRIVE - New
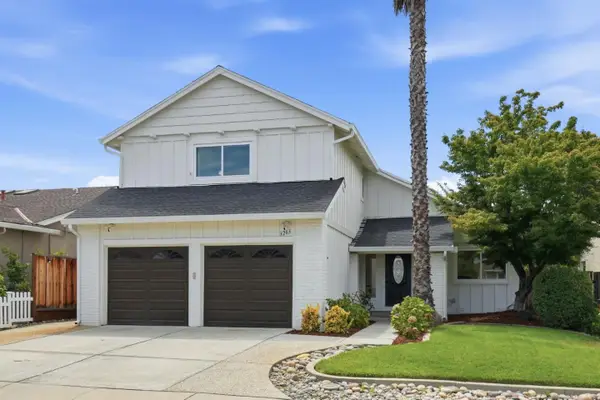 $1,398,000Active3 beds 3 baths1,393 sq. ft.
3263 Janelle Drive, San Jose, CA 95148
MLS# ML82055806Listed by: RAINMAKER REAL ESTATE - Open Sat, 1 to 4pmNew
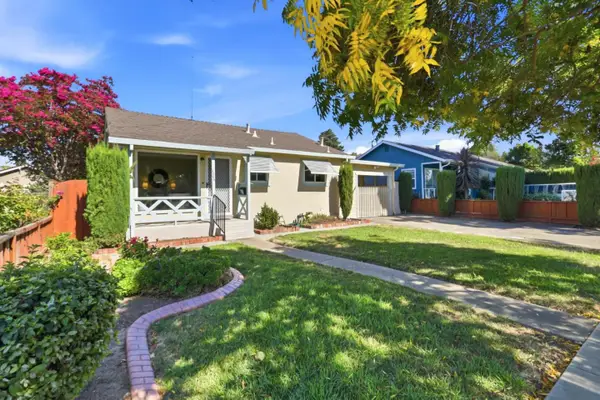 $998,000Active2 beds 1 baths1,022 sq. ft.
526 Leigh Avenue, SAN JOSE, CA 95128
MLS# 82056641Listed by: INTERO REAL ESTATE SERVICES - New
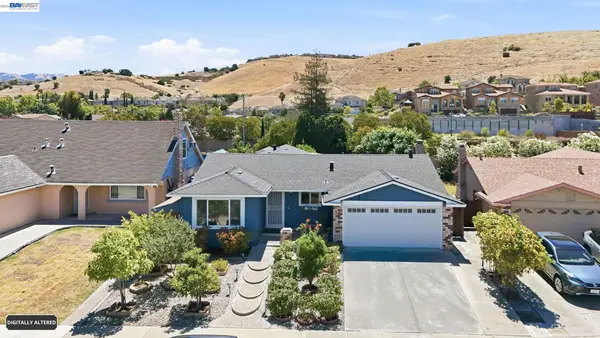 $1,199,000Active4 beds 2 baths1,478 sq. ft.
3865 Polton Place Way, San Jose, CA 95121
MLS# 41143926Listed by: KELLER WILLIAMS TRI-VALLEY - New
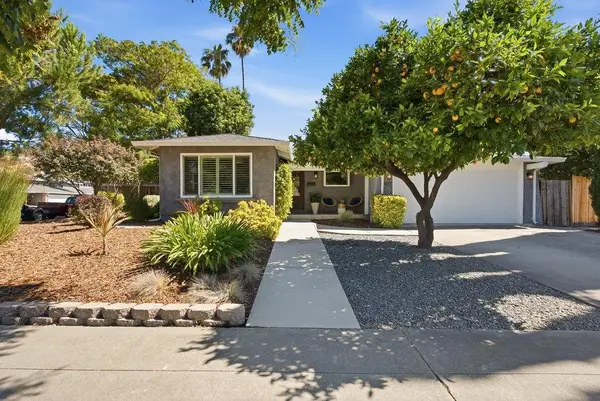 $1,548,000Active4 beds 2 baths1,565 sq. ft.
612 Cayuga Drive, San Jose, CA 95123
MLS# ML82056626Listed by: COMPASS - New
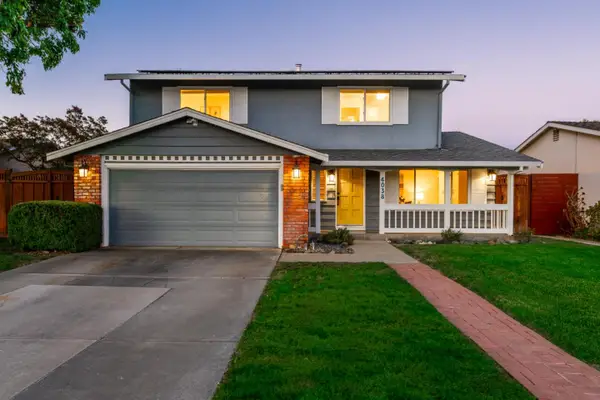 $1,599,000Active4 beds 3 baths1,686 sq. ft.
4038 Jarvis Avenue, San Jose, CA 95118
MLS# ML82055604Listed by: COMPOUND REAL ESTATE - New
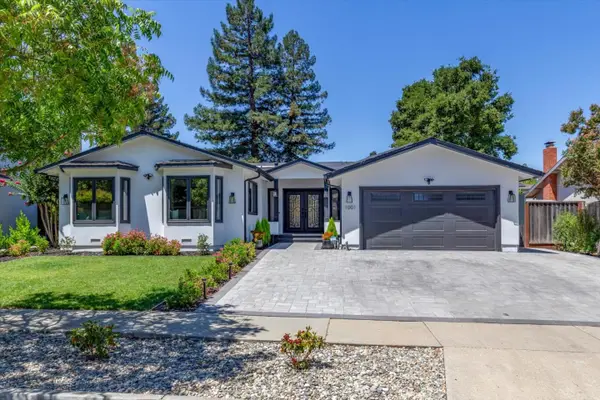 $2,899,998Active4 beds 4 baths2,469 sq. ft.
1001 Shadow Brook Drive, San Jose, CA 95120
MLS# ML82055177Listed by: KELLER WILLIAMS THRIVE - New
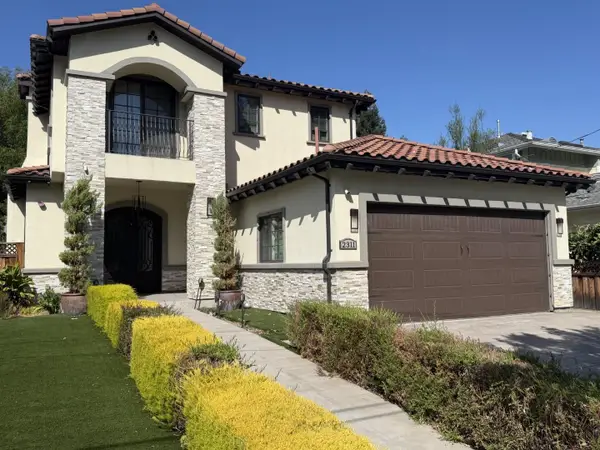 $3,850,000Active5 beds 5 baths3,239 sq. ft.
2311 Cottle Avenue, San Jose, CA 95125
MLS# ML82056620Listed by: COLDWELL BANKER REALTY - New
 $3,598,888Active6 beds 5 baths4,617 sq. ft.
3838 Carrera Court, San Jose, CA 95148
MLS# ML82056615Listed by: EQ1


Protect your home and budget from life's surprises with an Assurant Home Warranty, backed by a partner that supports you through every step of homeownership. Explore Plans.
©2026 Century 21 Real Estate LLC. All rights reserved. CENTURY 21®, the CENTURY 21 Logo and C21® are service marks owned by Century 21 Real Estate LLC. Century 21 Real Estate LLC fully supports the principles of the Fair Housing Act and the Equal Opportunity Act. Each office is independently owned and operated. Listing information is deemed reliable but not guaranteed accurate.