
8422 Chenin Blanc Lane, San Jose, CA 95135
Local realty services provided by:CENTURY 21 Coastal Properties
8422 Chenin Blanc Lane,San Jose, CA 95135
$899,000
- 2 Beds
- 2 Baths
- - sq. ft.
- Condominium
- Sold
Listed by: mona lee devlaminck
Office: elevate group650-918-6511
MLS#:ML82056384
Source:CRMLS
Sorry, we are unable to map this address
Price summary
- Price:$899,000
- Monthly HOA dues:$1,701
About this home
Serene lake views and the exceptional Portola floor plan define this beautifully appointed single-level home in Village Montgomery, part of The Villages Golf & Country Club, San Jose's premier 55+ active-adult community. One of The Villages' finest plans, the home offers 2 bedrooms, 2 baths and 1,803 sq. ft., plus approximately 300 sq. ft. of enclosed patio space not included in the stated living area. The bright interior features hardwood floors, crown molding and abundant windows. An elegant fireplace anchors the spacious living room, while broad glass doors open to the enclosed patio -- a sun-filled retreat for relaxing, entertaining and enjoying the tranquil lake setting year-round. A beautifully designed office offers extensive custom cabinetry, dual workstations and a window seat. The expansive primary suite includes a sitting area, walk-in closet and dressing vanity, while the second bedroom provides an inviting retreat for guests. Skylights and an attached 2-car garage add convenience. Resort-style amenities include gated access, 24-hour public safety, golf, four pools and spas, tennis, pickleball, bocce, fitness center, clubhouse dining, more than 60 social clubs and hiking trails throughout 1,200 landscaped acres with sparkling lakes in the Evergreen foothills....
Contact an agent
Home facts
- Year built:1978
- Listing ID #:ML82056384
- Added:45 day(s) ago
- Updated:September 18, 2026 at 06:41 AM
Rooms and interior
- Bedrooms:2
- Total bathrooms:2
- Full bathrooms:2
- Flooring:Carpet, Tile
- Kitchen Description:Dishwasher, Disposal, Electric Cooktop, Microwave, Range Hood, Refrigerator, Vented Exhaust Fan
Heating and cooling
- Cooling:Central Air
- Heating:Forced Air
- Central air:Yes
Structure and exterior
- Roof:Tile
- Year built:1978
- Architectural Style:Contemporary
- Construction Materials:Stucco
- Foundation Description:Slab
Schools
- High school:Other
- Middle school:Chaboya
- Elementary school:Other
Utilities
- Water:Public
Finances and disclosures
- Price:$899,000
Features and amenities
- Appliances:Dishwasher, Disposal, Electric Cook Top
- Amenities:Walk In Closets
- Pool features:Association, Community, Pool
Parking
- Total parking spaces:2
- Garage:Yes
- Garage spaces:2
New listings near 8422 Chenin Blanc Lane
- Coming SoonOpen Sat, 1 to 4pm
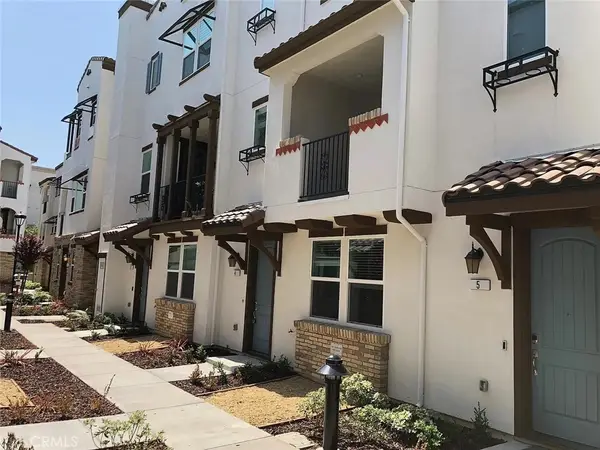 $998,000Coming Soon3 beds 4 baths1,848 sq. ft.
2728 Ginoso Court #4, San Jose, CA 95111
MLS# CV26200712Listed by: AMERIWAY REALTY - Coming Soon
 $1,799,000Coming Soon6 beds -- baths4,066 sq. ft.
345 S 21st St, San Jose, CA 95116
MLS# 41148401Listed by: KELLER WILLIAMS REALTY - Coming Soon
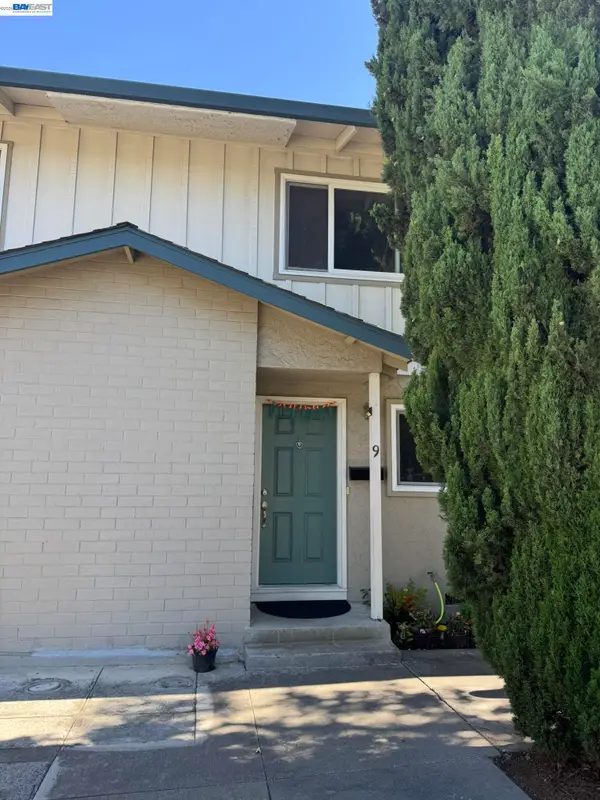 $850,000Coming Soon2 beds 2 baths1,015 sq. ft.
Address Withheld By Seller, San Jose, CA 95129
MLS# 41148211Listed by: COMPASS - Coming Soon
 $799,900Coming Soon3 beds 3 baths1,548 sq. ft.
410 N 1st St #332, San Jose, CA 95112
MLS# 41148152Listed by: BQ GROUP - New
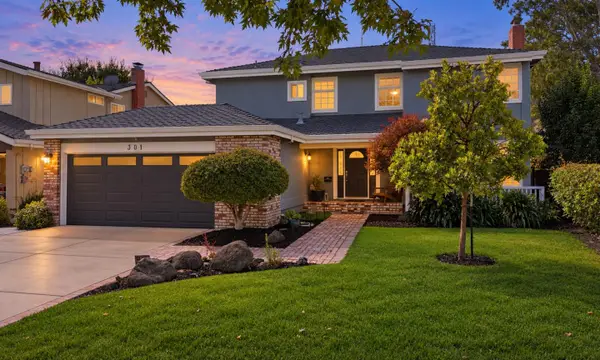 $1,698,000Active4 beds 3 baths2,386 sq. ft.
301 N Creek Drive, San Jose, CA 95139
MLS# ML82061765Listed by: NEXTHOME LIFESTYLES
- New
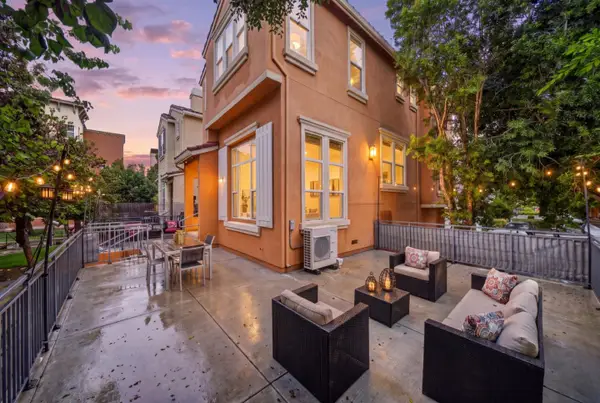 $1,288,888Active4 beds 4 baths2,116 sq. ft.
2747 Corde Terra Circle, San Jose, CA 95111
MLS# ML82061764Listed by: COLDWELL BANKER REALTY - New
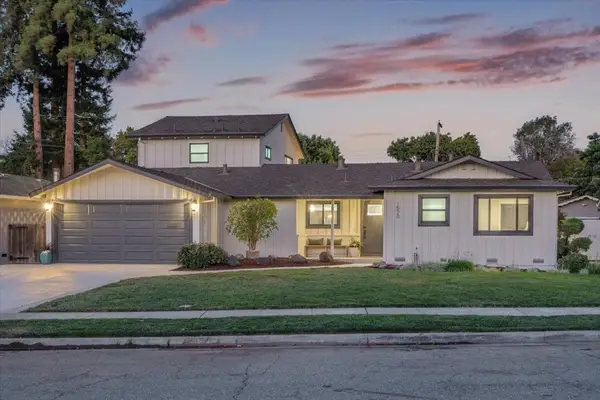 $2,699,000Active4 beds 3 baths2,221 sq. ft.
1520 Grace Avenue, San Jose, CA 95125
MLS# ML82061741Listed by: COLDWELL BANKER REALTY - New
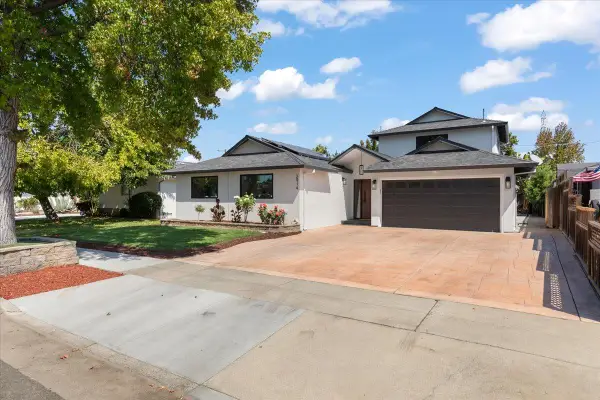 $2,398,000Active4 beds 4 baths2,275 sq. ft.
2914 Lexford Avenue, San Jose, CA 95124
MLS# ML82059735Listed by: COMPASS - New
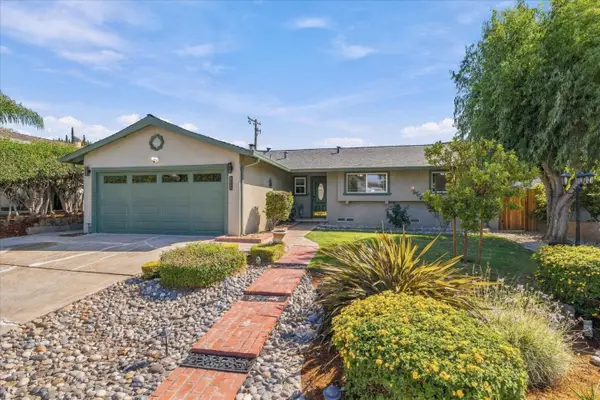 $1,195,000Active3 beds 2 baths1,324 sq. ft.
3532 Columbine Drive, San Jose, CA 95127
MLS# ML82061043Listed by: COMPASS - New
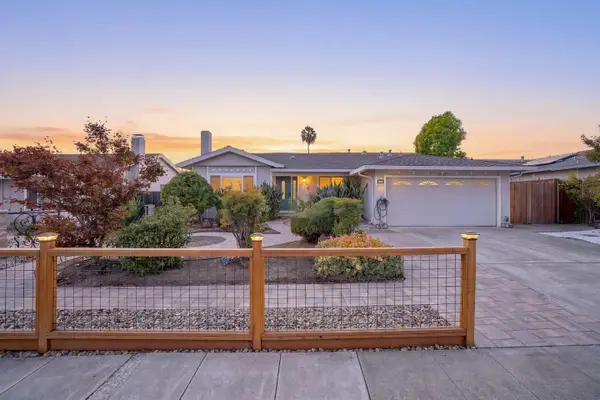 $1,990,000Active4 beds 2 baths1,806 sq. ft.
3535 Rowley Drive, San Jose, CA 95132
MLS# ML82061677Listed by: RADIUS AGENT REALTY


Protect your home and budget from life's surprises with an Assurant Home Warranty, backed by a partner that supports you through every step of homeownership. Explore Plans.
©2026 Century 21 Real Estate LLC. All rights reserved. CENTURY 21®, the CENTURY 21 Logo and C21® are service marks owned by Century 21 Real Estate LLC. Century 21 Real Estate LLC fully supports the principles of the Fair Housing Act and the Equal Opportunity Act. Each office is independently owned and operated. Listing information is deemed reliable but not guaranteed accurate.