
1565 Timothy Dr, San Leandro, CA 94577
Local realty services provided by:CENTURY 21 Masters
1565 Timothy Dr,San Leandro, CA 94577
$749,000
- 4 Beds
- 2 Baths
- 1,615 sq. ft.
- Single family
- Active
Listed by: vana charan, john l. morra
Office: century 21 masters510-257-4441
MLS#:41143034
Source:CRMLS
Price summary
- Price:$749,000
- Price per sq. ft.:$463.78
About this home
**Location. Value. Opportunity.** Welcome to 1565 Timothy Drive in San Leandro's desirable Davis West neighborhood. This charming 4-bedroom, 2-bath home offers approximately 1,615 sq. ft. of comfortable living space on a 4,970 sq. ft. lot. The functional floor plan features bright living areas, generously sized bedrooms, and plenty of opportunity to update and make it your own. Enjoy a private, fenced backyard perfect for entertaining, gardening, relaxing, or future possibilities. Ideally located just minutes from downtown San Leandro, BART, shopping, dining, parks, schools, and convenient access to I-580 and I-880, making commuting throughout the Bay Area a breeze. Whether you're a first-time homebuyer, investor, or someone looking for a home with great potential in an established neighborhood, this property is an outstanding opportunity. **Trust Short Sale** offering exceptional value in one of San Leandro's most convenient locations. Don't miss your chance to make this home your own! OPEN THIS SUNDAY FROM 1-4...
Contact an agent
Home facts
- Year built:1943
- Subdivision & Development:DAVIS WEST
- Listing ID #:41143034
- Added:27 day(s) ago
- Updated:August 24, 2026 at 11:04 AM
Rooms and interior
- Bedrooms:4
- Total bathrooms:2
- Full bathrooms:2
- Flooring:Wood
- Living area:1,615 sq. ft.
Structure and exterior
- Roof:Shingle
- Year built:1943
- Building area:1,615 sq. ft.
- Lot area:0.11 Acres
- Lot Features:Back Yard, Corner Lot
- Architectural Style:Cottage
- Levels:1 Story
Finances and disclosures
- Price:$749,000
- Price per sq. ft.:$463.78
Features and amenities
- Appliances:Washer
- Laundry features:Washer
- Amenities:Workshop
Parking
- Total parking spaces:2
- Parking description:Carport
- Garage:Yes
- Garage spaces:1
New listings near 1565 Timothy Dr
- Coming Soon
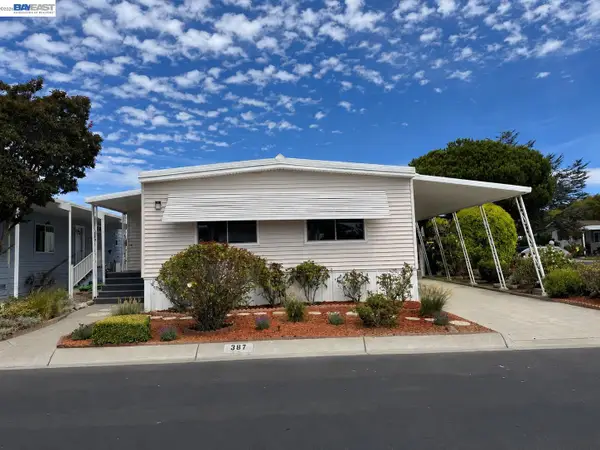 $199,888Coming Soon2 beds 2 baths1,344 sq. ft.
387 Santa Paula, San Leandro, CA 94579
MLS# 41144662Listed by: INTERO REAL ESTATE SERVICES
- Coming Soon$199,888Coming Soon2 beds 2 baths1,344 sq. ft.
387 Santa Paula, San Leandro, CA 94579
MLS# 41144662Listed by: INTERO REAL ESTATE SERVICES - Coming Soon$199,888Coming Soon2 beds 2 baths1,344 sq. ft.
387 Santa Paula, San Leandro, CA 94579
MLS# 41144662Listed by: INTERO REAL ESTATE SERVICES - New
 $888,000Active3 beds 2 baths1,850 sq. ft.
15040 Costela St, San Leandro, CA 94579
MLS# 41146018Listed by: VANGUARD PROPERTIES - New
 $725,000Active2 beds 1 baths1,215 sq. ft.
365 Lorraine, San Leandro, CA 94577
MLS# 41146017Listed by: ACQUIRE'D - New
 $45,678Active2 beds 1 baths450 sq. ft.
2399 E 14th St #16, San Leandro, CA 94577
MLS# 41146022Listed by: EXP REALTY OF NORTHERN CAL.INC. - New
 $799,000Active3 beds 2 baths1,495 sq. ft.
15350 Dewey St, San Leandro, CA 94579
MLS# 41145977Listed by: RINETTI & CO., REALTORS - New
 $998,000Active3 beds 2 baths2,124 sq. ft.
2317 Prosperity Way, SAN LEANDRO, CA 94578
MLS# 41145943Listed by: CARL LEE, BROKER - New
 $819,000Active4 beds 2 baths1,760 sq. ft.
15291-15293 Central Avenue, San Leandro, CA 94578
MLS# 426151244Listed by: PRIME METROPOLIS PROP., INC. - New
 $150,000Active0.08 Acres
14643 Saturn Dr, San Leandro, CA 94578
MLS# 41145035Listed by: GARIN REAL ESTATE


Protect your home and budget from life's surprises with an Assurant Home Warranty, backed by a partner that supports you through every step of homeownership. Explore Plans.
©2026 Century 21 Real Estate LLC. All rights reserved. CENTURY 21®, the CENTURY 21 Logo and C21® are service marks owned by Century 21 Real Estate LLC. Century 21 Real Estate LLC fully supports the principles of the Fair Housing Act and the Equal Opportunity Act. Each office is independently owned and operated. Listing information is deemed reliable but not guaranteed accurate.