
2123 Murphy Dr, San Pablo, CA 94806
Local realty services provided by:CENTURY 21 Sierra Properties
Listed by: edward klotz
Office: valero realty510-223-4290
MLS#:41143894
Source:Bay East, CCAR, bridgeMLS
Price summary
- Price:$697,000
- Price per sq. ft.:$521.32
About this home
Welcome to 2123 Murphy Dr. - a gorgeous, well maintained single story 1337 sq. ft., hard to find, 4 bedroom/2 full bathroom home on a large flat lot in the much desired Bayview area. The home boasts real hardwood floors throughout. Both bathrooms and the kitchen have been ungraded (granite countertops for the kitchen, & walk-in shower for the hall bathroom etc). All windows have been upgraded to dual pane vinyl and the entire interior was just painted. And as an extra bonus, there is a small outside 2nd kitchen off the rear patio deck. Conveniently located near schools, parks, & shopping. The home is move-in ready. Go to: 2123murphy.com to see a slide show video or do a 3-d walk through of the property along with a floor plan of the house. Open House Saturday & Sunday (8/8 & 8/9) 12-3pm
Contact an agent
Home facts
- Year built:1961
- Subdivision & Development:BAYVIEW
- Listing ID #:41143894
- Added:3 day(s) ago
- Updated:August 08, 2026 at 02:39 PM
Rooms and interior
- Bedrooms:4
- Total bathrooms:2
- Full bathrooms:2
- Rooms Total:8
- Flooring:Hardwood Flrs Throughout, Tile
- Kitchen Description:Dishwasher, Gas Range, Pantry, Refrigerator
- Basement Description:Crawl Space
- Living area:1,337 sq. ft.
Heating and cooling
- Cooling:Ceiling Fan(s)
- Heating:Forced Air, Natural Gas
Structure and exterior
- Roof:Composition, Shingle
- Year built:1961
- Building area:1,337 sq. ft.
- Lot area:0.15 Acres
- Lot Features:Front Yard, Level
- Architectural Style:Mid Century Modern, Single Family Residence
- Construction Materials:Stucco
- Exterior Features:Back Yard, Front Yard, Garden, Garden/Play, Landscape Back, Landscape Front, Landscaped, Level, Side Yard
- Levels:1 Story, 1 Story
Utilities
- Water:Public
- Sewer:Public Sewer
Finances and disclosures
- Price:$697,000
- Price per sq. ft.:$521.32
Features and amenities
- Appliances:Dishwasher, Dryer, Gas Range, Refrigerator, Washer
- Laundry features:Dryer, Laundry Room, Washer
- Amenities:Carbon Monoxide Detector(s), Double Strapped Water Heater, Smoke Detector(s)
Parking
- Parking description:Attached, Garage Door Opener
- Garage:Yes
- Garage spaces:2
 Bay East 2026. CCAR 2026 bridgeMLS 2026. Information Deemed Reliable But Not Guaranteed. This information is being provided by the Bay East MLS, or CCAR MLS, or bridgeMLS. The listings presented here may or may not be listed by the Broker/Agent operating this website. This information is intended for the personal use of consumers and may not be used for any purpose other than to identify prospective properties consumers may be interested in purchasing. Data last updated at August 8, 2026 CA_BRIDGEMLS Member Broker: Jesse Gibbs
New listings near 2123 Murphy Dr
- New
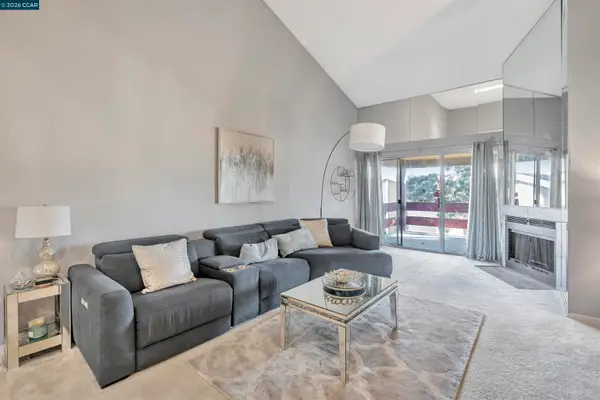 $397,000Active2 beds 2 baths1,601 sq. ft.
2121 Vale Rd #326, San Pablo, CA 94806
MLS# 41144291Listed by: COLDWELL BANKER REALTY - New
 $575,000Active3 beds 3 baths1,541 sq. ft.
150 Santa Margarita Street, San Pablo, CA 94806
MLS# 326059482Listed by: BERKSHIRE HATHAWAY - New
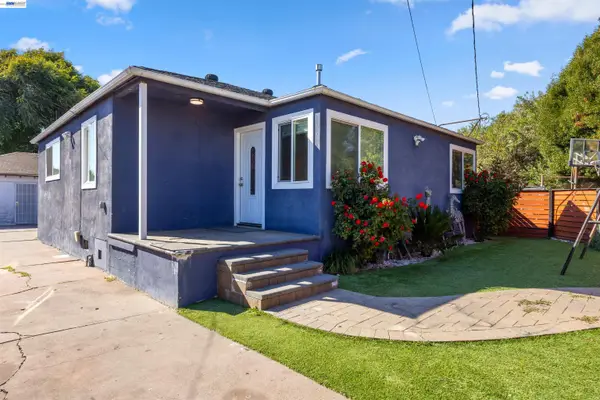 $618,888Active3 beds 2 baths1,001 sq. ft.
2909 21st, San Pablo, CA 94806
MLS# 41140746Listed by: EXP REALTY OF CALIFORNIA, INC - New
 $749,990Active3 beds 2 baths1,188 sq. ft.
2908 Sargent Ave, San Pablo, CA 94806
MLS# 41144078Listed by: RE/MAX REGENCY - Open Sun, 2 to 4pmNew
 $598,000Active4 beds 2 baths1,184 sq. ft.
1439 Karen Road, San Pablo, CA 94806
MLS# 426152292Listed by: LAUREL REALTY & INVESTMENT - New
 $659,000Active3 beds 2 baths1,400 sq. ft.
2540 Tara Hills Drive, San Pablo, CA 94806
MLS# 41143956Listed by: SECURITY PACIFIC REAL ESTATE - Open Sat, 12:30 to 4:30pmNew
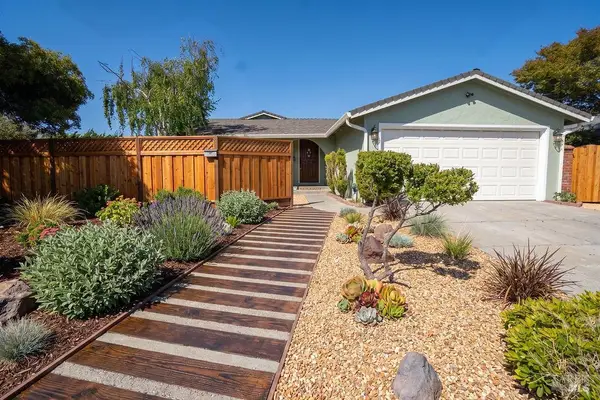 $689,000Active3 beds 2 baths1,236 sq. ft.
2015 Southwood Drive, San Pablo, CA 94806
MLS# 326062736Listed by: COLDWELL BANKER SOLANO PACIFIC - New
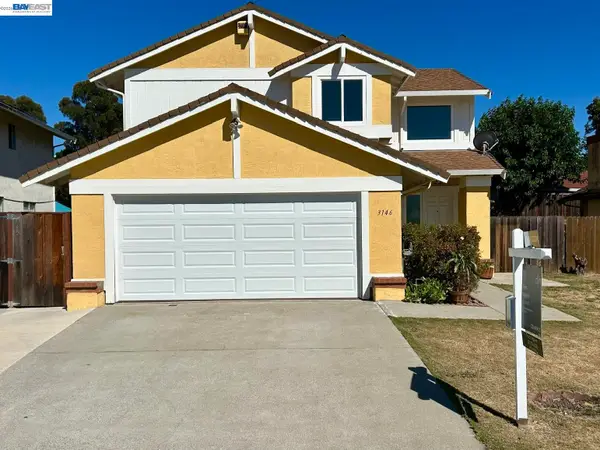 $699,950Active4 beds 3 baths1,767 sq. ft.
3146 14th St, San Pablo, CA 94806
MLS# 41143611Listed by: COMPASS - New
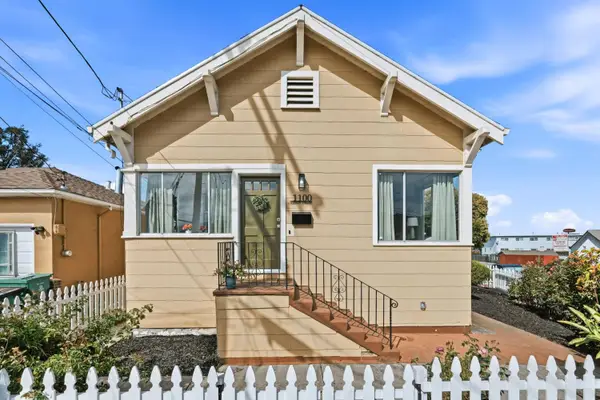 $750,000Active2 beds 1 baths1,068 sq. ft.
1100 Lassen Street, Richmond, CA 94805
MLS# 226066044Listed by: J CASTLE GROUP


Protect your home and budget from life's surprises with an Assurant Home Warranty, backed by a partner that supports you through every step of homeownership. Explore Plans.
©2026 Century 21 Real Estate LLC. All rights reserved. CENTURY 21®, the CENTURY 21 Logo and C21® are service marks owned by Century 21 Real Estate LLC. Century 21 Real Estate LLC fully supports the principles of the Fair Housing Act and the Equal Opportunity Act. Each office is independently owned and operated. Listing information is deemed reliable but not guaranteed accurate.