
1324 Canyon Side Ave, San Ramon, CA 94582
Local realty services provided by:CENTURY 21 Masters
Listed by: karen lin
Office: re/max accord
MLS#:41145225
Source:Bay East, CCAR, bridgeMLS
Price summary
- Price:$1,268,000
- Price per sq. ft.:$527.45
- Monthly HOA dues:$671
About this home
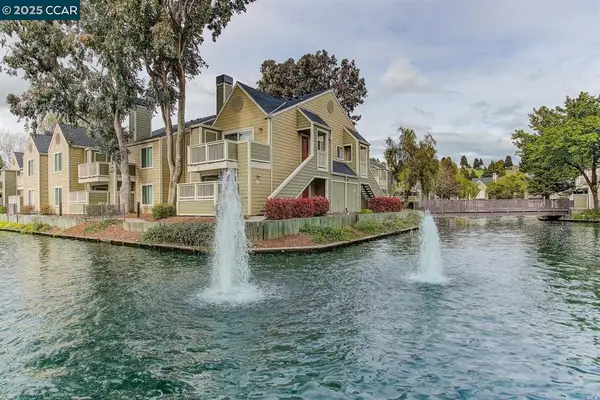
Seeking a duet-style townhome with privacy that borders the golf course in a gated community in San Ramon? Look no further. This 4-bedroom, 3-bath home features a private first-floor bedroom and full bath—perfect for guests, in-laws, or a dedicated home office. The spacious primary suite offers a private balcony with views. Enjoy a beautiful courtyard and an impressive backyard with a large deck. HOA covers water, exterior maintenance and roof, hazard and earthquake insurance, front-yard care, pools, a tennis/pickleball court, walking paths and common areas, plus a 24/7 manned privacy gate. Ideally located near the Iron Horse Trail, Library, City Hall, and City Center, and situated in the prestigious San Ramon Valley School District. Easy access to HWY 680 & 580.
Contact an agent
Home facts
- Year built:1986
- Subdivision & Development:Canyon Hills
- Listing ID #:41145225
- Added:60 day(s) ago
- Updated:October 24, 2026 at 01:26 PM
Rooms and interior
- Bedrooms:4
- Total bathrooms:3
- Full bathrooms:3
- Rooms Total:10
- Flooring:Carpet, Laminate, Tile
- Bathrooms Description:Master Bath - Stall Shower, Shower Over Tub, Tile, Tub
- Kitchen Description:Dishwasher, Electric Range, Electric Range/Cooktop, Microwave
- Living area:2,404 sq. ft.
Heating and cooling
- Cooling:Central Air
- Heating:Forced Air
- Central air:Yes
Structure and exterior
- Roof:Tile
- Year built:1986
- Building area:2,404 sq. ft.
- Lot area:0.1 Acres
- Lot Features:Premium Lot
- Construction Materials:Siding - Stucco
Utilities
- Water:Public
Finances and disclosures
- Price:$1,268,000
- Price per sq. ft.:$527.45
Features and amenities
- Appliances:Dishwasher, Electric Range, Microwave
- Laundry features:In Unit, Laundry Closet
- Amenities:Pool, Tennis Court(s)
- Pool features:Community, In Ground
Parking
- Parking description:Attached, Garage Door Opener
- Garage:Yes
- Garage spaces:2
 Bay East 2026. CCAR 2026 bridgeMLS 2026. Information Deemed Reliable But Not Guaranteed. This information is being provided by the Bay East MLS, or CCAR MLS, or bridgeMLS. The listings presented here may or may not be listed by the Broker/Agent operating this website. This information is intended for the personal use of consumers and may not be used for any purpose other than to identify prospective properties consumers may be interested in purchasing. Data last updated at October 24, 2026 CAMAXMLS Member Broker: Romeo Aurelio
New listings near 1324 Canyon Side Ave
- Coming Soon
 $1,599,000Coming Soon4 beds 4 baths2,121 sq. ft.
1002 Sinopia Ter, San Ramon, CA 94583
MLS# 41151998Listed by: GOLDEN GATE SOTHEBY'S INT'L RE - Coming Soon
 $1,300,000Coming Soon3 beds 3 baths1,622 sq. ft.
627 Greylyn Dr, San Ramon, CA 94583
MLS# 41151798Listed by: RE/MAX ACCORD - Coming Soon
 $1,350,000Coming Soon3 beds 3 baths2,162 sq. ft.
2065 Echo Pl, San Ramon, CA 94582
MLS# 41151681Listed by: STOKLEY PROPERTIES, INC. - Coming Soon
 $1,150,000Coming Soon2 beds 3 baths1,721 sq. ft.
4073 W Lakeshore Drive, San Ramon, CA 94582
MLS# 41151577Listed by: RE/MAX ACCORD - Coming Soon
 $1,598,000Coming Soon4 beds 2 baths1,893 sq. ft.
368 Cardona Cir, San Ramon, CA 94583
MLS# 41089765Listed by: BHHS DRYSDALE PROPERTIES - Coming Soon
 $418,000Coming Soon1 beds 1 baths474 sq. ft.
275 Reflections Dr #17, San Ramon, CA 94583
MLS# 41092538Listed by: KELLER WILLIAMS REALTY - Open Sat, 12:30 to 3pmNew
 $1,198,000Active4 beds 2 baths1,232 sq. ft.
25 Marilyn Pl, San Ramon, CA 94583
MLS# 41152159Listed by: CAL BAY REALTY - Open Sun, 2 to 4pmNew
 $1,550,000Active5 beds 3 baths2,368 sq. ft.
2518 Kilpatrick Ct, San Ramon, CA 94583
MLS# 41152119Listed by: COMPASS - New
 $499,000Active2 beds 1 baths924 sq. ft.
105 Compton Cir #A, San Ramon, CA 94583
MLS# 41152133Listed by: COLDWELL BANKER - Open Sat, 2 to 4pmNew
 $1,240,000Active3 beds 3 baths1,606 sq. ft.
2229 Maidenhair Way, San Ramon, CA 94582
MLS# 41152095Listed by: ASANTE REALTY


Protect your home and budget from life's surprises with an Assurant Home Warranty, backed by a partner that supports you through every step of homeownership. Explore Plans.
©2026 Century 21 Real Estate LLC. All rights reserved. CENTURY 21®, the CENTURY 21 Logo and C21® are service marks owned by Century 21 Real Estate LLC. Century 21 Real Estate LLC fully supports the principles of the Fair Housing Act and the Equal Opportunity Act. Each office is independently owned and operated. Listing information is deemed reliable but not guaranteed accurate.