
1352 Halifax Way, San Ramon, CA 94582
Local realty services provided by:CENTURY 21 Masters
1352 Halifax Way,San Ramon, CA 94582
$2,079,950
- 4 Beds
- 3 Baths
- 2,982 sq. ft.
- Single family
- Active
Listed by: kenny kim
Office: compass
MLS#:41143213
Source:MLSListings
Price summary
- Price:$2,079,950
- Price per sq. ft.:$697.5
About this home
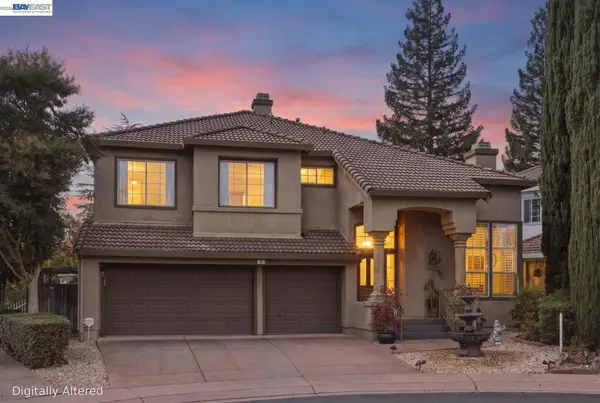
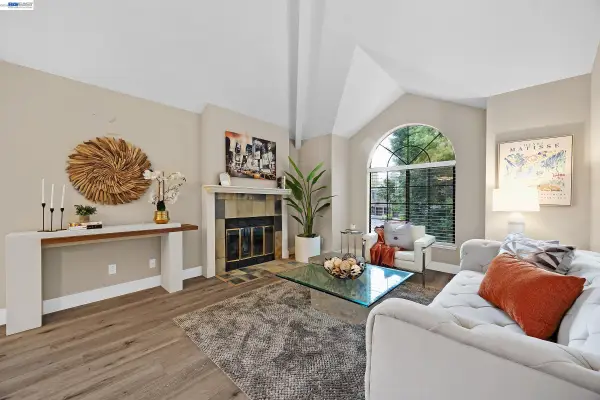
Nestled in one of San Ramon's desirable Windemere-area neighborhoods, this beautifully maintained 2,982-square-foot home was built in 2006 and offers a bright, North-facing orientation that fills the interior with natural light throughout the day. Engineered hardwood floors and soaring high ceilings create an open, elegant feel throughout the main living areas, and a recent inspection report reflects the home's excellent, move-in-ready condition. Families will also value the assignment to the highly rated San Ramon Valley Unified School District, including Live Oak Elementary, Windemere Ranch Middle, and Dougherty Valley High School. The home features an attached 3-car garage, while low-maintenance landscaping means more time enjoying the home and less time on upkeep — all with no HOA. Outdoor lovers will appreciate being just a short walk from Fire Truck Park, a great spot for morning strolls or letting the kids play. This well-cared-for home combines comfort, style, and an unbeatable location — schedule your showing today....
Contact an agent
Home facts
- Year built:2006
- Listing ID #:41143213
- Added:90 day(s) ago
- Updated:October 28, 2026 at 04:55 PM
Rooms and interior
- Bedrooms:4
- Total bathrooms:3
- Full bathrooms:3
- Flooring:Concrete, Hardwood, Tile
- Dining Description:Dining Area
- Kitchen Description:Built-in Oven, Dishwasher, Microwave, Pantry, Refrigerator
- Living area:2,982 sq. ft.
Heating and cooling
- Cooling:Ceiling Fan, Central -1 Zone
- Heating:Central Forced Air, Gas
Structure and exterior
- Roof:Tile
- Year built:2006
- Building area:2,982 sq. ft.
- Lot area:0.1 Acres
- Architectural Style:Mediterranean, Traditional
- Construction Materials:Stone, Stucco
- Exterior Features:Automatic Sprinkler(s), Fenced Yard, Sprinklers - Front
- Foundation Description:Concrete Slab
- Levels:2 Story
Utilities
- Water:Gas Water Heater
Finances and disclosures
- Price:$2,079,950
- Price per sq. ft.:$697.5
Features and amenities
- Laundry features:220 Volt Outlet, Dryer, Gas Hook-up, In Laundry Room, Laundry Area - In Unit, Washer
- Amenities:Window Covering(s)
Parking
- Parking description:3 Car Garage, Attached, Garage, Gate / Door Opener, Tandem
 The information being provided by Mlslistings Inc is for the consumer's personal, non-commercial use and may not be used for any purpose other than to identify prospective properties consumer may be interested in purchasing. Any information relating to real estate for sale referenced on this web site comes from the Internet Data Exchange (IDX) program of the Mlslistings Inc. CENTURY 21 Masters is not a Multiple Listing Service (MLS), nor does it offer MLS access. This website is a service of CENTURY 21 Masters, a broker participant of Mlslistings Inc. This web site may reference real estate listing(s) held by a brokerage firm other than the broker and/or agent who owns this web site. The accuracy of all information, regardless of source, including but not limited to open house information, square footages and lot sizes, is deemed reliable but not guaranteed and should be personally verified through personal inspection by and/or with the appropriate professionals. The data contained herein is copyrighted by Mlslistings Inc and is protected by all applicable copyright laws. Any unauthorized dissemination of this information is in violation of copyright laws and is strictly prohibited. Properties in listings may have been sold or may no longer be available. Copyright 2026 Mlslistings Inc. All rights reserved. This data is updated every 12 hours. Some properties appearing for sale on this display may subsequently have sold and may no longer be available. IDX display powered by Anywhere Real Estate. CAREIL Member Broker: Randy Thompson
New listings near 1352 Halifax Way
- Coming Soon
 $1,599,000Coming Soon4 beds 4 baths2,121 sq. ft.
1002 Sinopia Ter, San Ramon, CA 94583
MLS# 41151998Listed by: GOLDEN GATE SOTHEBY'S INT'L RE - Coming Soon
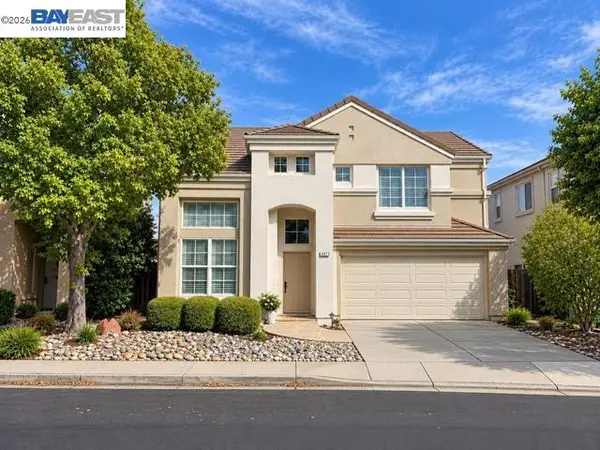 $1,300,000Coming Soon3 beds 3 baths1,622 sq. ft.
627 Greylyn Dr, San Ramon, CA 94583
MLS# 41151798Listed by: RE/MAX ACCORD - Coming Soon
 $1,350,000Coming Soon3 beds 3 baths2,162 sq. ft.
2065 Echo Pl, San Ramon, CA 94582
MLS# 41151681Listed by: STOKLEY PROPERTIES, INC. - Coming Soon
 $1,150,000Coming Soon2 beds 3 baths1,721 sq. ft.
4073 W Lakeshore Drive, San Ramon, CA 94582
MLS# 41151577Listed by: RE/MAX ACCORD - Coming Soon
 $1,598,000Coming Soon4 beds 2 baths1,893 sq. ft.
368 Cardona Cir, San Ramon, CA 94583
MLS# 41089765Listed by: BHHS DRYSDALE PROPERTIES - Coming Soon
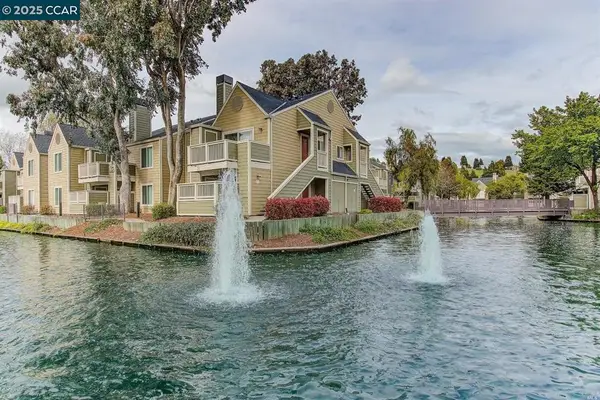 $418,000Coming Soon1 beds 1 baths474 sq. ft.
275 Reflections Dr #17, San Ramon, CA 94583
MLS# 41092538Listed by: KELLER WILLIAMS REALTY - New
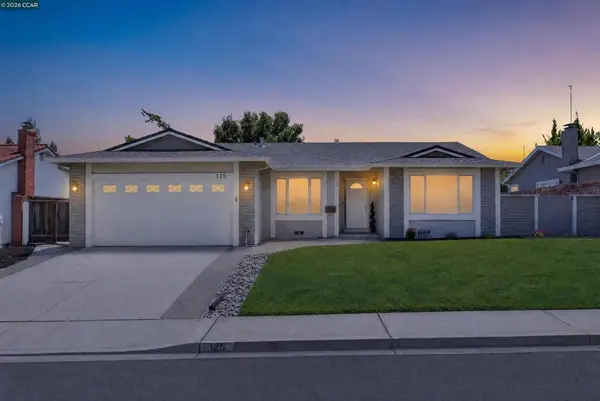 $1,449,800Active5 beds 3 baths2,119 sq. ft.
125 Wilton Pl, San Ramon, CA 94583
MLS# 41152442Listed by: COMPASS - Open Thu, 10:30am to 1pmNew
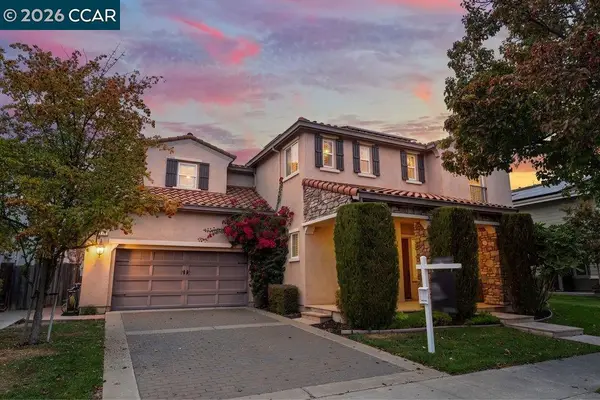 $2,499,888Active5 beds 4 baths3,810 sq. ft.
3023 Hastings Way, San Ramon, CA 94582
MLS# 41152421Listed by: COMPASS - Open Thu, 10am to 1pmNew
 $1,799,000Active4 beds 3 baths2,359 sq. ft.
50 Victory Ct, San Ramon, CA 94582
MLS# 41151651Listed by: REDFIN - Open Sat, 1:30 to 4pmNew
 $479,000Active1 beds 1 baths778 sq. ft.
146 Copper Ridge Road, SAN RAMON, CA 94582
MLS# 41152338Listed by: TOWER REALTY


Protect your home and budget from life's surprises with an Assurant Home Warranty, backed by a partner that supports you through every step of homeownership. Explore Plans.
©2026 Century 21 Real Estate LLC. All rights reserved. CENTURY 21®, the CENTURY 21 Logo and C21® are service marks owned by Century 21 Real Estate LLC. Century 21 Real Estate LLC fully supports the principles of the Fair Housing Act and the Equal Opportunity Act. Each office is independently owned and operated. Listing information is deemed reliable but not guaranteed accurate.