
2232 Tahiti Drive, San Ramon, CA 94582
Local realty services provided by:CENTURY 21 Sierra Properties
2232 Tahiti Drive,San Ramon, CA 94582
$1,798,800
- 4 Beds
- 3 Baths
- 1,972 sq. ft.
- Single family
- Active
Listed by: celeste pacelli
Office: compass
MLS#:41143417
Source:Bay East, CCAR, bridgeMLS
Price summary
- Price:$1,798,800
- Price per sq. ft.:$912.17
- Monthly HOA dues:$60
About this home
"Resort-Style Retreat on 1/3 Acre with Remodeled Chef's Kitchen, Pool & Spa" Enter through double front doors into a light-filled home with vaulted ceilings and recently cleaned, honed, and sealed travertine flooring. The custom kitchen, remodeled approximately nine years ago, features white cabinetry, vaulted ceilings, updated windows, a Thermador gas range, KitchenAid dishwasher, built-in drawer microwave, and stainless vent hood, all flowing seamlessly into the dining area. The family room offers engineered hardwood flooring and an updated gas fireplace, while the formal living room showcases vaulted ceilings, skylights, and a premium Mendota gas fireplace. The primary suite includes vaulted ceilings and a remodeled bath with travertine flooring, marble countertops, and a walk-in shower. French doors open to a private backyard retreat featuring a custom entertaining patio, built-in gas BBQ, separate gas burner, and an impressive 22,000-gallon solar-heated pool and spa with waterfall. The property also offers an elevated viewing area at the top of the lot, where you can enjoy scenic views overlooking the backyard and across the beautiful San Ramon Valley. Additional improvements include a $10,000 spray foam insulation upgrade beneath the home and around all ductwork for enhanced energy efficiency and comfort, a professionally cleaned tile roof (2024), and a 6-year-old water heater that meets current code requirements. Special Features & Amenities • Expansive 1/3-acre lot • Private fenced backyard with mature trees • Tile roof was professionally cleaned two years ago, helping preserve its appearance and extending the life of the roofing system. • Recently cleaned, honed, and sealed travertine flooring • Completely remodeled kitchen with vaulted ceiling • Updated windows • Engineered hardwood flooring • Updated family room gas fireplace with thermostat remote • Mendota gas fireplace with remote-controlled thermostat, fan, and lighting • Skylights in formal living room • Remodeled primary bathroom with marble countertops and walk-in shower • 22,000-gallon solar heated pool and spa w/waterfall feature • RV and boat parking potential ***New great price! OPEN HOUSE SUNDAY, September 13th, FROM 1:30 TO 4:00....
Contact an agent
Home facts
- Year built:1978
- Subdivision & Development:COUNTRY VIEW
- Listing ID #:41143417
- Added:44 day(s) ago
- Updated:September 13, 2026 at 02:34 PM
Rooms and interior
- Bedrooms:4
- Total bathrooms:3
- Full bathrooms:2
- Rooms Total:10
- Flooring:Carpet, Engineered Wood
- Kitchen Description:Dishwasher, Gas Range, Range, Refrigerator, Self Cleaning Oven, Updated Kitchen
- Living area:1,972 sq. ft.
Heating and cooling
- Cooling:Ceiling Fan(s), Central Air
- Heating:Fireplace(s), Forced Air
- Central air:Yes
Structure and exterior
- Year built:1978
- Building area:1,972 sq. ft.
- Lot area:0.33 Acres
- Lot Features:Sloped Up
- Architectural Style:Single Family Residence, Traditional
- Construction Materials:Frame, Stucco, Wood Siding
- Exterior Features:Back Yard, Front Yard, Landscape Back, Landscape Front, Side Yard, Sloped Up, Terraced Back, Terraced Up
Utilities
- Water:Public
- Sewer:Public Sewer
Finances and disclosures
- Price:$1,798,800
- Price per sq. ft.:$912.17
Features and amenities
- Appliances:Dishwasher, Dryer, Gas Range, Range, Refrigerator, Self Cleaning Oven, Washer
- Laundry features:220 Volt Outlet, Dryer, Laundry Room, Washer
- Amenities:Double Strapped Water Heater
- Pool features:In Ground, Pool Sweep, Pool/Spa Combo, Solar Heat
Parking
- Parking description:Attached, Garage Door Opener, Garage Faces Front, Int Access From Garage, Side Yard Access
- Garage:Yes
- Garage spaces:2
 Bay East 2026. CCAR 2026 bridgeMLS 2026. Information Deemed Reliable But Not Guaranteed. This information is being provided by the Bay East MLS, or CCAR MLS, or bridgeMLS. The listings presented here may or may not be listed by the Broker/Agent operating this website. This information is intended for the personal use of consumers and may not be used for any purpose other than to identify prospective properties consumers may be interested in purchasing. Data last updated at September 13, 2026 CA_BRIDGEMLS Member Broker: Jesse Gibbs
New listings near 2232 Tahiti Drive
- Coming Soon
 $1,799,000Coming Soon4 beds 3 baths2,363 sq. ft.
1864 Barossa Dr, San Ramon, CA 94582
MLS# 41148075Listed by: ALLIANCE BAY REALTY - Coming Soon
 $1,149,000Coming Soon3 beds 3 baths2,097 sq. ft.
3027 Tahoe Pl, San Ramon, CA 94582
MLS# 41147579Listed by: RE/MAX ACCORD - Coming Soon
 $1,260,000Coming Soon3 beds 3 baths1,938 sq. ft.
218 Lakeridge Way, San Ramon, CA 94582
MLS# 41147414Listed by: RE/MAX GOLD - Coming Soon
 $1,598,000Coming Soon4 beds 2 baths1,893 sq. ft.
368 Cardona Cir, San Ramon, CA 94583
MLS# 41089765Listed by: BHHS DRYSDALE PROPERTIES - Coming Soon
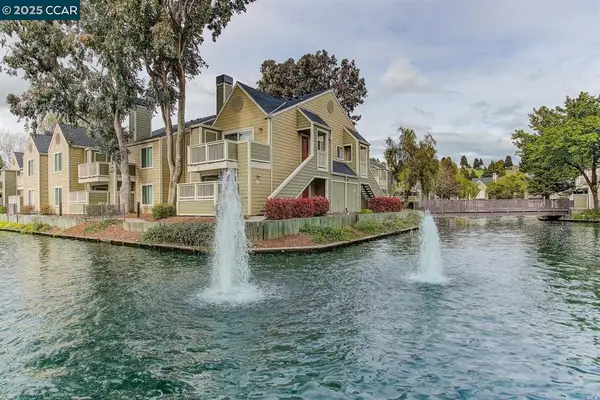 $418,000Coming Soon1 beds 1 baths474 sq. ft.
275 Reflections Dr #17, San Ramon, CA 94583
MLS# 41092538Listed by: KELLER WILLIAMS REALTY - New
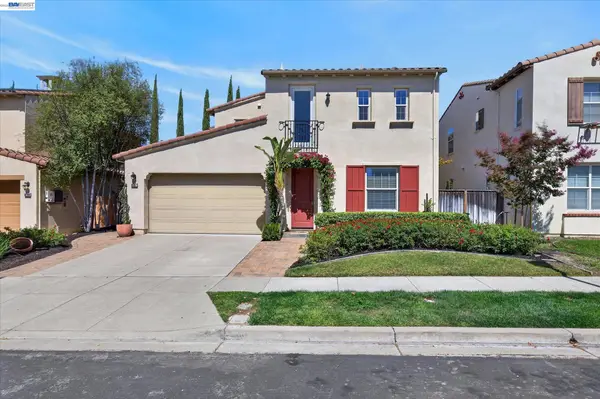 $1,758,000Active4 beds 3 baths2,543 sq. ft.
8307 Saturn Park Dr, San Ramon, CA 94582
MLS# 41147954Listed by: COMPASS - New
 $1,799,000Active4 beds 3 baths2,715 sq. ft.
772 Pradera Way, San Ramon, CA 94583
MLS# 41147940Listed by: COMPASS - New
 $739,000Active3 beds 2 baths1,192 sq. ft.
84 Tahoe Court #203, San Ramon, CA 94582
MLS# ML82058984Listed by: COLDWELL BANKER REALTY - New
 $1,499,000Active4 beds 3 baths1,969 sq. ft.
102 Triana Way, San Ramon, CA 94583
MLS# ML82060739Listed by: GREEN BANKER REALTY - New
 $2,575,000Active5 beds 5 baths3,484 sq. ft.
3 Crested Oak Ct, San Ramon, CA 94583
MLS# 41147727Listed by: EXP REALTY OF CALIFORNIA, INC


Protect your home and budget from life's surprises with an Assurant Home Warranty, backed by a partner that supports you through every step of homeownership. Explore Plans.
©2026 Century 21 Real Estate LLC. All rights reserved. CENTURY 21®, the CENTURY 21 Logo and C21® are service marks owned by Century 21 Real Estate LLC. Century 21 Real Estate LLC fully supports the principles of the Fair Housing Act and the Equal Opportunity Act. Each office is independently owned and operated. Listing information is deemed reliable but not guaranteed accurate.