
2524 Rockhampton Rd, San Ramon, CA 94582
Local realty services provided by:CENTURY 21 Epic
Listed by: jas deepak
Office: help-u-sell allied realty
MLS#:41151009
Source:Bay East, CCAR, bridgeMLS
Price summary
- Price:$1,395,000
- Price per sq. ft.:$594.63
- Monthly HOA dues:$475
About this home
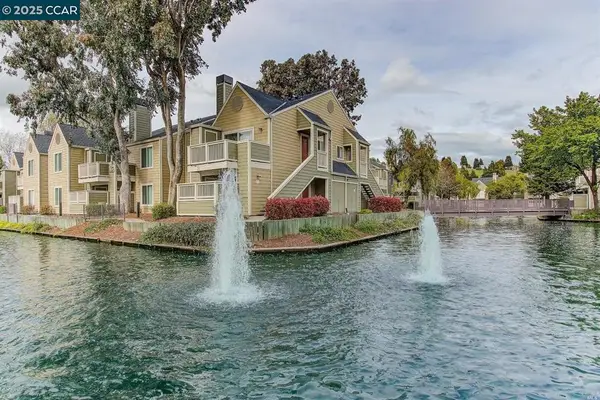
OPEN HOUSE **Sun 1-4** Discover luxury and convenience in San Ramon's premier Windemere community. This beautifully remodeled 2,346 sq. ft. residence offers 4 bedrooms and 3 full baths, featuring a rare and convenient downstairs bedroom and full bath. Designed for modern living, the home welcomes you with Cali Bamboo wood flooring, elegant decorative wainscoting, and designer paint by Farrow & Ball and Benjamin Moore. The heart of the home is a stunning chef's kitchen showcasing a massive 55” x 80” cascading quartz island with custom built-ins, a corner pull-out pantry, and dedicated sorting storage. Cooking and entertaining are elevated with Samsung stainless smart appliances—including a Wi-Fi-enabled smart refrigerator, a gas range with a split oven/air fryer, and a double oven/microwave—plus a voice-activated Moen smart faucet. Comfort and technology blend seamlessly with a remote-controlled electric fireplace, motorized Levolor blinds, Wi-Fi Sensi thermostats, and fiber-optic internet availability. Enhanced LED lighting brightens the sophisticated interiors. Upstairs, the spacious primary suite boasts an ensuite bath, a custom closet, and a peaceful peekaboo view of Mt. Diablo. Two skylights flood the upper level with natural light, complemented by custom closet doors and mirrored accents. Step outside to an inviting porcelain-tiled balcony retreat. Located within the top-rated San Ramon Valley Unified School District and close to local shopping, this exceptional home delivers unmatched style and function. Schedule your tour today!...
Contact an agent
Home facts
- Year built:2003
- Subdivision & Development:Windemere
- Listing ID #:41151009
- Added:11 day(s) ago
- Updated:October 24, 2026 at 01:26 PM
Rooms and interior
- Bedrooms:4
- Total bathrooms:3
- Full bathrooms:3
- Rooms Total:7
- Flooring:Bamboo
- Kitchen Description:Breakfast Bar, Built-in Oven, Dishwasher, Gas Range, Gas Range/Cooktop, Microwave, Oven, Refrigerator, Updated Kitchens
- Living area:2,346 sq. ft.
Heating and cooling
- Cooling:Central Air
- Heating:Forced Air
- Central air:Yes
Structure and exterior
- Roof:Composition Shingles
- Year built:2003
- Building area:2,346 sq. ft.
- Lot Features:Corner Lot
- Architectural Style:Contemporary
- Construction Materials:Stucco
Utilities
- Water:Public
Finances and disclosures
- Price:$1,395,000
- Price per sq. ft.:$594.63
Features and amenities
- Appliances:Dishwasher, Gas Range, Microwave, Oven, Refrigerator
- Laundry features:Laundry Room
- Amenities:Greenbelt, Pool
Parking
- Parking description:Attached, Garage Door Opener
- Garage:Yes
- Garage spaces:2
 Bay East 2026. CCAR 2026 bridgeMLS 2026. Information Deemed Reliable But Not Guaranteed. This information is being provided by the Bay East MLS, or CCAR MLS, or bridgeMLS. The listings presented here may or may not be listed by the Broker/Agent operating this website. This information is intended for the personal use of consumers and may not be used for any purpose other than to identify prospective properties consumers may be interested in purchasing. Data last updated at October 24, 2026 CAMAXMLS Member Broker: Mike Southwick
New listings near 2524 Rockhampton Rd
- Coming Soon
 $1,599,000Coming Soon4 beds 4 baths2,121 sq. ft.
1002 Sinopia Ter, San Ramon, CA 94583
MLS# 41151998Listed by: GOLDEN GATE SOTHEBY'S INT'L RE - Coming Soon
 $1,300,000Coming Soon3 beds 3 baths1,622 sq. ft.
627 Greylyn Dr, San Ramon, CA 94583
MLS# 41151798Listed by: RE/MAX ACCORD - Coming Soon
 $1,350,000Coming Soon3 beds 3 baths2,162 sq. ft.
2065 Echo Pl, San Ramon, CA 94582
MLS# 41151681Listed by: STOKLEY PROPERTIES, INC. - Coming Soon
 $1,150,000Coming Soon2 beds 3 baths1,721 sq. ft.
4073 W Lakeshore Drive, San Ramon, CA 94582
MLS# 41151577Listed by: RE/MAX ACCORD - Coming Soon
 $1,598,000Coming Soon4 beds 2 baths1,893 sq. ft.
368 Cardona Cir, San Ramon, CA 94583
MLS# 41089765Listed by: BHHS DRYSDALE PROPERTIES - Coming Soon
 $418,000Coming Soon1 beds 1 baths474 sq. ft.
275 Reflections Dr #17, San Ramon, CA 94583
MLS# 41092538Listed by: KELLER WILLIAMS REALTY - Open Sat, 12:30 to 3pmNew
 $1,198,000Active4 beds 2 baths1,232 sq. ft.
25 Marilyn Pl, San Ramon, CA 94583
MLS# 41152159Listed by: CAL BAY REALTY - Open Sun, 2 to 4pmNew
 $1,550,000Active5 beds 3 baths2,368 sq. ft.
2518 Kilpatrick Ct, San Ramon, CA 94583
MLS# 41152119Listed by: COMPASS - New
 $499,000Active2 beds 1 baths924 sq. ft.
105 Compton Cir #A, San Ramon, CA 94583
MLS# 41152133Listed by: COLDWELL BANKER - Open Sat, 2 to 4pmNew
 $1,240,000Active3 beds 3 baths1,606 sq. ft.
2229 Maidenhair Way, San Ramon, CA 94582
MLS# 41152095Listed by: ASANTE REALTY


Protect your home and budget from life's surprises with an Assurant Home Warranty, backed by a partner that supports you through every step of homeownership. Explore Plans.
©2026 Century 21 Real Estate LLC. All rights reserved. CENTURY 21®, the CENTURY 21 Logo and C21® are service marks owned by Century 21 Real Estate LLC. Century 21 Real Estate LLC fully supports the principles of the Fair Housing Act and the Equal Opportunity Act. Each office is independently owned and operated. Listing information is deemed reliable but not guaranteed accurate.