
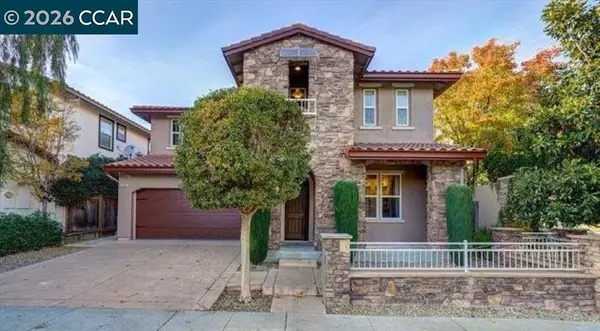
3704 Anderhan Pl, San Ramon, CA 94583
Local realty services provided by:CENTURY 21 Epic
3704 Anderhan Pl,San Ramon, CA 94583
$1,698,000
- 4 Beds
- 3 Baths
- 2,260 sq. ft.
- Single family
- Coming Soon
Listed by: joseph sabeh jr, romina oviedo
Office: golden gate sotheby's int'l
MLS#:41148258
Source:Bay East, CCAR, bridgeMLS
Price summary
- Price:$1,698,000
- Price per sq. ft.:$751.33
About this home
Beautifully refreshed and ideally situated in a prime court location within San Ramon’s desirable Twin Creeks neighborhood, this exceptional residence offers a spacious and versatile floor plan, thoughtfully updated interiors, and an expansive backyard designed for relaxed California living. A welcoming double-door entry opens to light-filled living spaces enhanced by fresh interior paint, new wide-plank luxury flooring, and stylish updates throughout. The beautifully appointed kitchen features white cabinetry with convenient pull-out drawers, granite countertops, a new designer tile backsplash, new stainless steel sink and faucet, stainless steel appliances including a gas cooktop, and new recessed lighting. The oversized family room provides an inviting gathering space with direct access to the backyard, while a full bedroom and bathroom on the main level offer excellent flexibility for guests, extended family, or a private home office. The bathrooms have also been thoughtfully refreshed, including an extensively updated guest shower with quartz wall surrounds, a glass enclosure, and new fixtures. Additional improvements include new baseboards throughout, updated lighting, and recessed lighting in the primary suite. Outdoors, the expansive backyard offers a lush lawn, covered patio, elevated rear deck, mature landscaping, and an impressive collection of fruit-bearing trees and plantings, including two apple trees, multiple orange trees, a lemon tree, two peach trees, and blackberries. Ideally located near highly regarded San Ramon schools, neighborhood parks, scenic trails, shopping, dining, and convenient commuter routes, this beautifully updated residence combines comfort, versatility, and an exceptional indoor-outdoor lifestyle....
Contact an agent
Home facts
- Year built:1978
- Subdivision & Development:Twin Peaks
- Listing ID #:41148258
- Updated:September 15, 2026 at 06:34 AM
Rooms and interior
- Bedrooms:4
- Total bathrooms:3
- Full bathrooms:3
- Rooms Total:10
- Flooring:Vinyl
- Kitchen Description:Breakfast Nook, Built-in Oven, Dishwasher, Double Oven, Gas Range, Gas Range/Cooktop, Oven, Pantry, Wet Bar
- Living area:2,260 sq. ft.
Heating and cooling
- Cooling:Central Air
- Heating:Forced Air
- Central air:Yes
Structure and exterior
- Roof:Composition Shingles
- Year built:1978
- Building area:2,260 sq. ft.
- Lot area:0.23 Acres
- Architectural Style:Contemporary
- Construction Materials:Stucco, Wood Siding
Utilities
- Water:Public
Finances and disclosures
- Price:$1,698,000
- Price per sq. ft.:$751.33
Features and amenities
- Appliances:Dishwasher, Double Oven, Gas Range, Gas Water Heater, Oven
- Laundry features:Laundry Closet
- Amenities:Gas Water Heater
Parking
- Parking description:Attached
- Garage:Yes
- Garage spaces:2
 Bay East 2026. CCAR 2026 bridgeMLS 2026. Information Deemed Reliable But Not Guaranteed. This information is being provided by the Bay East MLS, or CCAR MLS, or bridgeMLS. The listings presented here may or may not be listed by the Broker/Agent operating this website. This information is intended for the personal use of consumers and may not be used for any purpose other than to identify prospective properties consumers may be interested in purchasing. Data last updated at September 15, 2026 CAMAXMLS Member Broker: Mike Southwick
New listings near 3704 Anderhan Pl
- Coming Soon
 $2,399,000Coming Soon4 beds 4 baths4,137 sq. ft.
104 Macedon Ct, San Ramon, CA 94582
MLS# 41148256Listed by: KELLER WILLIAMS REALTY - Coming Soon
 $540,000Coming Soon3 beds 2 baths1,308 sq. ft.
9025 Alcosta Blvd #259, San Ramon, CA 94583
MLS# 41148227Listed by: JPAR IRON HORSE REAL ESTATE - Coming Soon
 $1,112,590Coming Soon3 beds 4 baths1,788 sq. ft.
3006 Cascade Way, San Ramon, CA 94583
MLS# 41148186Listed by: TRUMARK CONSTRUCTION - Coming Soon
 $1,425,000Coming Soon4 beds 2 baths1,795 sq. ft.
9802 Davona Dr, San Ramon, CA 94583
MLS# 41148175Listed by: INTERO REAL ESTATE SERVICES - Coming Soon
 $1,988,888Coming Soon4 beds 4 baths2,866 sq. ft.
3000 Enfield Street, San Ramon, CA 94582
MLS# 41148157Listed by: KELLER WILLIAMS REALTY - Coming Soon
 $1,799,000Coming Soon4 beds 3 baths2,363 sq. ft.
1864 Barossa Dr, San Ramon, CA 94582
MLS# 41148075Listed by: ALLIANCE BAY REALTY - Coming Soon
 $1,149,000Coming Soon3 beds 3 baths2,097 sq. ft.
3027 Tahoe Pl, San Ramon, CA 94582
MLS# 41147579Listed by: RE/MAX ACCORD - Coming Soon
 $1,260,000Coming Soon3 beds 3 baths1,938 sq. ft.
218 Lakeridge Way, San Ramon, CA 94582
MLS# 41147414Listed by: RE/MAX GOLD - Coming Soon
 $1,598,000Coming Soon4 beds 2 baths1,893 sq. ft.
368 Cardona Cir, San Ramon, CA 94583
MLS# 41089765Listed by: BHHS DRYSDALE PROPERTIES


Protect your home and budget from life's surprises with an Assurant Home Warranty, backed by a partner that supports you through every step of homeownership. Explore Plans.
©2026 Century 21 Real Estate LLC. All rights reserved. CENTURY 21®, the CENTURY 21 Logo and C21® are service marks owned by Century 21 Real Estate LLC. Century 21 Real Estate LLC fully supports the principles of the Fair Housing Act and the Equal Opportunity Act. Each office is independently owned and operated. Listing information is deemed reliable but not guaranteed accurate.