
429 Santander Dr, San Ramon, CA 94583
Local realty services provided by:CENTURY 21 Epic
429 Santander Dr,San Ramon, CA 94583
$1,469,000
- 4 Beds
- 3 Baths
- 1,880 sq. ft.
- Single family
- Coming Soon
Listed by: akiko lewis, lynda gann
Office: compass
MLS#:41148311
Source:Bay East, CCAR, bridgeMLS
Price summary
- Price:$1,469,000
- Price per sq. ft.:$781.38
- Monthly HOA dues:$74
About this home
Welcome home to this beautifully updated, turnkey tri-level masterpiece that perfectly balances modern convenience with an unbeatable location. Situated directly across the street from the community pool and just a 5-minute walk to Bollinger Elementary School, this home provides a rare blend of neighborhood comfort and lifestyle convenience. The highly desirable tri-level layout is exceptionally versatile, boasting a full bedroom and bathroom downstairs—making it ideal for guests, an in-law setup, or a private home office. The heart of the home is the kitchen, open to both levels, with updated cabinetry and long counterspaces. Rest easy knowing that nearly every major system and exterior feature has been replaced or maintained to the highest standards. • Roof & Ceiling (2024) • Insulation (2024) • HVAC (Dual zone) & Windows: (2009 and 2003) • Garage Door (2024) The outdoor spaces have been designed for low maintenance and native plant beauty. • Backyard Oasis (2023): Professionally landscaped backyard featuring native landscaping, custom French drain system installed in 2023 for easy outdoor living • Tree Maintenance (2023): Full tree care This meticulously cared-for property leaves absolutely nothing left to do but move in and enjoy!...
Contact an agent
Home facts
- Year built:1980
- Subdivision & Development:Twin Creeks Area
- Listing ID #:41148311
- Updated:September 16, 2026 at 05:59 AM
Rooms and interior
- Bedrooms:4
- Total bathrooms:3
- Full bathrooms:3
- Rooms Total:9
- Flooring:Laminate, Tile
- Bathrooms Description:Master Bath - Tub, Stall Shower
- Kitchen Description:Updated Kitchens
- Living area:1,880 sq. ft.
Heating and cooling
- Cooling:Central Air
- Heating:Zoned
- Central air:Yes
Structure and exterior
- Roof:Composition Shingles
- Year built:1980
- Building area:1,880 sq. ft.
- Lot area:0.19 Acres
- Lot Features:Close to Clubhouse, Corner Lot, Landscaped
- Architectural Style:Contemporary
- Construction Materials:Brick, Stucco
- Exterior Features:Back Yard, Front Yard
- Foundation Description:Slab
Utilities
- Water:Public
Finances and disclosures
- Price:$1,469,000
- Price per sq. ft.:$781.38
Features and amenities
- Laundry features:In Garage
- Amenities:Clubhouse, Pool, Tennis Court(s)
- Pool features:Community
Parking
- Parking description:Attached, Garage
- Garage:Yes
- Garage spaces:2
 Bay East 2026. CCAR 2026 bridgeMLS 2026. Information Deemed Reliable But Not Guaranteed. This information is being provided by the Bay East MLS, or CCAR MLS, or bridgeMLS. The listings presented here may or may not be listed by the Broker/Agent operating this website. This information is intended for the personal use of consumers and may not be used for any purpose other than to identify prospective properties consumers may be interested in purchasing. Data last updated at September 16, 2026 CAMAXMLS Member Broker: Mike Southwick
New listings near 429 Santander Dr
- Coming Soon
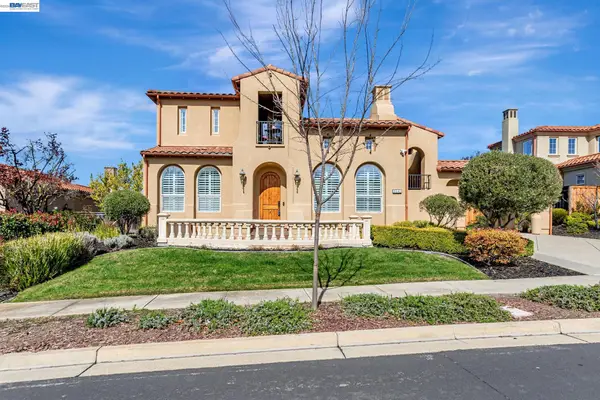 $2,849,000Coming Soon5 beds 5 baths3,847 sq. ft.
9542 Velvetleaf Cir, San Ramon, CA 94582
MLS# 41148307Listed by: LEGACY REAL ESTATE & ASSOC. - Coming Soon
 $1,698,000Coming Soon4 beds 3 baths2,260 sq. ft.
3704 Anderhan Pl, San Ramon, CA 94583
MLS# 41148258Listed by: GOLDEN GATE SOTHEBY'S INT'L - Coming Soon
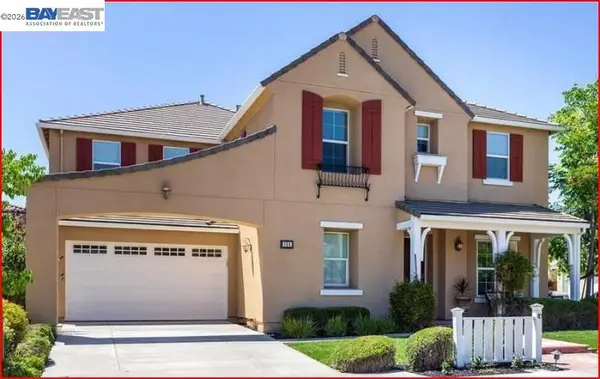 $2,399,000Coming Soon4 beds 4 baths4,137 sq. ft.
104 Macedon Ct, San Ramon, CA 94582
MLS# 41148256Listed by: KELLER WILLIAMS REALTY - Coming Soon
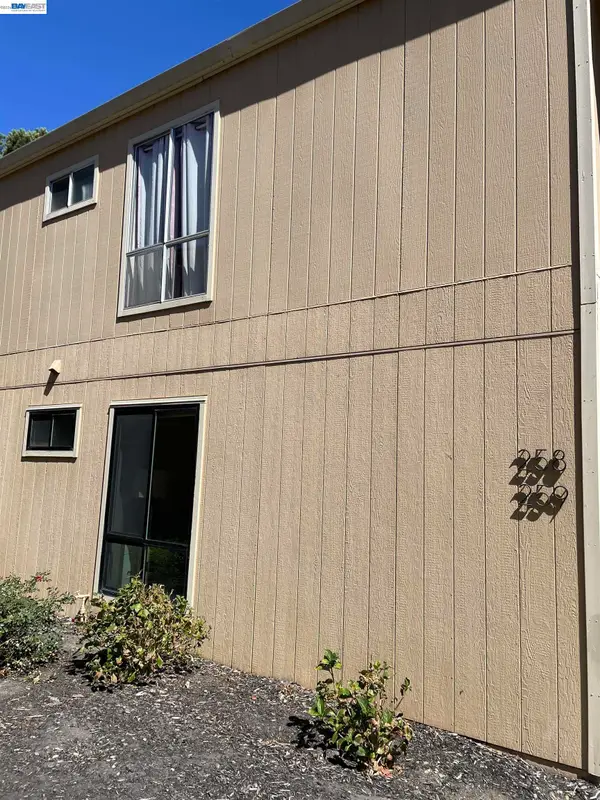 $540,000Coming Soon3 beds 2 baths1,308 sq. ft.
9025 Alcosta Blvd #259, San Ramon, CA 94583
MLS# 41148227Listed by: JPAR IRON HORSE REAL ESTATE - Coming Soon
 $1,112,590Coming Soon3 beds 4 baths1,788 sq. ft.
3006 Cascade Way, San Ramon, CA 94583
MLS# 41148186Listed by: TRUMARK CONSTRUCTION - Coming Soon
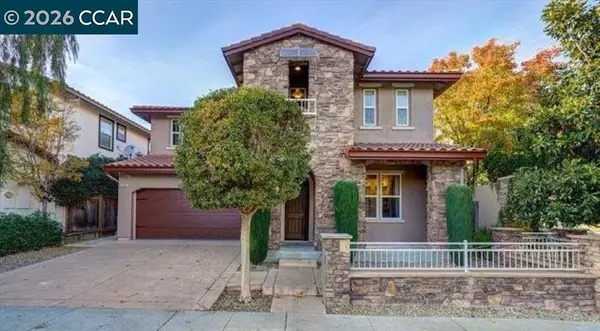 $1,988,888Coming Soon4 beds 4 baths2,866 sq. ft.
3000 Enfield Street, San Ramon, CA 94582
MLS# 41148157Listed by: KELLER WILLIAMS REALTY - Coming Soon
 $1,799,000Coming Soon4 beds 3 baths2,363 sq. ft.
1864 Barossa Dr, San Ramon, CA 94582
MLS# 41148075Listed by: ALLIANCE BAY REALTY - Coming Soon
 $1,149,000Coming Soon3 beds 3 baths2,097 sq. ft.
3027 Tahoe Pl, San Ramon, CA 94582
MLS# 41147579Listed by: RE/MAX ACCORD - Coming Soon
 $1,260,000Coming Soon3 beds 3 baths1,938 sq. ft.
218 Lakeridge Way, San Ramon, CA 94582
MLS# 41147414Listed by: RE/MAX GOLD


Protect your home and budget from life's surprises with an Assurant Home Warranty, backed by a partner that supports you through every step of homeownership. Explore Plans.
©2026 Century 21 Real Estate LLC. All rights reserved. CENTURY 21®, the CENTURY 21 Logo and C21® are service marks owned by Century 21 Real Estate LLC. Century 21 Real Estate LLC fully supports the principles of the Fair Housing Act and the Equal Opportunity Act. Each office is independently owned and operated. Listing information is deemed reliable but not guaranteed accurate.