
449 S Clovercrest Ln, San Ramon, CA 94582
Local realty services provided by:CENTURY 21 Discovery
449 S Clovercrest Ln,San Ramon, CA 94582
$1,219,000
- 4 Beds
- 3 Baths
- 2,011 sq. ft.
- Townhouse
- Pending
Listed by: kerry richard
Office: compass925-257-0305
MLS#:41143459
Source:CRMLS
Price summary
- Price:$1,219,000
- Price per sq. ft.:$606.17
- Monthly HOA dues:$338
About this home
Highly upgraded End-Unit Townhome with VIEWS of Mt. Diablo that offers the perfect blend of space, style and comfort. The home boasts the largest floor plan in the Miravilla Complex with separate Living Room & Family Room. Remodeled kitchen with high end appliances including granite slab counters and custom soft closing cabinets & drawers, many with glass & lighted interiors. Beautiful stone entry with custom made iron railing. Tasteful hardwood type flooring downstairs. Many custom made Plantation Shutters thru-out. All 3 bathrooms redone with granite / stone counter tops with newer light fixtures and faucets. Ideally located deep in the complex, with many extra guest parking stalls directly in front for added convivence. Just 6 doors down from the Community Pool & Spa. Conveniently located just minutes to Top-Rated Schools, Parks and Shopping at Safeway, CVS, City Center & Blackhawk Plaza. Welcome Home!
Contact an agent
Home facts
- Year built:1994
- Subdivision & Development:MIRA VILLA
- Listing ID #:41143459
- Added:45 day(s) ago
- Updated:September 15, 2026 at 09:19 AM
Rooms and interior
- Bedrooms:4
- Total bathrooms:3
- Full bathrooms:2
- Half bathrooms:1
- Flooring:Carpet, Stone
- Living area:2,011 sq. ft.
Heating and cooling
- Cooling:Central Air
- Heating:Forced Air
- Central air:Yes
Structure and exterior
- Roof:Tile
- Year built:1994
- Building area:2,011 sq. ft.
- Lot area:0.05 Acres
- Lot Features:Back Yard
- Architectural Style:Traditional
- Construction Materials:Stucco
- Exterior Features:Patio
- Levels:2 Story
Finances and disclosures
- Price:$1,219,000
- Price per sq. ft.:$606.17
Features and amenities
- Pool features:Association, Pool
Parking
- Total parking spaces:2
- Parking description:Garage
- Garage:Yes
- Garage spaces:2
New listings near 449 S Clovercrest Ln
- Coming Soon
 $1,698,000Coming Soon4 beds 3 baths2,260 sq. ft.
3704 Anderhan Pl, San Ramon, CA 94583
MLS# 41148258Listed by: GOLDEN GATE SOTHEBY'S INT'L
- Coming Soon
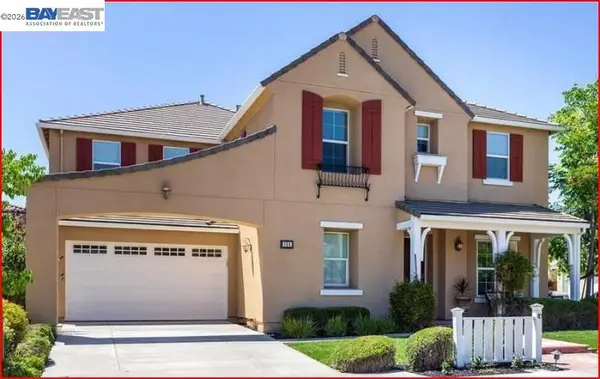 $2,399,000Coming Soon4 beds 4 baths4,137 sq. ft.
104 Macedon Ct, San Ramon, CA 94582
MLS# 41148256Listed by: KELLER WILLIAMS REALTY - Coming Soon
 $540,000Coming Soon3 beds 2 baths1,308 sq. ft.
9025 Alcosta Blvd #259, San Ramon, CA 94583
MLS# 41148227Listed by: JPAR IRON HORSE REAL ESTATE - Coming Soon
 $1,112,590Coming Soon3 beds 4 baths1,788 sq. ft.
3006 Cascade Way, San Ramon, CA 94583
MLS# 41148186Listed by: TRUMARK CONSTRUCTION - Coming Soon
 $1,425,000Coming Soon4 beds 2 baths1,795 sq. ft.
9802 Davona Dr, San Ramon, CA 94583
MLS# 41148175Listed by: INTERO REAL ESTATE SERVICES - Coming Soon
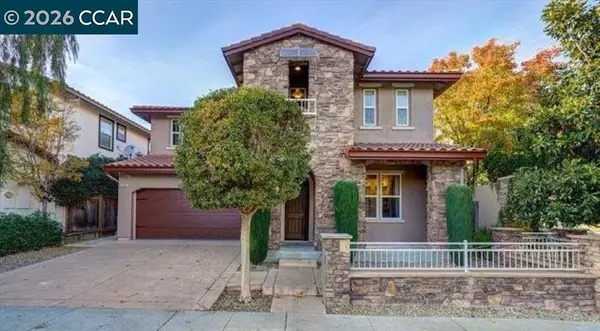 $1,988,888Coming Soon4 beds 4 baths2,866 sq. ft.
3000 Enfield Street, San Ramon, CA 94582
MLS# 41148157Listed by: KELLER WILLIAMS REALTY - Coming Soon
 $1,799,000Coming Soon4 beds 3 baths2,363 sq. ft.
1864 Barossa Dr, San Ramon, CA 94582
MLS# 41148075Listed by: ALLIANCE BAY REALTY - Coming Soon
 $1,149,000Coming Soon3 beds 3 baths2,097 sq. ft.
3027 Tahoe Pl, San Ramon, CA 94582
MLS# 41147579Listed by: RE/MAX ACCORD - Coming Soon
 $1,260,000Coming Soon3 beds 3 baths1,938 sq. ft.
218 Lakeridge Way, San Ramon, CA 94582
MLS# 41147414Listed by: RE/MAX GOLD - Coming Soon
 $1,598,000Coming Soon4 beds 2 baths1,893 sq. ft.
368 Cardona Cir, San Ramon, CA 94583
MLS# 41089765Listed by: BHHS DRYSDALE PROPERTIES


Protect your home and budget from life's surprises with an Assurant Home Warranty, backed by a partner that supports you through every step of homeownership. Explore Plans.
©2026 Century 21 Real Estate LLC. All rights reserved. CENTURY 21®, the CENTURY 21 Logo and C21® are service marks owned by Century 21 Real Estate LLC. Century 21 Real Estate LLC fully supports the principles of the Fair Housing Act and the Equal Opportunity Act. Each office is independently owned and operated. Listing information is deemed reliable but not guaranteed accurate.