
8307 Saturn Park Dr, San Ramon, CA 94582
Local realty services provided by:CENTURY 21 Sierra Properties
8307 Saturn Park Dr,San Ramon, CA 94582
$1,758,000
- 4 Beds
- 3 Baths
- 2,543 sq. ft.
- Single family
- Active
Listed by: joe frazzano, alex tse
Office: compass925-257-0305
MLS#:41147954
Source:Bay East, CCAR, bridgeMLS
Price summary
- Price:$1,758,000
- Price per sq. ft.:$691.31
- Monthly HOA dues:$18
About this home
Meticulously maintained by the original owners, this beautifully cared-for 4-bedroom, 3-bath home offers 2,543 square feet of inviting living space in San Ramon’s highly desirable Gale Ranch community. Recently refreshed with new interior paint and carpeting, the home feels light, fresh, and move-in ready while showcasing years of pride of ownership.. The desirable floor plan features a bedroom and full bathroom on the main level-ideal for guests, extended family, or a private home office. Generous living and entertaining spaces provide a comfortable flow for everyday living, while the spacious primary suite and additional bedrooms offer plenty of room for family and guests. Enjoy a wonderful setting in one of San Ramon’s most sought-after neighborhoods, surrounded by beautiful parks, scenic trails, and open spaces. Ideally located near award-winning San Ramon Valley schools, with convenient access to The Lot, Bishop Ranch, and the exceptional shopping, dining, entertainment, and community events at City Center Bishop Ranch. Easy access to major commute routes completes this exceptional opportunity to own a meticulously maintained original-owner home in the heart of Gale Ranch!...
Contact an agent
Home facts
- Year built:2004
- Subdivision & Development:GALE RANCH
- Listing ID #:41147954
- Added:44 day(s) ago
- Updated:October 26, 2026 at 02:43 PM
Rooms and interior
- Bedrooms:4
- Total bathrooms:3
- Full bathrooms:3
- Rooms Total:9
- Flooring:Carpet, Tile, Vinyl
- Kitchen Description:Dishwasher, Gas Range, Microwave, Oven/Range
- Living area:2,543 sq. ft.
Heating and cooling
- Cooling:Central Air
- Heating:Forced Air
- Central air:Yes
Structure and exterior
- Year built:2004
- Building area:2,543 sq. ft.
- Lot area:0.11 Acres
- Lot Features:Back Yard, Front Yard
- Architectural Style:Single Family Residence, Traditional
- Construction Materials:Stucco
- Exterior Features:Back Yard, Front Yard, Landscaped
- Levels:2 Story
Utilities
- Water:Public
- Sewer:Public Sewer
Finances and disclosures
- Price:$1,758,000
- Price per sq. ft.:$691.31
Features and amenities
- Appliances:Dishwasher, Gas Range, Microwave, Oven
- Laundry features:Hookups Only, Inside Room, Sink
- Amenities:Breakfast Nook
Parking
- Parking description:Attached, Int Access From Garage
- Garage:Yes
- Garage spaces:2
 Bay East 2026. CCAR 2026 bridgeMLS 2026. Information Deemed Reliable But Not Guaranteed. This information is being provided by the Bay East MLS, or CCAR MLS, or bridgeMLS. The listings presented here may or may not be listed by the Broker/Agent operating this website. This information is intended for the personal use of consumers and may not be used for any purpose other than to identify prospective properties consumers may be interested in purchasing. Data last updated at October 26, 2026 CA_BRIDGEMLS Member Broker: Jesse Gibbs
New listings near 8307 Saturn Park Dr
- Coming Soon
 $1,599,000Coming Soon4 beds 4 baths2,121 sq. ft.
1002 Sinopia Ter, San Ramon, CA 94583
MLS# 41151998Listed by: GOLDEN GATE SOTHEBY'S INT'L RE - Coming Soon
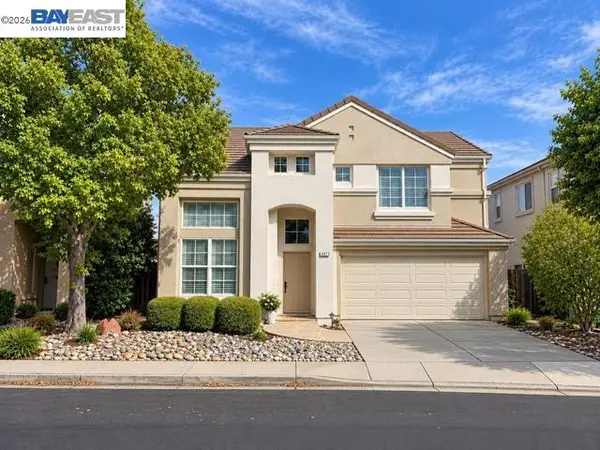 $1,300,000Coming Soon3 beds 3 baths1,622 sq. ft.
627 Greylyn Dr, San Ramon, CA 94583
MLS# 41151798Listed by: RE/MAX ACCORD - Coming Soon
 $1,350,000Coming Soon3 beds 3 baths2,162 sq. ft.
2065 Echo Pl, San Ramon, CA 94582
MLS# 41151681Listed by: STOKLEY PROPERTIES, INC. - Coming Soon
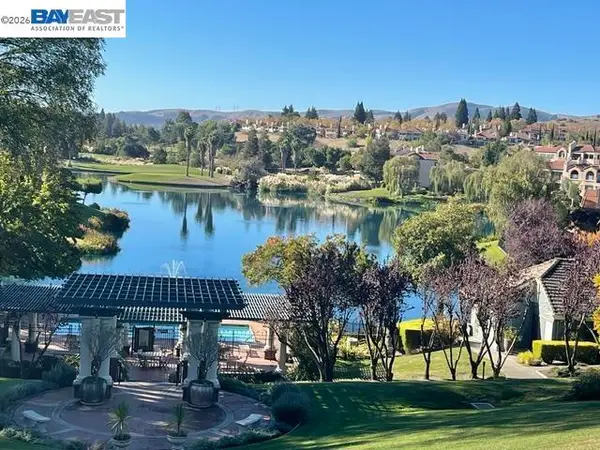 $1,150,000Coming Soon2 beds 3 baths1,721 sq. ft.
4073 W Lakeshore Drive, San Ramon, CA 94582
MLS# 41151577Listed by: RE/MAX ACCORD - Coming Soon
 $1,598,000Coming Soon4 beds 2 baths1,893 sq. ft.
368 Cardona Cir, San Ramon, CA 94583
MLS# 41089765Listed by: BHHS DRYSDALE PROPERTIES - Coming Soon
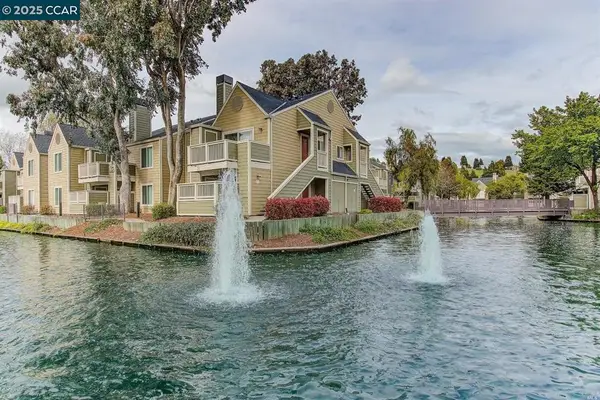 $418,000Coming Soon1 beds 1 baths474 sq. ft.
275 Reflections Dr #17, San Ramon, CA 94583
MLS# 41092538Listed by: KELLER WILLIAMS REALTY - New
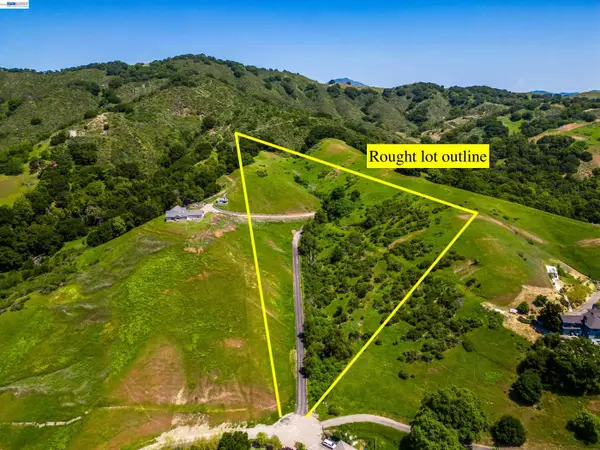 $599,000Active6.09 Acres
315 Bollinger Estates Ct, San Ramon, CA 94583
MLS# 41152259Listed by: GOLDEN GATE SOTHEBY'S INT'L - New
 $1,198,000Active4 beds 2 baths1,232 sq. ft.
25 Marilyn Pl, San Ramon, CA 94583
MLS# 41152159Listed by: CAL BAY REALTY - New
 $1,550,000Active5 beds 3 baths2,368 sq. ft.
2518 Kilpatrick Ct, San Ramon, CA 94583
MLS# 41152119Listed by: COMPASS - New
 $499,000Active2 beds 1 baths924 sq. ft.
105 Compton Cir #A, San Ramon, CA 94583
MLS# 41152133Listed by: COLDWELL BANKER


Protect your home and budget from life's surprises with an Assurant Home Warranty, backed by a partner that supports you through every step of homeownership. Explore Plans.
©2026 Century 21 Real Estate LLC. All rights reserved. CENTURY 21®, the CENTURY 21 Logo and C21® are service marks owned by Century 21 Real Estate LLC. Century 21 Real Estate LLC fully supports the principles of the Fair Housing Act and the Equal Opportunity Act. Each office is independently owned and operated. Listing information is deemed reliable but not guaranteed accurate.