
1919 Sherry Lane #46, Santa Ana, CA 92705
Local realty services provided by:CENTURY 21 Affiliated
1919 Sherry Lane #46,Santa Ana, CA 92705
$599,000
- 2 Beds
- 2 Baths
- 1,159 sq. ft.
- Condominium
- Active
Listed by: david nguyen
Office: l.s. gateway realtors
MLS#:PW26161606
Source:San Diego MLS via CRMLS
Price summary
- Price:$599,000
- Price per sq. ft.:$516.82
- Monthly HOA dues:$465
About this home
Welcome To This Beautifully And Completely Remodeled 2 Story Townhome In The Desirable Hillview Regency Community, Border Of North Santa Ana And Tustin, Situated Within The Award-Winning Tustin Unified School District. This Charming Home Features Two Spacious Bedrooms and One And A Half Bathrooms With Open Floor Plan And Comfortable Layout, And An Abundance Of Natural Light Through New Large Double Pane Windows and A Sliding Patio Door. Youll Always Feel Comfortable In This Home, Whether Heat Waves Or Freezing Cold, As A New Central Air Conditioning and Heating System Was Just Installed. Upon Entering, Youll Immediately Notice Freshly Painted Interior, New Water Resistant Vinyl Floorings, And Recessed Lightings Throughout. Straight Ahead Is A New Redesigned Powder Room With Tiled Floorings, Quartz Counter Tops, And Shaker Vanity Cabinet. To The Left Is The Remodeled Kitchen, Featuring Quartz Counter Tops, Self-Close Shaker Cabinets, Stainless Steel Appliances, And Finished With All Modern Fixtures, Opening To A Dining Room And Flowing To A Large Living Room And Sliding Door That Leads To A Private Patio Surrounded By Durable Vinyl Fences. Walking Upstairs Reveals Two Spacious Bedrooms Shared By One Stunning Remodeled And Redesigned Bathroom Featuring A Frameless Shower Door, Tiled Walls And Floorings, Quartz Counter Tops, And Recessed Lightings. More Importantly, There Is Also A Laundry Area With Hookups Ready For A Stackable Washer And Gas Dryer For Everyday Convenience. The Community Is Quiet And Well-Kept, And Offers A Pool, Clubhouse, And Lush Greenbelts. HOA Covers Wat...
Contact an agent
Home facts
- Year built:1963
- Listing ID #:PW26161606
- Added:1 day(s) ago
- Updated:July 26, 2026 at 04:30 PM
Rooms and interior
- Bedrooms:2
- Total bathrooms:2
- Full bathrooms:1
- Half bathrooms:1
- Flooring:Linoleum/Vinyl, Tile
- Kitchen Description:Dishwasher, Disposal, Gas Oven, Gas Range
- Living area:1,159 sq. ft.
Heating and cooling
- Cooling:Central Forced Air
- Heating:Forced Air Unit
Structure and exterior
- Year built:1963
- Building area:1,159 sq. ft.
- Construction Materials:Stucco
- Exterior Features:Patio, Slab
- Levels:2 Story
Utilities
- Water:Public, Water Connected
- Sewer:Public Sewer, Sewer Connected, Sewer Paid
Finances and disclosures
- Price:$599,000
- Price per sq. ft.:$516.82
Features and amenities
- Appliances:Dishwasher, Disposal, Gas Oven, Gas Range
- Laundry features:Gas, Washer Hookup
- Pool features:Below Ground, Community/Common, Pool
Parking
- Total parking spaces:1
 This information is deemed reliable but not guaranteed. You should rely on this information only to decide whether or not to further investigate a particular property. BEFORE MAKING ANY OTHER DECISION, YOU SHOULD PERSONALLY INVESTIGATE THE FACTS (e.g. square footage and lot size) with the assistance of an appropriate professional. You may use this information only to identify properties you may be interested in investigating further. All uses except for personal, non-commercial use in accordance with the foregoing purpose are prohibited. Redistribution or copying of this information, any photographs or video tours is strictly prohibited. This information is derived from the Internet Data Exchange (IDX) service provided by San Diego MLS®. Displayed property listings may be held by a brokerage firm other than the broker and/or agent responsible for this display. The information and any photographs and video tours and the compilation from which they are derived is protected by copyright. Compilation © 2020 San Diego MLS®, Inc. SANDICOR Member Broker: Nikki Coppa
New listings near 1919 Sherry Lane #46
- New
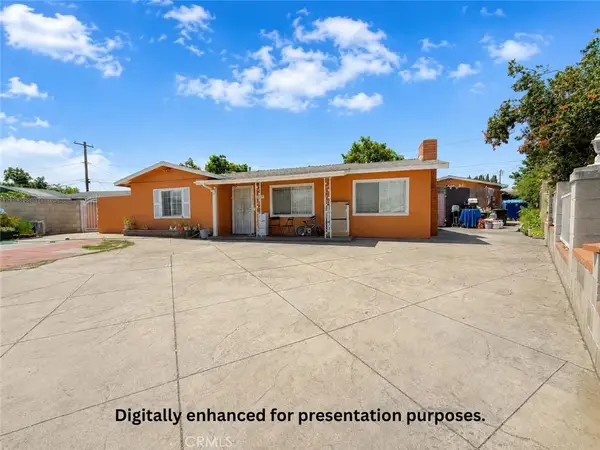 $975,000Active5 beds 4 baths1,600 sq. ft.
4728 W Henderson Pl, Santa Ana, CA 92704
MLS# OC26162381Listed by: MOSO REAL ESTATE - Open Sun, 12 to 3pmNew
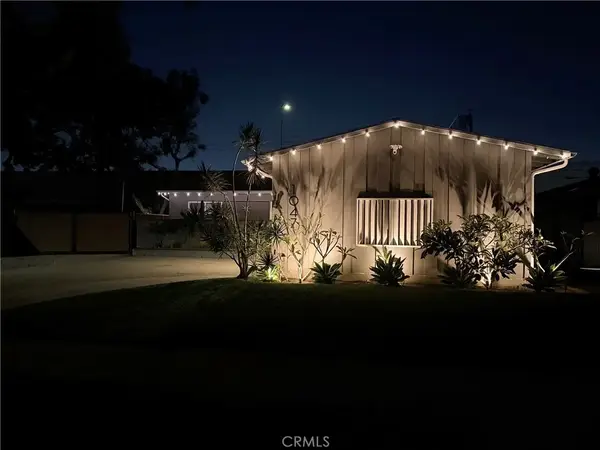 $999,995Active4 beds 2 baths1,303 sq. ft.
1047 Sherwood, Santa Ana, CA 92706
MLS# OC26161468Listed by: ADVANCED R.E. SERVICES, INC. - New
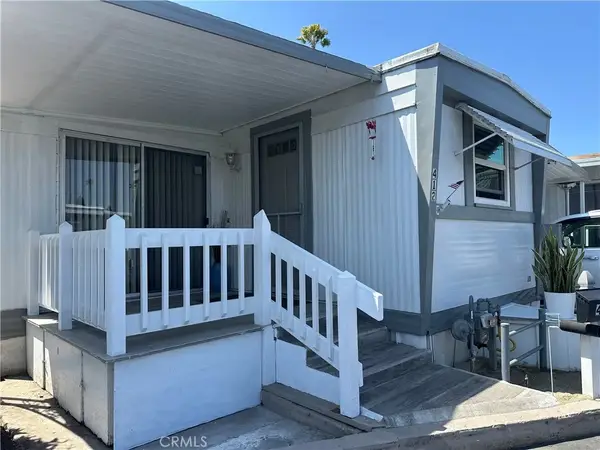 $164,999Active2 beds 1 baths570 sq. ft.
4117 W. Mcfadden Spc #412, Santa Ana, CA 92704
MLS# PW26162048Listed by: ANA REAL ESTATE - New
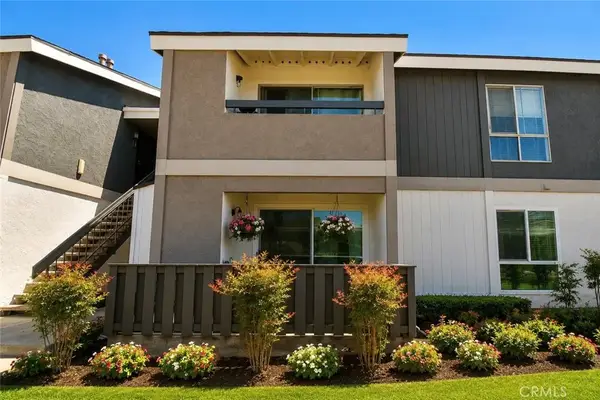 $396,000Active1 beds 1 baths621 sq. ft.
2827 S Fairview Street #G, Santa Ana, CA 92704
MLS# PW26161828Listed by: SUPERIOR REAL ESTATE GROUP - Open Sun, 11am to 3pmNew
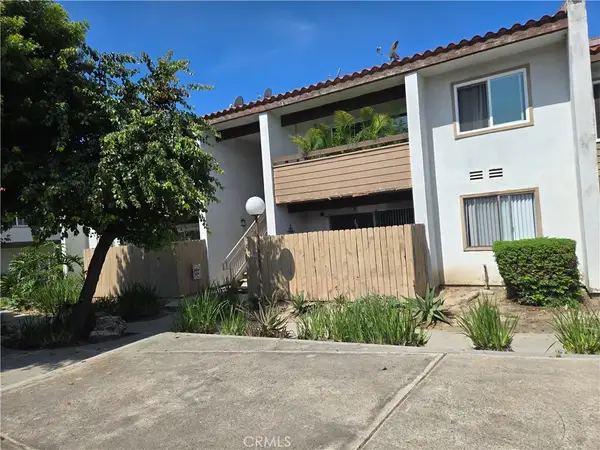 $410,000Active2 beds 2 baths878 sq. ft.
2501 W Sunflower #F4, Santa Ana, CA 92704
MLS# OC26160313Listed by: LUXRE REALTY, INC. - New
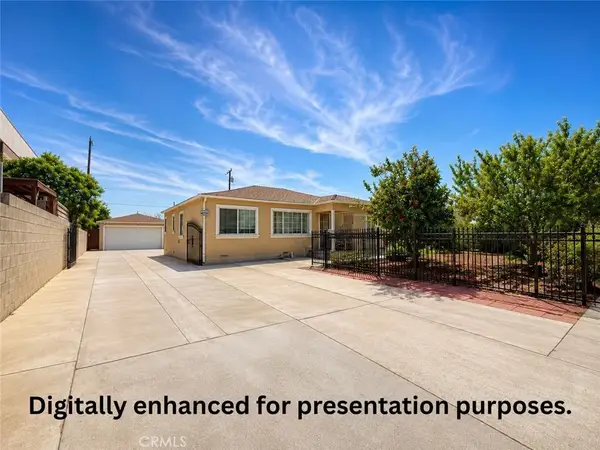 $1,350,000Active10 beds 7 baths3,400 sq. ft.
1609 N Parsons Pl, Santa Ana, CA 92703
MLS# OC26161206Listed by: MOSO REAL ESTATE - New
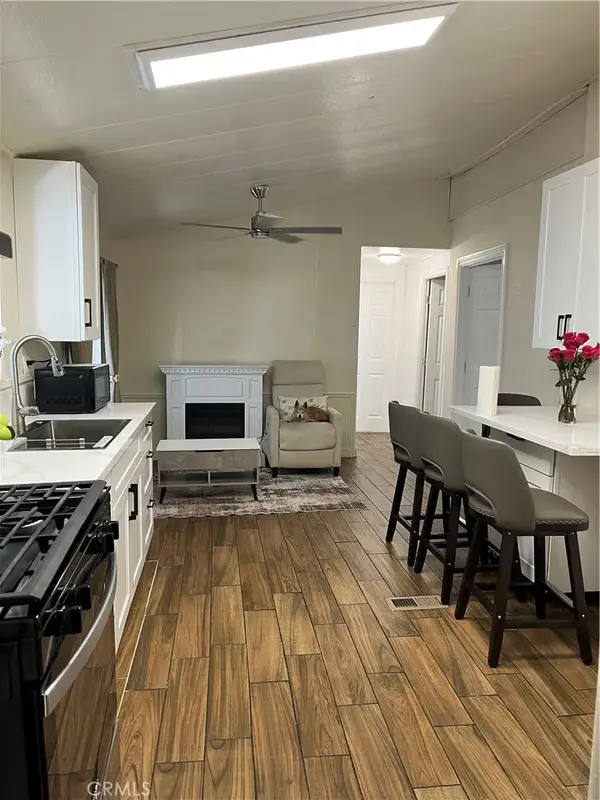 $164,800Active4 beds 2 baths1,152 sq. ft.
205 Duchess #125, Santa Ana, CA 92704
MLS# SW26161733Listed by: UNITED ONE REALTY - Open Sun, 1 to 4pmNew
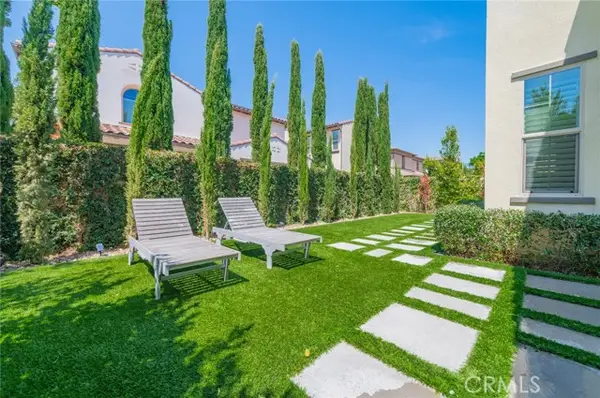 $2,080,000Active4 beds 4 baths3,096 sq. ft.
2033 Rembrandt, Santa Ana, CA 92704
MLS# OC26161997Listed by: REAL BROKER - Coming SoonOpen Sat, 1 to 5pm
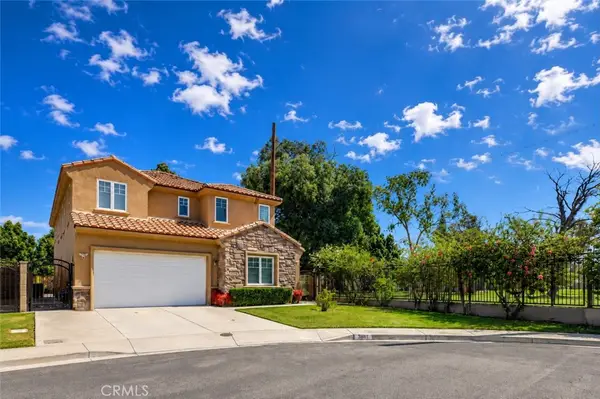 $1,495,000Coming Soon4 beds 4 baths
3401 W Lincoln Way, Santa Ana, CA 92703
MLS# OC26150266Listed by: REAL ESTATE SOURCE, INC


Protect your home and budget from life's surprises with an Assurant Home Warranty, backed by a partner that supports you through every step of homeownership. Explore Plans.
©2026 Century 21 Real Estate LLC. All rights reserved. CENTURY 21®, the CENTURY 21 Logo and C21® are service marks owned by Century 21 Real Estate LLC. Century 21 Real Estate LLC fully supports the principles of the Fair Housing Act and the Equal Opportunity Act. Each office is independently owned and operated. Listing information is deemed reliable but not guaranteed accurate.