
1510 Franceschi Road, Santa Barbara, CA 93103
Local realty services provided by:CENTURY 21 Masters
1510 Franceschi Road,Santa Barbara, CA 93103
$3,595,000
- 3 Beds
- 3 Baths
- 3,250 sq. ft.
- Single family
- Active
Listed by: chris a palme
Office: sotheby's international realty
MLS#:26-3018
Source:SBAOR
Price summary
- Price:$3,595,000
- Price per sq. ft.:$1,106.15
About this home
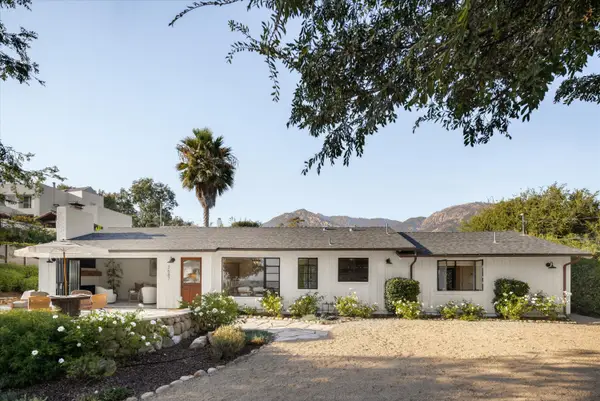
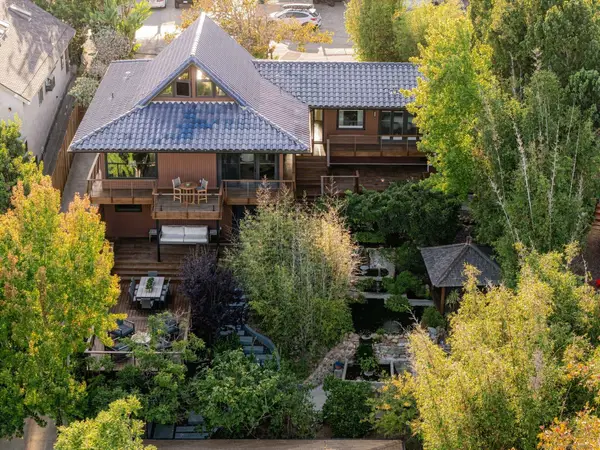
Enjoy life on the American Riviera from this exceptionally private retreat, where seductive south-facing views fill each day with inspiring Pacific Ocean scenery, soothing sunsets, and romantic city lights after dusk. The home offers an inviting balance of comfort, elegance, and natural beauty, creating a peaceful haven in one of the area’s most coveted locations.
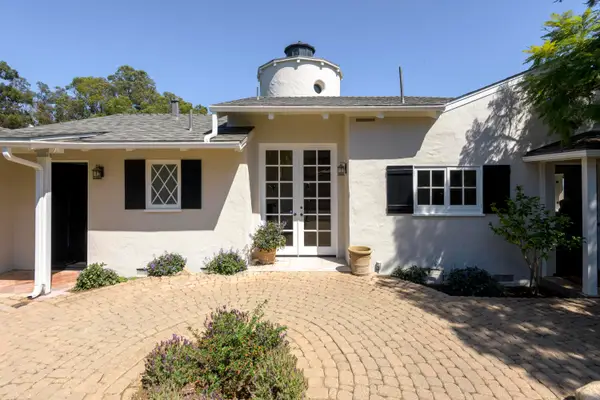
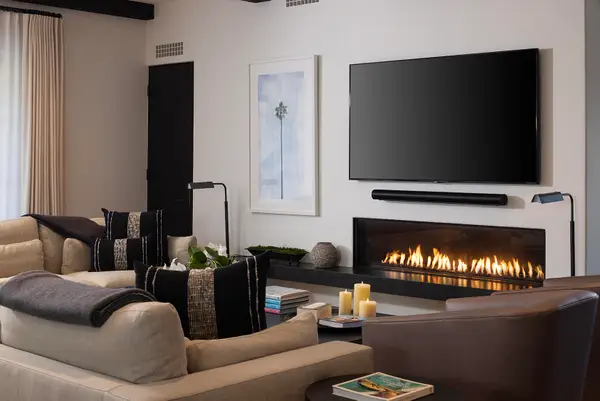
Inside, the light-filled residence is centered around a gracious great room with vaulted ceilings, a cozy fireplace, hardwood floors, and seamless access to irresistible view terraces. A chef’s kitchen anchors the space for effortless daily living and entertaining. The entry level also includes an oversized two-car garage and a private suite that captures romantic ocean and city views.
The lower level offers two additional bedroom suites, including a luxurious primary retreat with its own fireplace and direct access to magical gardens. Fully enclosed and spanning nearly a half-acre, the grounds unfold as a private oasis of mature foliage, exquisite landscaping, serene walking paths, and filtered ocean views—an idyllic setting for relaxation, reflection, and refined coastal living.
Agent to enter...
Contact an agent
Home facts
- Year built:1964
- Subdivision & Development:15 - Riviera/Upper
- Listing ID #:26-3018
- Added:1 day(s) ago
- Updated:September 09, 2026 at 03:47 PM
Rooms and interior
- Bedrooms:3
- Total bathrooms:3
- Full bathrooms:3
- Flooring:Carpet, Hardwood, Tile
- Kitchen Description:Built-In Gas Oven, Dishwasher, Disposal, Gas Range, Microwave, Refrigerator
- Living area:3,250 sq. ft.
Heating and cooling
- Cooling:Central Air
- Heating:Forced Air, Heating
- Central air:Yes
Structure and exterior
- Year built:1964
- Building area:3,250 sq. ft.
- Lot area:0.41 Acres
- Construction Materials:Stucco, Wood Siding
- Exterior Features:Deck, Drought Tolerant LND, Yard Irrigation PRT
- Levels:Two
Schools
- High school:S.B. Sr.
- Middle school:S.B. Jr.
- Elementary school:Roosevelt
Utilities
- Sewer:Sewer Hookup
Finances and disclosures
- Price:$3,595,000
- Price per sq. ft.:$1,106.15
Features and amenities
- Appliances:Built-In Gas Oven, Dishwasher, Disposal, Dryer, Gas Range, Microwave, Refrigerator, Washer
- Laundry features:Dryer, Laundry Room, Washer
Parking
- Parking description:Attached, Attached Garage
- Garage:Yes
- Garage spaces:2
New listings near 1510 Franceschi Road
- New
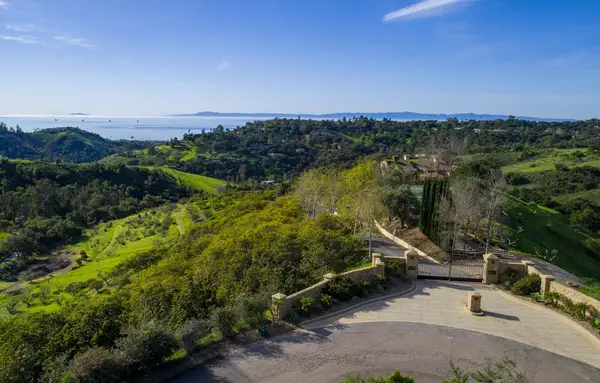 $1,895,000Active6.02 Acres
998 W Mountain Drive, SANTA BARBARA, CA 93103
MLS# 26-3044Listed by: BERKSHIRE HATHAWAY HOMESERVICES CALIFORNIA PROPERTIES - Open Thu, 11am to 2pmNew
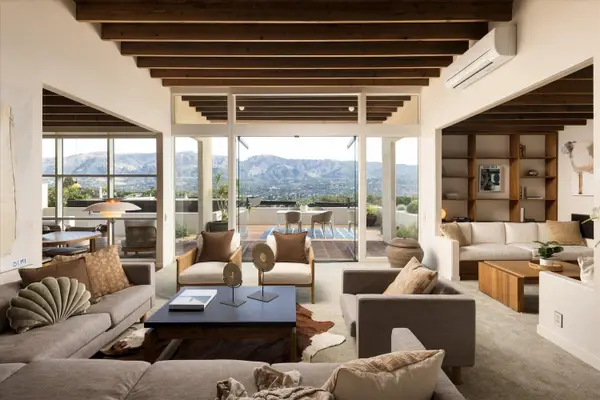 $3,798,000Active4 beds 3 baths1,907 sq. ft.
1410 La Cima Road, SANTA BARBARA, CA 93101
MLS# 26-3045Listed by: SOTHEBY'S INTERNATIONAL REALTY - New
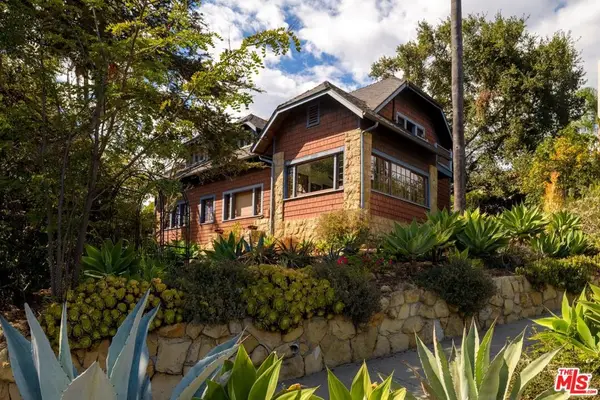 $2,979,000Active3 beds 4 baths2,179 sq. ft.
645 E Micheltorena Street, Santa Barbara, CA 93103
MLS# 26985955Listed by: KELLER WILLIAMS REALTY SANTA BARBARA - New
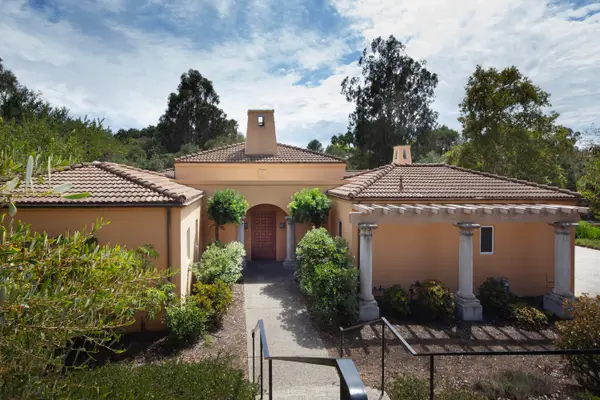 $3,300,000Active4 beds 4 baths3,097 sq. ft.
1078 Via Los Padres, SANTA BARBARA, CA 93111
MLS# 26-3040Listed by: MAIZLISH REALTORS INC. - New
 $2,875,000Active4 beds 3 baths1,746 sq. ft.
2687 Montrose Place, SANTA BARBARA, CA 93105
MLS# 26-3042Listed by: BERKSHIRE HATHAWAY HOMESERVICES CALIFORNIA PROPERTIES - Open Thu, 10am to 1pmNew
 $3,625,000Active2 beds 2 baths1,088 sq. ft.
1833 El Camino De La Luz, SANTA BARBARA, CA 93109
MLS# 26-3036Listed by: BERKSHIRE HATHAWAY HOMESERVICES CALIFORNIA PROPERTIES - Open Sun, 1 to 3pmNew
 $6,500,000Active2 beds 3 baths3,065 sq. ft.
107 Olive Mill Road, MONTECITO, CA 93108
MLS# 26-3032Listed by: THE AGENCY - Open Thu, 10am to 1pmNew
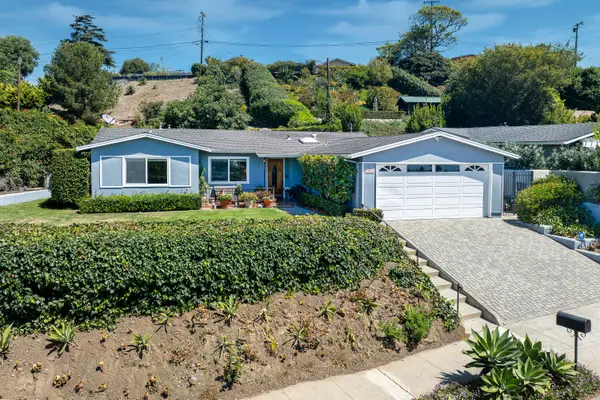 $2,095,000Active4 beds 3 baths1,956 sq. ft.
505 Dolores Drive, SANTA BARBARA, CA 93109
MLS# 26-3034Listed by: RICHARDSON REAL ESTATE SERVICES, INC.  $6,999,000Pending3 beds 3 baths2,136 sq. ft.
1300 Plaza Pacifica, Santa Barbara, CA 93108
MLS# CL26985949Listed by: BERKSHIRE HATHAWAY HOMESERVICES CALIFORNIA PROPERTIES- Open Sat, 1 to 3pmNew
 $2,870,000Active3 beds 3 baths2,948 sq. ft.
304 Sherwood Drive, SANTA BARBARA, CA 93110
MLS# 26-3029Listed by: BERKSHIRE HATHAWAY HOMESERVICES CALIFORNIA PROPERTIES


Protect your home and budget from life's surprises with an Assurant Home Warranty, backed by a partner that supports you through every step of homeownership. Explore Plans.
©2026 Century 21 Real Estate LLC. All rights reserved. CENTURY 21®, the CENTURY 21 Logo and C21® are service marks owned by Century 21 Real Estate LLC. Century 21 Real Estate LLC fully supports the principles of the Fair Housing Act and the Equal Opportunity Act. Each office is independently owned and operated. Listing information is deemed reliable but not guaranteed accurate.