
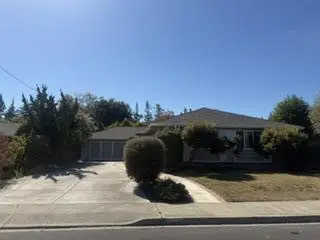
1970 Briarwood Drive, Santa Clara, CA 95051
Local realty services provided by:CENTURY 21 Epic
1970 Briarwood Drive,Santa Clara, CA 95051
$1,898,000
- 3 Beds
- 2 Baths
- 1,212 sq. ft.
- Single family
- Active
Listed by: damon holst
Office: compass
MLS#:ML82060461
Source:Bay East, CCAR, bridgeMLS
Price summary
- Price:$1,898,000
- Price per sq. ft.:$1,566.01
About this home
Gorgeous inside and out! Gorgeous east facing Briarwood neighborhood home with upgrades where it counts. New baths, floors, driveway, paint inside and out and so much more. Ideally located in the center of the tech universe with the main Campuses for Apple, NVIDIA , Google, Intel and minutes away from the San Jose International airport, Levis Stadium, Mountain View, Palo Alto etc. There's a reason this is one of the hottest markets in California. Close to San Francisco, Wine Country, Tahoe and The Montrerey Bay.
Contact an agent
Home facts
- Year built:1954
- Listing ID #:ML82060461
- Added:1 day(s) ago
- Updated:September 17, 2026 at 05:33 PM
Rooms and interior
- Bedrooms:3
- Total bathrooms:2
- Full bathrooms:2
- Flooring:Wood
- Living area:1,212 sq. ft.
Heating and cooling
- Heating:Forced Air
Structure and exterior
- Roof:Composition Shingles
- Year built:1954
- Building area:1,212 sq. ft.
- Lot area:0.13 Acres
Utilities
- Water:Public
Finances and disclosures
- Price:$1,898,000
- Price per sq. ft.:$1,566.01
Features and amenities
- Laundry features:In Garage
Parking
- Parking description:Attached
- Garage:Yes
- Garage spaces:2
 Bay East 2026. CCAR 2026 bridgeMLS 2026. Information Deemed Reliable But Not Guaranteed. This information is being provided by the Bay East MLS, or CCAR MLS, or bridgeMLS. The listings presented here may or may not be listed by the Broker/Agent operating this website. This information is intended for the personal use of consumers and may not be used for any purpose other than to identify prospective properties consumers may be interested in purchasing. Data last updated at September 17, 2026 CAMAXMLS Member Broker: Mike Southwick
New listings near 1970 Briarwood Drive
- Coming Soon
 $1,198,888Coming Soon2 beds 3 baths1,268 sq. ft.
2930 Sanor Pl #110, Santa Clara, CA 95051
MLS# 41147703Listed by: DOORLIGHT INC - New
 $2,100,000Active3 beds 2 baths1,508 sq. ft.
368 Dawson Drive, Santa Clara, CA 95051
MLS# ML82061582Listed by: BAYONE REAL ESTATE INVESTMENT CORPORATION - New
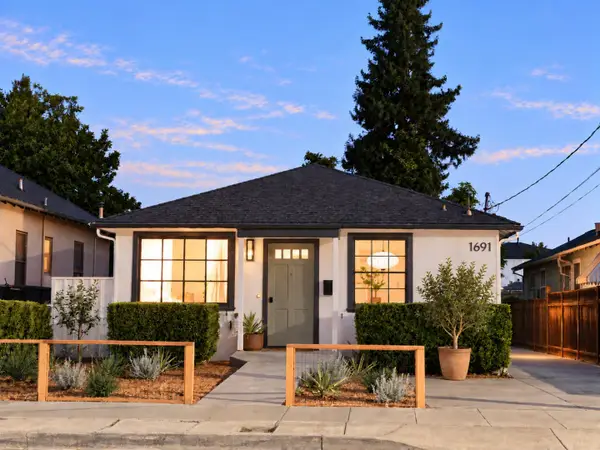 $988,000Active3 beds 1 baths714 sq. ft.
1691 Benton Street, Santa Clara, CA 95050
MLS# ML82061567Listed by: COMPASS - New
 $2,598,888Active3 beds 3 baths3,207 sq. ft.
908 Fremont Street, Santa Clara, CA 95050
MLS# ML82061564Listed by: INTERO REAL ESTATE SERVICES - New
 $898,888Active2 beds 3 baths1,320 sq. ft.
1466 Calabazas Boulevard, Santa Clara, CA 95051
MLS# ML82061520Listed by: ROI REAL ESTATE - New
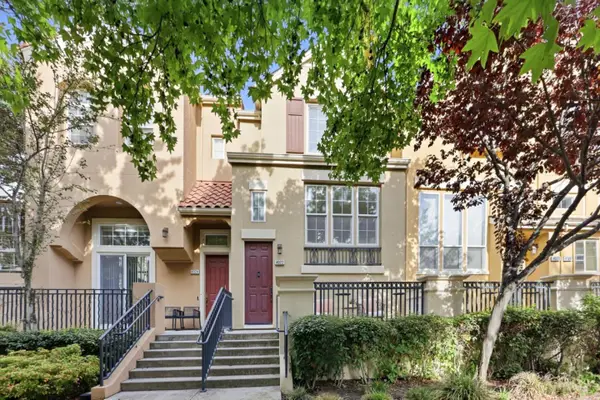 $1,388,000Active3 beds 3 baths1,583 sq. ft.
4022 Fitzpatrick Way, Santa Clara, CA 95054
MLS# ML82052553Listed by: KW SILICON CITY - New
 $1,598,000Active3 beds 4 baths1,600 sq. ft.
2978 Via Torino, Santa Clara, CA 95051
MLS# ML82061421Listed by: INTERO REAL ESTATE SERVICES - New
 $1,998,000Active4 beds 2 baths2,036 sq. ft.
4126 Tobin Circle, Santa Clara, CA 95054
MLS# ML82061375Listed by: CHRISTIE'S INTERNATIONAL REAL ESTATE SERENO - New
 $1,098,000Active2 beds 1 baths816 sq. ft.
1665 Market Street, Santa Clara, CA 95050
MLS# ML82061273Listed by: EXP REALTY OF CALIFORNIA INC


Protect your home and budget from life's surprises with an Assurant Home Warranty, backed by a partner that supports you through every step of homeownership. Explore Plans.
©2026 Century 21 Real Estate LLC. All rights reserved. CENTURY 21®, the CENTURY 21 Logo and C21® are service marks owned by Century 21 Real Estate LLC. Century 21 Real Estate LLC fully supports the principles of the Fair Housing Act and the Equal Opportunity Act. Each office is independently owned and operated. Listing information is deemed reliable but not guaranteed accurate.