
24752 Masters Cup Way, Santa Clarita, CA 91355
Local realty services provided by:CENTURY 21 Virginia Wilder Real Estate
24752 Masters Cup Way,Santa Clarita, CA 91355
$559,990
- 2 Beds
- 2 Baths
- 962 sq. ft.
- Condominium
- Active
Listed by: linda garcia
Office: keller williams realty a.v.
MLS#:26007855
Source:GAVAR
Price summary
- Price:$559,990
- Price per sq. ft.:$582.11
- Monthly HOA dues:$430
About this home
Beautiful Valencia Townhouse with Resort-Style Community Amenities! Discover this inviting 2-bedroom, 2-bathroom townhouse nestled in a beautifully landscaped Valencia community. Surrounded by mature trees and LUSH GREENERY, the grounds offer a peaceful, PARK-LIKE setting. Enjoy scenic VIEWS of the nearby GOLF COURSE as you approach the front door, adding to the charm of this WONDERFUL LOCATION. The SPACIOUS FRONT PORCH features attractive tile flooring, providing a welcoming place to relax and enjoy the tranquil surroundings. Inside, HIGH CEILINGS create an open airy atmosphere, complemented by LAMINATE flooring. The kitchen features GRANITE COUNTERTOPS and STAINLESS-STEEL APPLIANCES, while French doors in the dining area open to the front porch, creating a lovely connection between indoor and outdoor living. An attached two-car garage adds convenience and functionality. Enjoy an impressive selection of community amenities, including multiple SWIMMING POOLS and SPAS, TENNIS COURTS, a BASKETBALL court, and a PLAYGROUND. Come experience the relaxed lifestyle and inviting surroundings that make this Valencia townhouse a wonderful place to call home!...
Contact an agent
Home facts
- Year built:1974
- Subdivision & Development:Not Applicable
- Listing ID #:26007855
- Added:1 day(s) ago
- Updated:October 13, 2026 at 05:20 PM
Rooms and interior
- Bedrooms:2
- Total bathrooms:2
- Full bathrooms:2
- Flooring:Laminate, Tile
- Dining Description:Dining Area, Dining in Kitchen
- Kitchen Description:Dishwasher, Gas Range, Microwave, Refrigerator
- Living area:962 sq. ft.
Heating and cooling
- Cooling:Central Air
- Heating:Central, Heating
- Central air:Yes
Structure and exterior
- Roof:Tile
- Year built:1974
- Building area:962 sq. ft.
- Lot area:0.03 Acres
- Architectural Style:Traditional
- Construction Materials:Stucco, Wood Siding
- Exterior Features:Enclosed, Playground, Tennis Court(s)
- Foundation Description:Slab
- Levels:2 Story
Utilities
- Water:Public
- Sewer:Sewer Connected
Finances and disclosures
- Price:$559,990
- Price per sq. ft.:$582.11
Features and amenities
- Appliances:Dishwasher, Gas Range, Microwave, Refrigerator
- Laundry features:In Garage
- Pool features:Community, In Ground
Parking
- Parking description:Attached Garage
- Garage:Yes
- Garage spaces:2
New listings near 24752 Masters Cup Way
- Coming SoonOpen Sat, 12 to 3pm
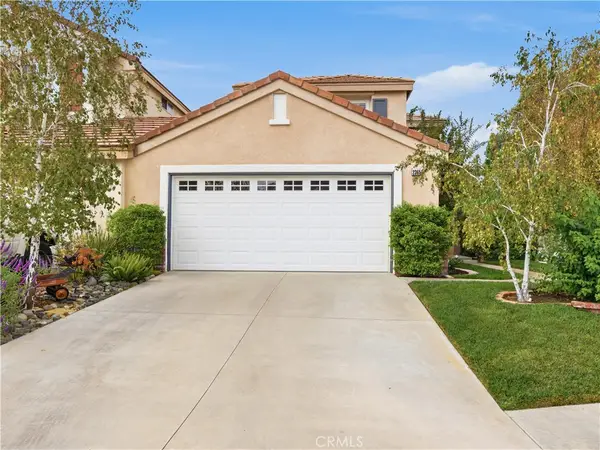 $749,999Coming Soon3 beds 3 baths1,455 sq. ft.
23653 Silverhawk, Valencia, CA 91354
MLS# SR26219693Listed by: HOMESMART EVERGREEN REALTY - Coming SoonOpen Fri, 4 to 7pm
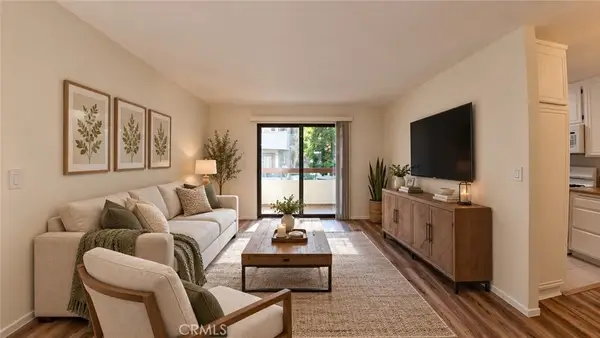 $348,000Coming Soon2 beds 2 baths843 sq. ft.
27944 Tyler Lane #447, Canyon Country, CA 91387
MLS# SR26220977Listed by: EXP REALTY OF CALIFORNIA INC - Coming Soon
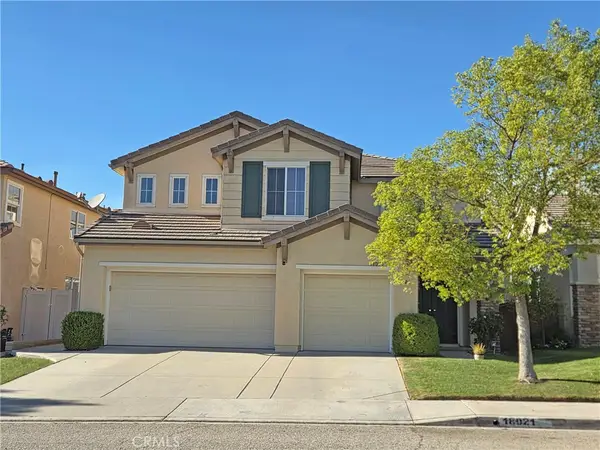 $999,999Coming Soon5 beds 3 baths2,738 sq. ft.
18021 Marabou Place, Canyon Country, CA 91387
MLS# SR26220420Listed by: OG REALTY GROUP - Coming Soon
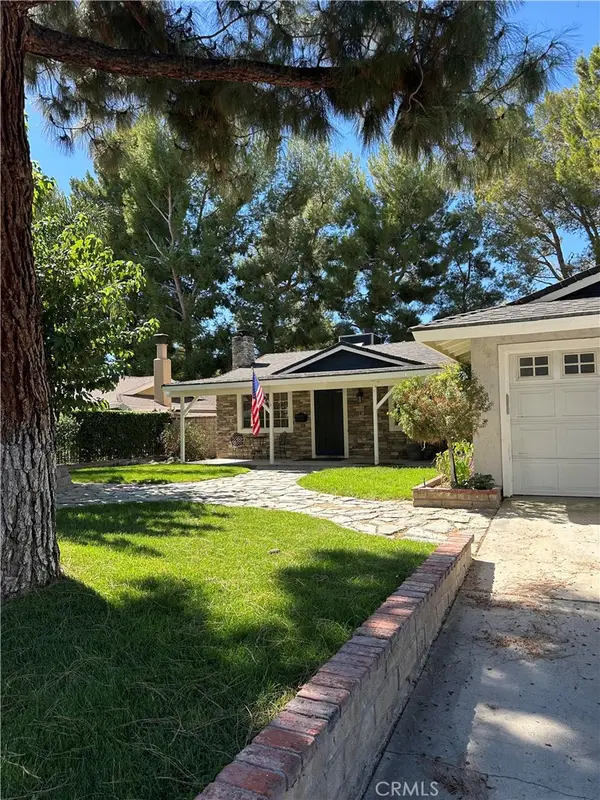 $689,000Coming Soon3 beds 2 baths1,040 sq. ft.
29401 Florabunda, Canyon Country, CA 91387
MLS# SR26216487Listed by: PINNACLE ESTATE PROPERTIES - Coming Soon
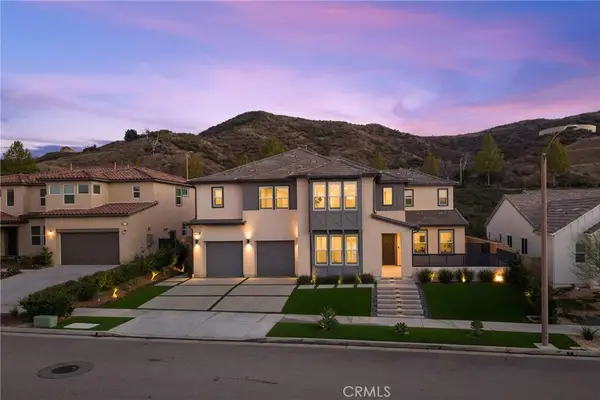 $1,779,000Coming Soon5 beds 5 baths4,023 sq. ft.
18802 Juniper Springs, Canyon Country, CA 91387
MLS# SR26214542Listed by: KELLER WILLIAMS VIP PROPERTIES - Coming Soon
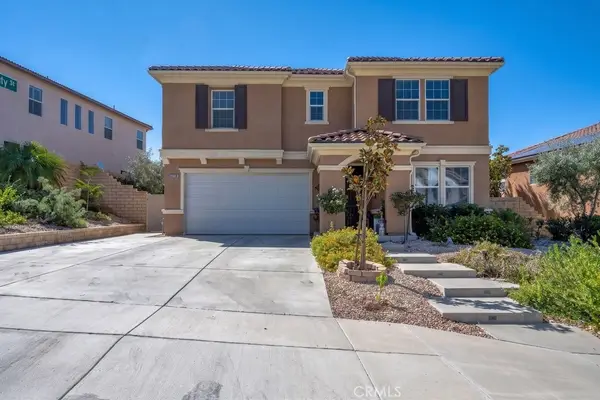 $1,378,000Coming Soon5 beds 3 baths3,744 sq. ft.
19802 Lanfranca Drive, Saugus, CA 91350
MLS# SR26186243Listed by: REALTY EXECUTIVES SCV - Coming Soon
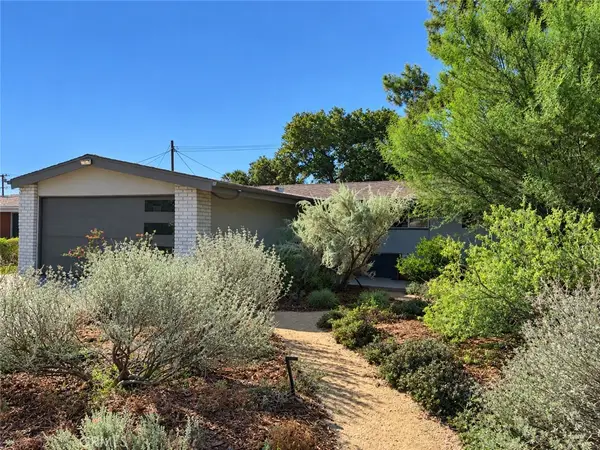 $659,900Coming Soon4 beds 2 baths1,144 sq. ft.
19214 Nearbrook, Canyon Country, CA 91351
MLS# SR26156601Listed by: GOLDEN OAK REALTY - Open Sat, 1 to 4pmNew
 $799,900Active4 beds 3 baths2,086 sq. ft.
17511 Poplar Point, Canyon Country, CA 91387
MLS# SR26212971Listed by: LUXURY COLLECTIVE
- Open Sat, 12 to 4pmNew
 $979,900Active4 beds 3 baths2,321 sq. ft.
27184 Highlands Lane, Valencia, CA 91354
MLS# SR26221412Listed by: LUXURY COLLECTIVE - New
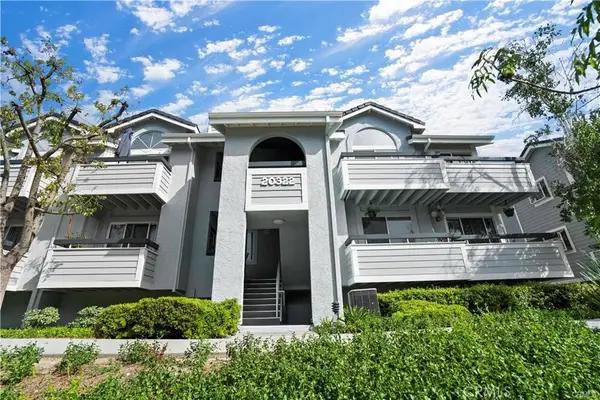 $389,950Active3 beds 2 baths1,003 sq. ft.
20322 Rue Crevier, Canyon Country, CA 91351
MLS# SR26221095Listed by: EPLA HOMES


Protect your home and budget from life's surprises with an Assurant Home Warranty, backed by a partner that supports you through every step of homeownership. Explore Plans.
©2026 Century 21 Real Estate LLC. All rights reserved. CENTURY 21®, the CENTURY 21 Logo and C21® are service marks owned by Century 21 Real Estate LLC. Century 21 Real Estate LLC fully supports the principles of the Fair Housing Act and the Equal Opportunity Act. Each office is independently owned and operated. Listing information is deemed reliable but not guaranteed accurate.