
328 21st Place, Santa Monica, CA 90402
Local realty services provided by:CENTURY 21 Sierra Properties
328 21st Place,Santa Monica, CA 90402
$13,995,000
- 7 Beds
- 9 Baths
- 7,497 sq. ft.
- Single family
- Active
Listed by: shirli depas
Office: compass
MLS#:CL26106573
Source:Bay East, CCAR, bridgeMLS
Price summary
- Price:$13,995,000
- Price per sq. ft.:$1,866.75
About this home
Architecturally designed by BSPK Design with interiors curated by Studio Brinkley, this newly constructed residence offers a distinctive interpretation of contemporary luxury, ideally positioned north of Montana in Santa Monica. A rich palette of natural materials sets the tone, with white oak floors, distinctive wood and stone accents, and a striking modern glass staircase creating a sense of warmth and architectural continuity. The interiors unfold with an effortless flow, from the formal dining room to the beautifully appointed kitchen, where ivory oak cabinetry, stone countertops, and Miele appliances complement the surrounding design. The living room, anchored by a fireplace, opens to the backyard through expansive retractable glass doors, seamlessly connecting indoor and outdoor living. A private office or additional bedroom completes the main level. Upstairs, three ensuite bedrooms offer a sense of comfort and retreat. The primary suite is particularly inviting, with warm wood detailing, generous natural light, and a separate sitting area. Its beautifully appointed bath features a soaking tub, oversized shower, dual vanities, and an expansive walk-in closet. The lower level introduces an entirely different dimension of living, with a private wellness experience featuring a sauna and steam room, alongside a fitness space, recreation room, and theater. Two additional ensuite bedrooms and a laundry area complete the level, with an elevator providing convenient access throughout the home. Beyond the interiors, the backyard is designed for relaxed entertaining, with a pool and spa creating a natural extension of the living spaces. A separate one-bedroom ADU with its own living area and wet bar provides comfortable accommodations for guests. Integrated smart-home technology and a two-car garage add to the home's everyday convenience. Just moments from the shops and restaurants along Montana Avenue, Palisades Park, and the beach, this exceptional new residence brings together architectural integrity, considered interiors, and a refined approach to coastal living....
Contact an agent
Home facts
- Year built:2026
- Listing ID #:CL26106573
- Added:1 day(s) ago
- Updated:November 06, 2026 at 03:34 PM
Rooms and interior
- Bedrooms:7
- Total bathrooms:9
- Full bathrooms:7
- Flooring:Wood
- Kitchen Description:Dishwasher, Double Oven, Microwave, Range, Refrigerator
- Living area:7,497 sq. ft.
Heating and cooling
- Heating:Central, Fireplace(s)
Structure and exterior
- Year built:2026
- Building area:7,497 sq. ft.
- Lot area:0.21 Acres
- Lot Features:Back Yard
- Architectural Style:Contemporary, Single Family Residence
- Exterior Features:Back Yard, Front Yard
- Levels:3 Story Or More
Finances and disclosures
- Price:$13,995,000
- Price per sq. ft.:$1,866.75
Features and amenities
- Appliances:Dishwasher, Double Oven, Microwave, Range, Refrigerator
- Laundry features:Dryer, Laundry Room, Washer
- Amenities:Carbon Monoxide Detector(s), Smoke Detector(s)
- Pool features:In Ground
- Smart home:Yes
Parking
- Garage:Yes
- Garage spaces:2
 Bay East 2026. CCAR 2026 bridgeMLS 2026. Information Deemed Reliable But Not Guaranteed. This information is being provided by the Bay East MLS, or CCAR MLS, or bridgeMLS. The listings presented here may or may not be listed by the Broker/Agent operating this website. This information is intended for the personal use of consumers and may not be used for any purpose other than to identify prospective properties consumers may be interested in purchasing. Data last updated at November 6, 2026 CA_BRIDGEMLS Member Broker: Jesse Gibbs
New listings near 328 21st Place
- Coming Soon
 $1,395,000Coming Soon2 beds 3 baths1,224 sq. ft.
922 Lincoln Boulevard #2, Santa Monica, CA 90403
MLS# 25620183Listed by: COMPASS - New
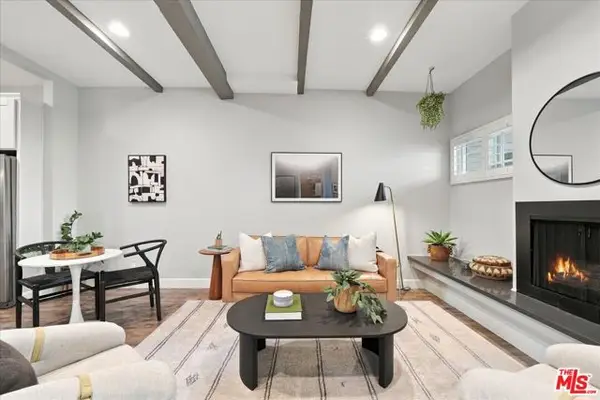 $699,000Active1 beds 2 baths1,086 sq. ft.
3101 5th Street #14, Santa Monica, CA 90405
MLS# CL26106691Listed by: ESTATE PROPERTIES - Open Sun, 1 to 4pmNew
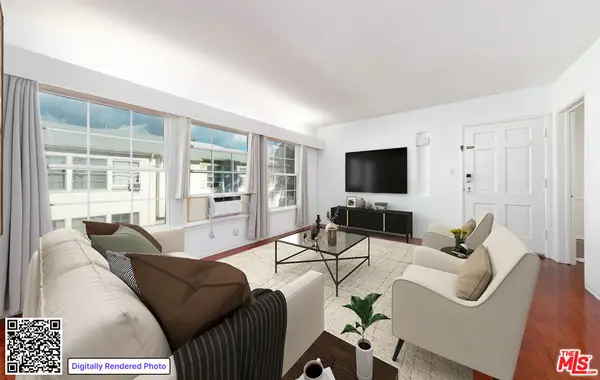 $675,000Active2 beds 1 baths847 sq. ft.
Address Withheld By Seller, Santa Monica, CA 90404
MLS# 26104645Listed by: COMPASS - Open Sun, 1 to 4pmNew
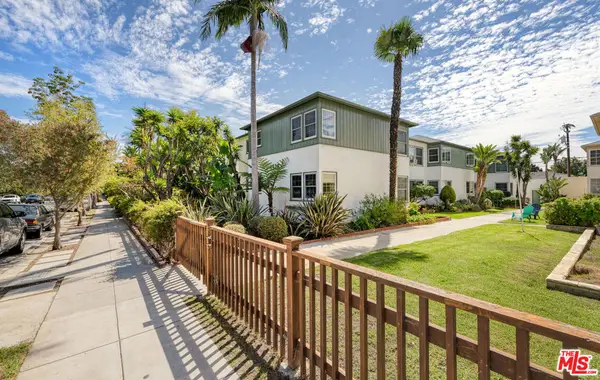 $479,000Active1 beds 1 baths722 sq. ft.
Address Withheld By Seller, Santa Monica, CA 90404
MLS# 26873989Listed by: COMPASS - New
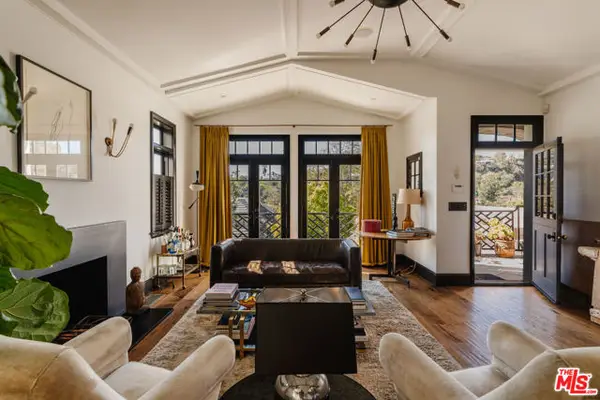 $4,995,000Active4 beds 3 baths3,500 sq. ft.
430 Mesa Road, Santa Monica, CA 90402
MLS# CL26106628Listed by: MAISONRE - New
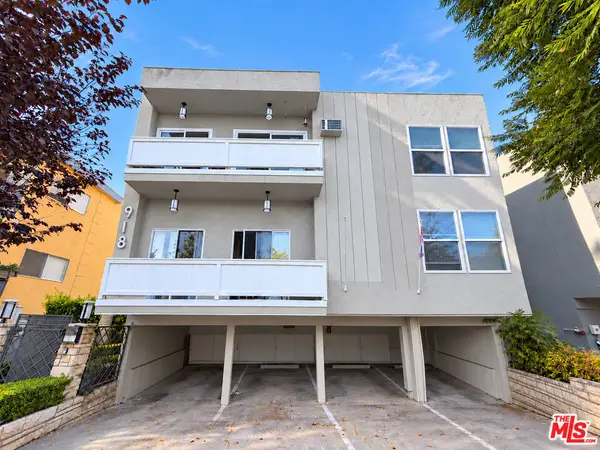 $4,495,000Active16 beds 14 baths9,420 sq. ft.
918 7th Street, Santa Monica, CA 90403
MLS# 26106596Listed by: MILLER & DESATNIK REALTY CO. - New
 $2,495,000Active3 beds 2 baths2,077 sq. ft.
1013 Bay Street, Santa Monica, CA 90405
MLS# CL26106313Listed by: SOTHEBY'S INTERNATIONAL REALTY - New
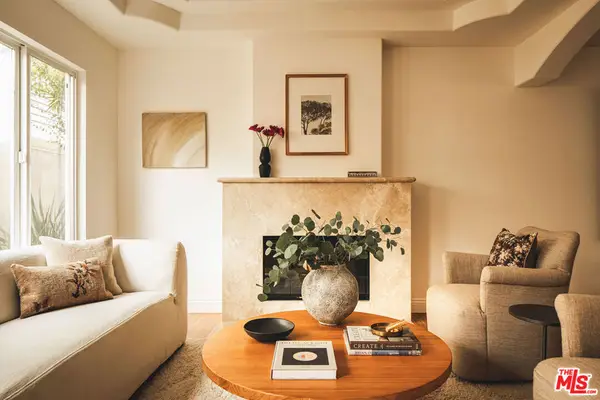 $2,195,000Active3 beds 3 baths1,858 sq. ft.
931 10th Street #D, Santa Monica, CA 90403
MLS# 26105959Listed by: THE AGENCY - Open Sat, 1 to 4pmNew
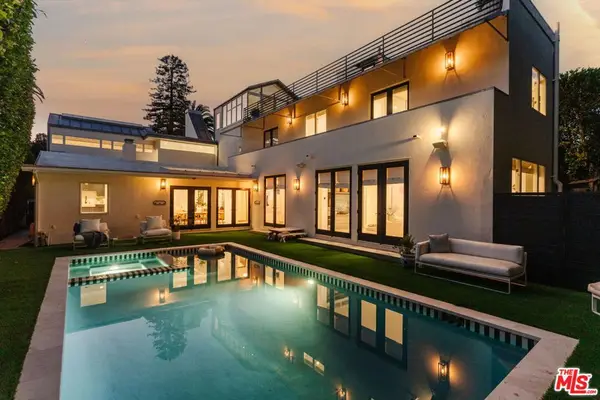 $6,898,000Active5 beds 5 baths4,746 sq. ft.
712 San Lorenzo Street, Santa Monica, CA 90402
MLS# 26105970Listed by: CHRISTIE'S INTERNATIONAL REAL ESTATE SOCAL


Protect your home and budget from life's surprises with an Assurant Home Warranty, backed by a partner that supports you through every step of homeownership. Explore Plans.
©2026 Century 21 Real Estate LLC. All rights reserved. CENTURY 21®, the CENTURY 21 Logo and C21® are service marks owned by Century 21 Real Estate LLC. Century 21 Real Estate LLC fully supports the principles of the Fair Housing Act and the Equal Opportunity Act. Each office is independently owned and operated. Listing information is deemed reliable but not guaranteed accurate.