
430 Mesa Road, Santa Monica, CA 90402
Local realty services provided by:CENTURY 21 Wildwood Properties, Inc.
430 Mesa Road,Santa Monica, CA 90402
$4,995,000
- 4 Beds
- 3 Baths
- 3,500 sq. ft.
- Single family
- Active
Listed by: bryony atkinson
Office: maisonre
MLS#:CL26106628
Source:Bay East, CCAR, bridgeMLS
Price summary
- Price:$4,995,000
- Price per sq. ft.:$1,427.14
About this home
Welcome to Santa Monica Canyon and this East Hampton inspired architectural residence, built to 1930s specifications and finished with authentic vintage fixtures. This stone-and-shingle home, designed by Tim Barber, AIA, offer a peak-a-boo ocean view from the private primary-suite deck and is flooded with natural light throughout. The house consists of the full upper floor primary suite and bathroom, with access to the both decks. Downstairs features three bedrooms and two bathrooms. In the private backyard, there is a in ground hot tub and additional seating area with fire pit. With a relaxed Shutters-at-the-Beach vibe, the home features a custom kitchen, an open and flowing floor plan, three fireplaces, and parking for up to five cars. Ideally located near the beach, Rustic Canyon park, Canyon schools, and local restaurants.
Contact an agent
Home facts
- Year built:1951
- Listing ID #:CL26106628
- Added:1 day(s) ago
- Updated:November 06, 2026 at 03:35 PM
Rooms and interior
- Bedrooms:4
- Total bathrooms:3
- Full bathrooms:3
- Flooring:Wood
- Kitchen Description:Refrigerator
- Living area:3,500 sq. ft.
Heating and cooling
- Cooling:Central Air
- Heating:Central
- Central air:Yes
Structure and exterior
- Year built:1951
- Building area:3,500 sq. ft.
- Lot area:0.12 Acres
- Architectural Style:Cape Cod, Single Family Residence
- Levels:2 Story
Finances and disclosures
- Price:$4,995,000
- Price per sq. ft.:$1,427.14
Features and amenities
- Appliances:Refrigerator
- Laundry features:Dryer, Washer
Parking
- Garage:Yes
 Bay East 2026. CCAR 2026 bridgeMLS 2026. Information Deemed Reliable But Not Guaranteed. This information is being provided by the Bay East MLS, or CCAR MLS, or bridgeMLS. The listings presented here may or may not be listed by the Broker/Agent operating this website. This information is intended for the personal use of consumers and may not be used for any purpose other than to identify prospective properties consumers may be interested in purchasing. Data last updated at November 6, 2026 CA_BRIDGEMLS Member Broker: Alison Daniels
New listings near 430 Mesa Road
- Coming Soon
 $1,395,000Coming Soon2 beds 3 baths1,224 sq. ft.
922 Lincoln Boulevard #2, Santa Monica, CA 90403
MLS# 25620183Listed by: COMPASS - New
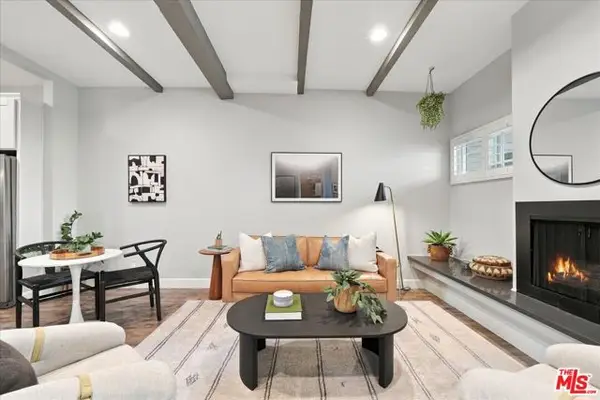 $699,000Active1 beds 2 baths1,086 sq. ft.
3101 5th Street #14, Santa Monica, CA 90405
MLS# CL26106691Listed by: ESTATE PROPERTIES - Open Sun, 1 to 4pmNew
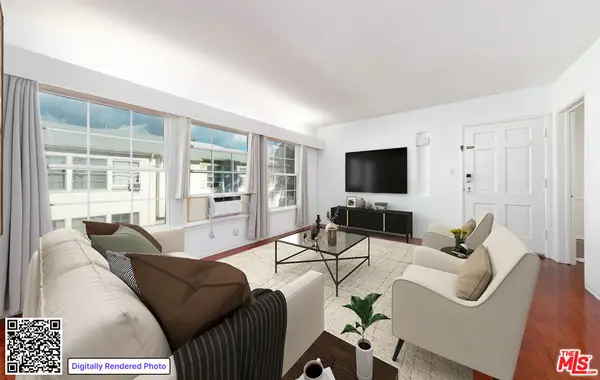 $675,000Active2 beds 1 baths847 sq. ft.
Address Withheld By Seller, Santa Monica, CA 90404
MLS# 26104645Listed by: COMPASS - Open Sun, 1 to 4pmNew
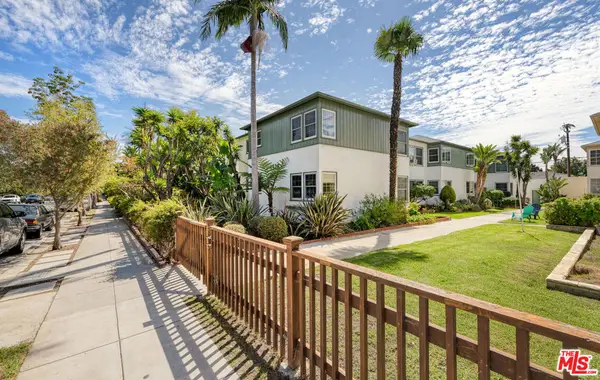 $479,000Active1 beds 1 baths722 sq. ft.
Address Withheld By Seller, Santa Monica, CA 90404
MLS# 26873989Listed by: COMPASS - New
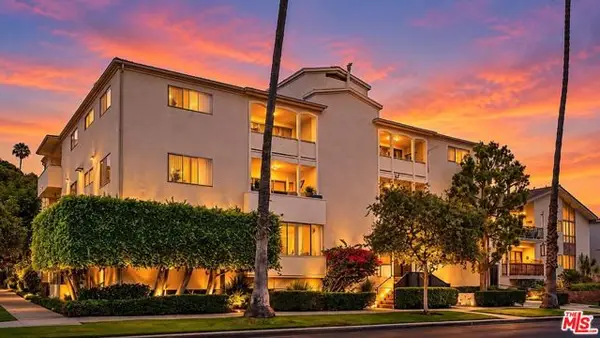 $895,000Active2 beds 2 baths1,014 sq. ft.
1101 Lincoln Boulevard #1, Santa Monica, CA 90403
MLS# CL26101749Listed by: RODEO REALTY - Open Sun, 1 to 4pmNew
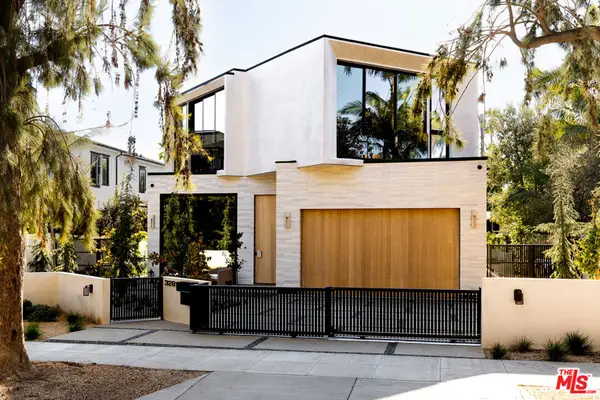 $13,995,000Active7 beds 9 baths7,497 sq. ft.
328 21st Place, Santa Monica, CA 90402
MLS# 26106573Listed by: COMPASS - New
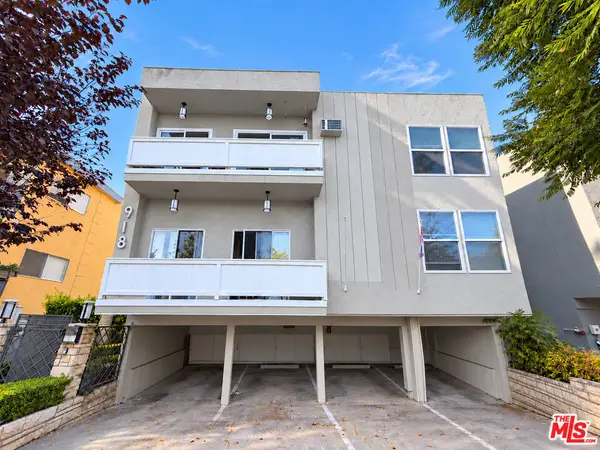 $4,495,000Active16 beds 14 baths9,420 sq. ft.
918 7th Street, Santa Monica, CA 90403
MLS# 26106596Listed by: MILLER & DESATNIK REALTY CO. - New
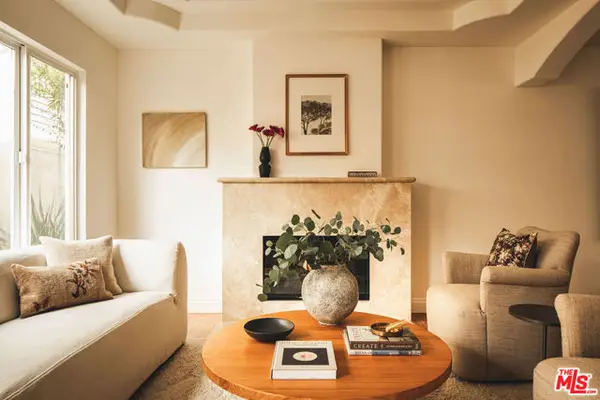 $2,195,000Active3 beds 3 baths1,858 sq. ft.
931 10th Street #D, Santa Monica, CA 90403
MLS# CL26105959Listed by: THE AGENCY - New
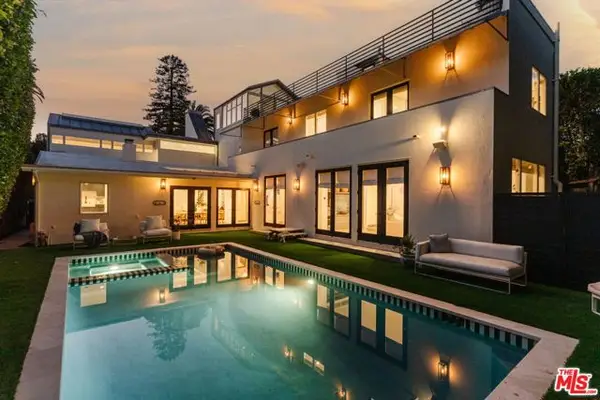 $6,898,000Active5 beds 5 baths4,746 sq. ft.
712 San Lorenzo Street, Santa Monica, CA 90402
MLS# CL26105970Listed by: CHRISTIE'S INTERNATIONAL REAL ESTATE SOCAL


Protect your home and budget from life's surprises with an Assurant Home Warranty, backed by a partner that supports you through every step of homeownership. Explore Plans.
©2026 Century 21 Real Estate LLC. All rights reserved. CENTURY 21®, the CENTURY 21 Logo and C21® are service marks owned by Century 21 Real Estate LLC. Century 21 Real Estate LLC fully supports the principles of the Fair Housing Act and the Equal Opportunity Act. Each office is independently owned and operated. Listing information is deemed reliable but not guaranteed accurate.